
8 Jacaranda BoulevardGlenside SA 5065

Property Details for 8 Jacaranda Bvd, Glenside
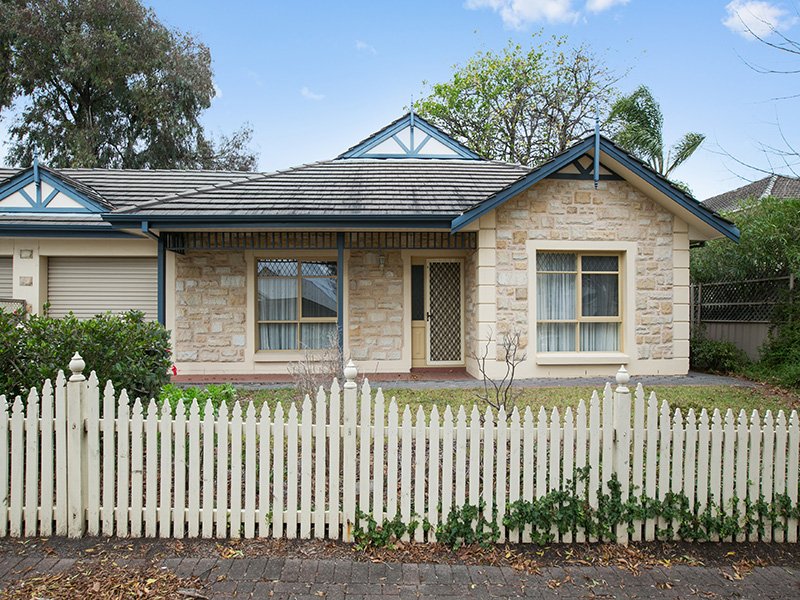
8 Jacaranda Bvd, Glenside is a 3 bedroom, 2 bathroom House with 1 parking spaces. While the property is not currently for sale or for rent, it was last sold in August 2026. There are other 3 bedroom House sold in Glenside in the last 12 months.
Last Listing description (August 2026)
Built in 2018 and finished to an exceptional standard, this Torrens titled residence delivers the perfect balance of contemporary design, premium finishes and effortless low-maintenance living. Thoughtfully designed across two spacious levels, the home offers multiple living zones, seamless indoor-outdoor entertaining and beautifully landscaped surrounds, creating an exceptional lifestyle opportunity in one of Adelaide's most prestigious eastern suburbs.
Bathed in natural light, the expansive open-plan living and dining area forms the heart of the home, flowing effortlessly through large picture windows to the covered alfresco and private landscaped courtyard. Overlooking the space is a beautifully appointed kitchen featuring Caesarstone benchtops, a generous island breakfast bar, gas cooktop, quality appliances and abundant storage, making it equally suited to everyday family living and entertaining.
Designed with flexibility in mind, the floorplan offers a dedicated study at the front of the home, ideal for those working remotely, while upstairs a second family retreat provides valuable additional living space. The privately positioned master suite features a walk-in robe and stylish ensuite, while two further bedrooms include built-in robes and are serviced by the central family bathroom and separate WC. Completing the upper level is an oversized balcony, providing the perfect place to relax and unwind.
Completing the home are a host of quality inclusions including ducted reverse-cycle air conditioning, ducted vacuuming, security alarm, Tesla battery, irrigated landscaped gardens, rainwater tank plumbed to the downstairs WC and a secure garage with automatic panel-lift door. Perfectly positioned moments from Burnside Village, quality schools, cafés and the Adelaide CBD, this is sophisticated eastern suburbs living without compromise.
Features
• Built in 2018 on a Torrens title
• Three spacious bedrooms, two bathrooms and secure garage with automatic panel-lift door
• Dedicated ground-floor study plus upstairs family retreat
• Light-filled open-plan living and dining opening to the alfresco
• Designer kitchen with Caesarstone benchtops, island breakfast bar and gas cooktop
• Master suite with walk-in robe, ensuite and private balcony
• Built-in robes to bedrooms two and three
• Covered outdoor entertaining overlooking landscaped gardens
• Ducted reverse-cycle air conditioning throughout
• Ducted vacuum system and security alarm
• Solar with a Tesla Power Wall 2 battery
• Rainwater tank plumbed to the downstairs WC
• Irrigated front and rear gardens
• Extensive storage including under-stair storage, entry storage and two linen cupboards
• NBN connected
Lifestyle
• Prestigious eastern suburbs location offering an exceptional lifestyle
• Minutes from Burnside Village, Frewville Foodland and everyday conveniences
• Enjoy an abundance of cafés, restaurants, boutique shopping and nearby reserves
• Close to Glenunga International High School, Linden Park Primary School, Rose Park Primary School and a range of quality public and private schools
• Easy access to the Adelaide CBD and major transport links
Rates
• Council $2364.40PA
• SA Water $281.43PQ
• ES Levy $244PA
• City of Burnside
• Torrens Title
• Year Built 2018
Disclaimer at noakesnickolas.com.au/privacy-policy/ | RLA 315571
Property History for 8 Jacaranda Bvd, Glenside, SA 5065
- 04 Aug 2026Sold
- 15 Jul 2026Listed for Sale Contact Agent
- 21 Jan 2025Transferred for $1,200,000

Recent sales nearby
See more recent sales nearby
/assets/perm/rxiqfbr2nmi63gnfznnpkmwsdu?signature=919b5b24983202507950c7406742bcb56de0ece76ded967defe057f137082d16) 0
0
Similar properties For Sale nearby
See more properties for sale nearby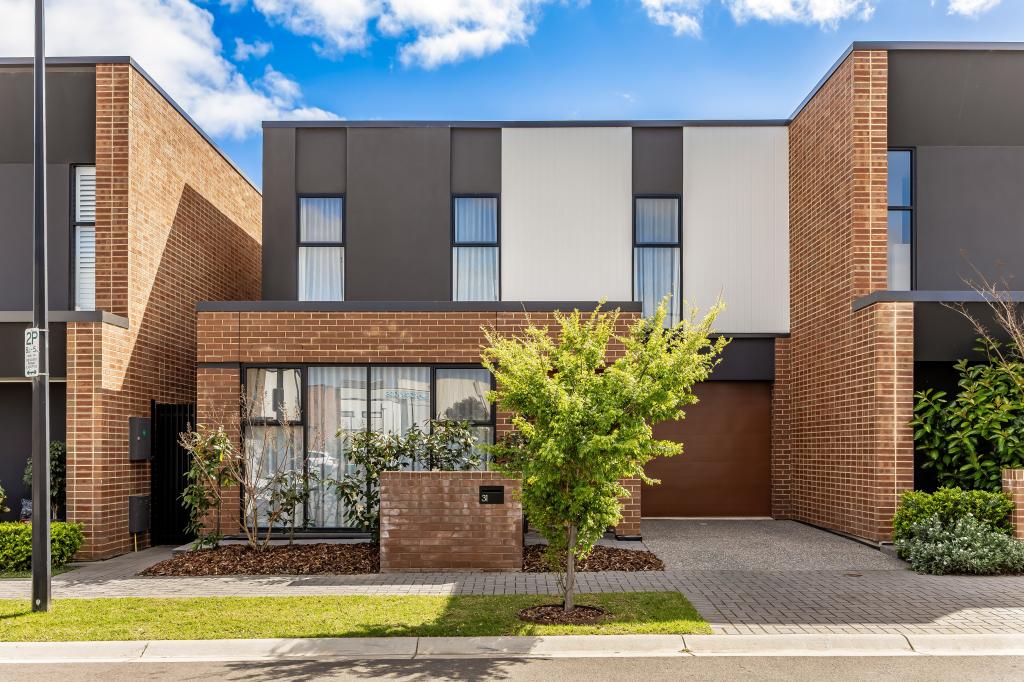 0
0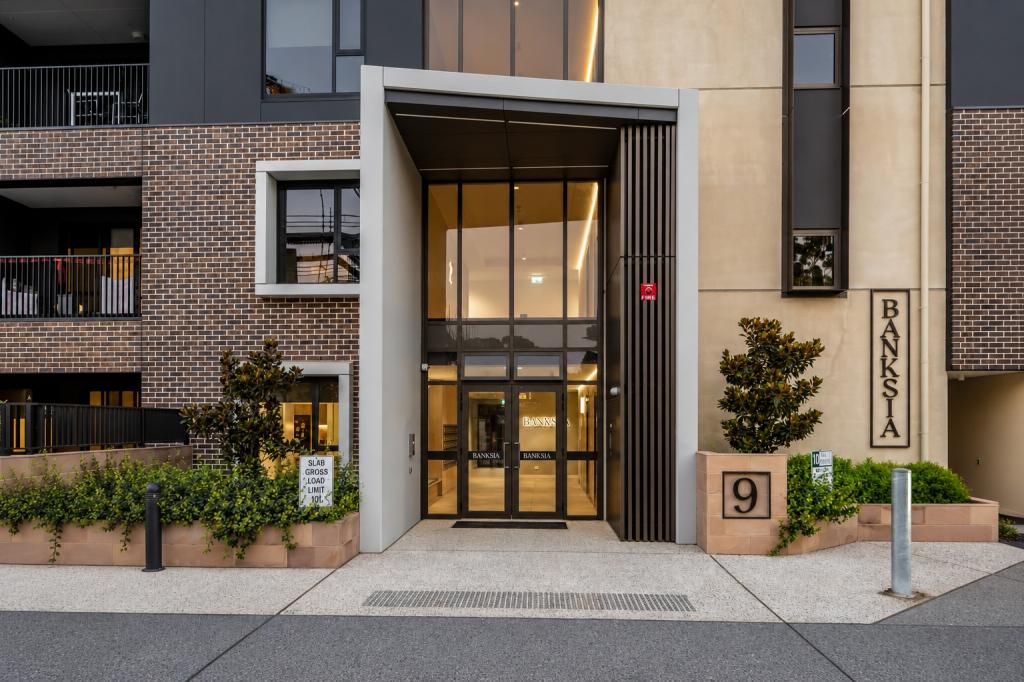 0
0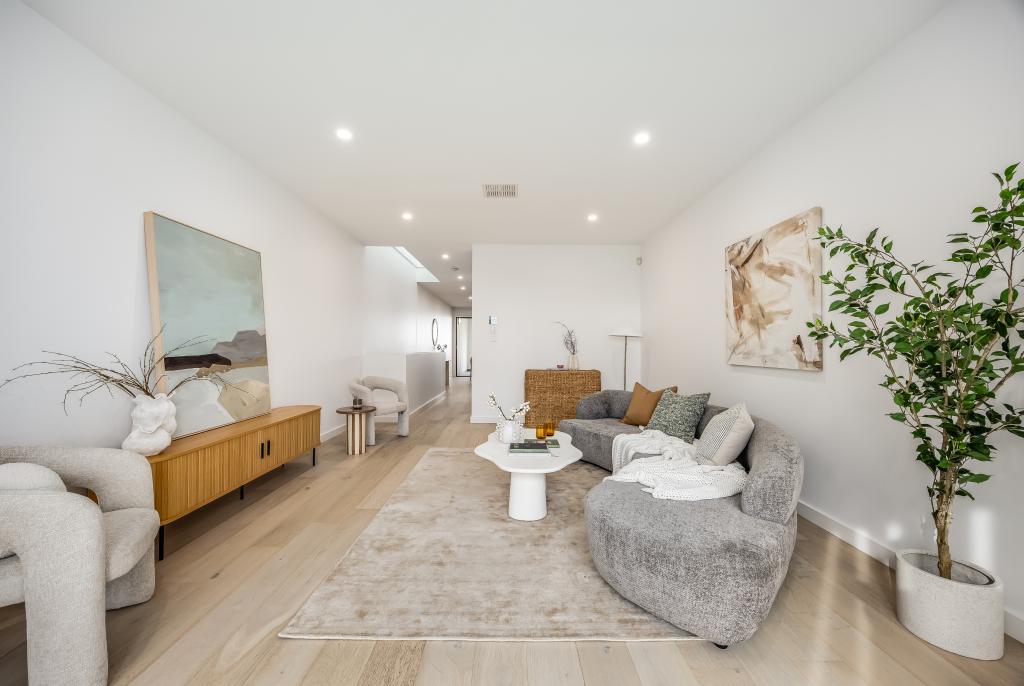 0
0Similar properties For Rent nearby
See more properties for rent nearby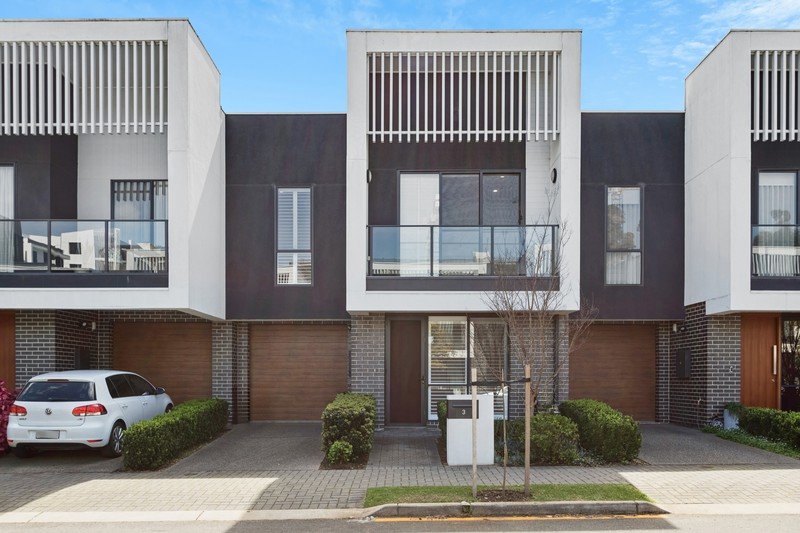 0
0
 0
0 0
0
About Glenside 5065
The size of Glenside is approximately 1.1 square kilometres. There are 8 parks, covering nearly 10.0% of the total area. The population of Glenside in 2016 was 2422 people. By 2021 the population was 2852 showing a population growth of 17.8% in the area during that time. The predominant age group in Glenside is 30-39 years. Households in Glenside are primarily childless couples and are likely to be repaying $1800 - $2399 per month on mortgage repayments. In general, people in Glenside work in a professional occupation.In 2021, 51.60% of the homes in Glenside were owner-occupied compared with 53.30% in 2016.
Glenside has 1,725 properties. Over the last 5 years, Houses in Glenside have seen a 35.50% increase in median value, while Units have seen a 73.45% increase. As at 31 August 2026:
- The median value for Houses in Glenside is $1,623,855 while the median value for Units is $767,320.
- Houses have a median rent of $830 while Units have a median rent of $600.
Suburb Insights for Glenside 5065
Market Insights
Glenside Trends for Houses
N/A
N/A
View TrendN/A
N/A
Glenside Trends for Units
N/A
N/A
View TrendN/A
N/A
Neighbourhood Insights
© Copyright 2026. RP Data Pty Ltd trading as Cotality (Cotality). All rights reserved. No reproduction, distribution, or transmission of the copyrighted materials is permitted. The information is deemed reliable but not guaranteed.
While Cotality uses commercially reasonable efforts to ensure the Cotality Data is current, Cotality does not warrant the accuracy, currency or completeness of the Cotality Data and to the full extent permitted by law excludes all loss or damage howsoever arising (including through negligence) in connection with the Cotality Data.
This product uses cookies and other similar technologies to improve and customise your browsing experience, to tailor content and adverts, and for analytics and metrics regarding visitor usage on this product and other media. We may share cookie and analytics information with third parties for the purposes of advertising. By continuing to use our website, you consent to cookies being used. View our Privacy Policy here.
X
