
98 Baker StreetGlengowrie SA 5044
Property Details for 98 Baker St, Glengowrie
98 Baker St, Glengowrie is a 4 bedroom, 2 bathroom House with 1 parking spaces and was built in 2019. The property has a land size of 700m2 and floor size of 154m2. While the property is not currently for sale or for rent, it was last sold in June 2009.
Last Listing description (August 2026)
Built by Rossdale Homes, this completely freestanding home offers something that's becoming increasingly hard to find - no adjoining walls and plenty of room to spread out!
Step inside and you will immediately appreciate the bigger-than-expected floorplan, filled with natural light and offering two generous living areas and four beautifully appointed bedrooms, including a peaceful main retreat with a thoughtfully positioned walk-in robe leading through to a sparkling ensuite, complemented by elegant Hampton-style plantation shutters.
At the heart of the home is a well-equipped kitchen featuring a must-have dishwasher, Caesarstone benchtops, a generous island bench perfect for casual meals, a walk-in pantry that Jamie Oliver would be jealous of and storage in all the right places.
Throw open the double sliding doors to the undercover entertaining area and north-facing easy-care backyard. It's where family barbecues are shared, morning coffees are enjoyed and weekends are spent relaxing rather than mowing lawns.
Ducted reverse cycle air conditioning, an automatic garage and additional off-street parking add to the home's everyday practicality, while the sought-after Glengowrie location places quality schools, shopping, public transport and the beach all within easy reach.
FEATURES YOU WILL LOVE
Built by Rossdale Homes 2018
Completely freestanding with no adjoining walls
Four generous bedrooms
Main bedroom with walk-in robe, sparkling ensuite and Hampton-style plantation shutters
Two separate living areas
Family bathroom
Caesarstone kitchen with large island bench
Walk-in pantry and excellent storage throughout
Dishwasher
Ducted reverse cycle air conditioning
Undercover entertaining area under the main roof
North-facing easy-care rear yard with a no-mow lawn
Garage with automatic roller door
Additional off-street parking
Excellent lock-up-and-leave lifestyle
RATES AND FEES
Council Rates: $ 2,847.00 per annum
SA Water: $ 88.00 per quarter
SA Water Sewer: $ 192.73 per quarter
ES Levy: $ 218.45 per annum
OTHER INFORMATION
Council: City of Marion
Year Built: 2018
Land Size: 362m
Zone: GN General Neighbourhood
THE FINE PRINT
Whilst we try our absolute best to obtain the correct information for this advertisement, the accuracy of this information cannot be guaranteed, and all interested parties should view the property and seek their own independent advice.
RLA309601
Property History for 98 Baker St, Glengowrie, SA 5044
- 05 Aug 2026Listed for Sale $1,325,000 - $1,350,000
- 19 Sep 2019Listed for Rent - Price not available
- 28 Jul 2017Listed for Rent - Price not available

Recent sales nearby
See more recent sales nearby/assets/perm/ii2s7l63zei6np3muvy5jc2vma?signature=2fbb58b208cc27048f134231b868b9dcea33d57de8ec92712e3664bc7a806e15) 0
0
/assets/perm/e36vdag3ymi6ngfbixcfkdr42i?signature=805e402b78d6db7d63b8606802feacc95119d4d522bd89d4ea0e03e6413a03ec) 0
0Similar properties For Sale nearby
See more properties for sale nearby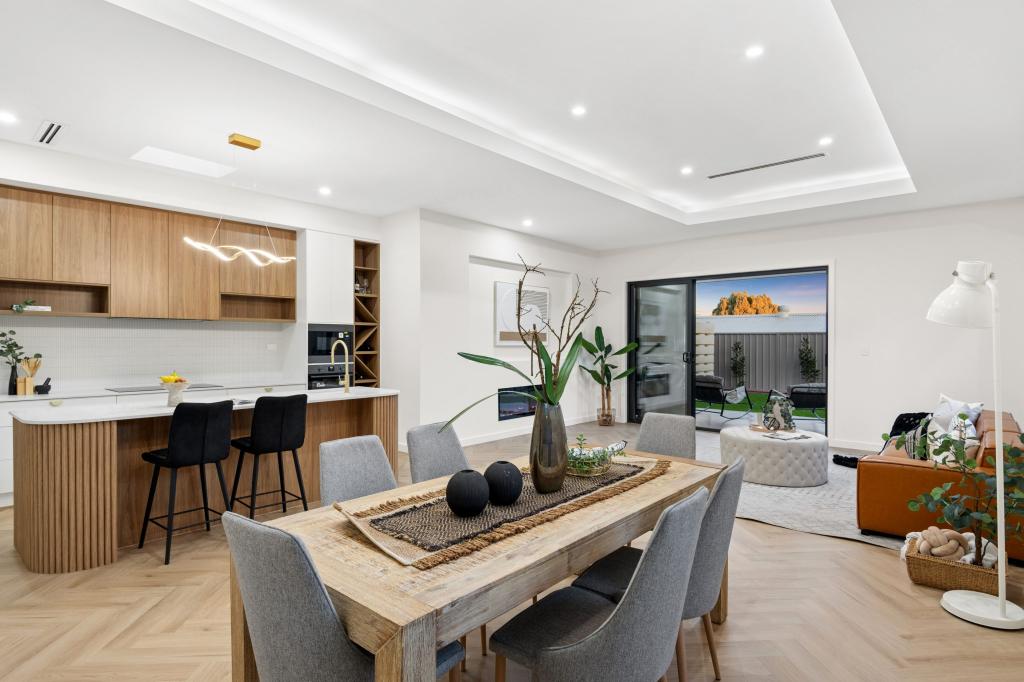 0
0
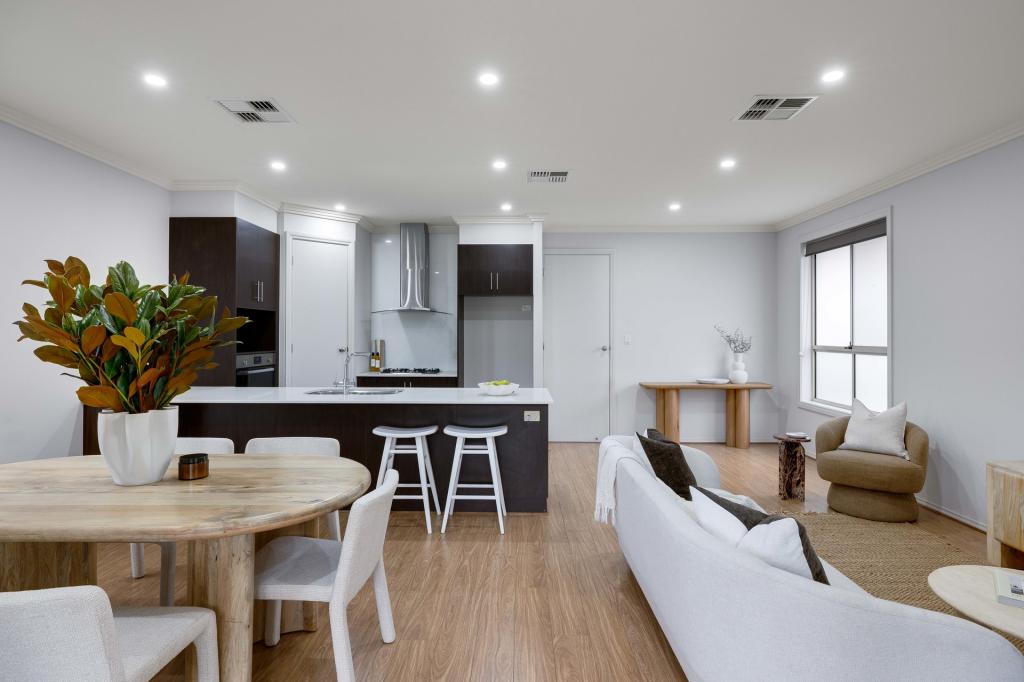 0
0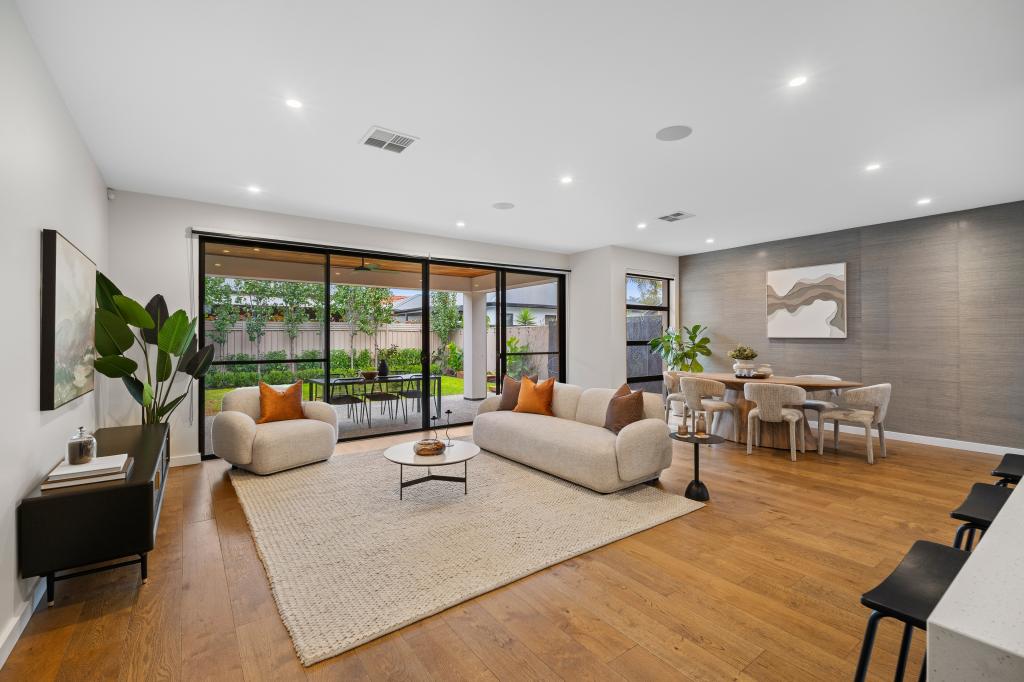 0
0Similar properties For Rent nearby
See more properties for rent nearby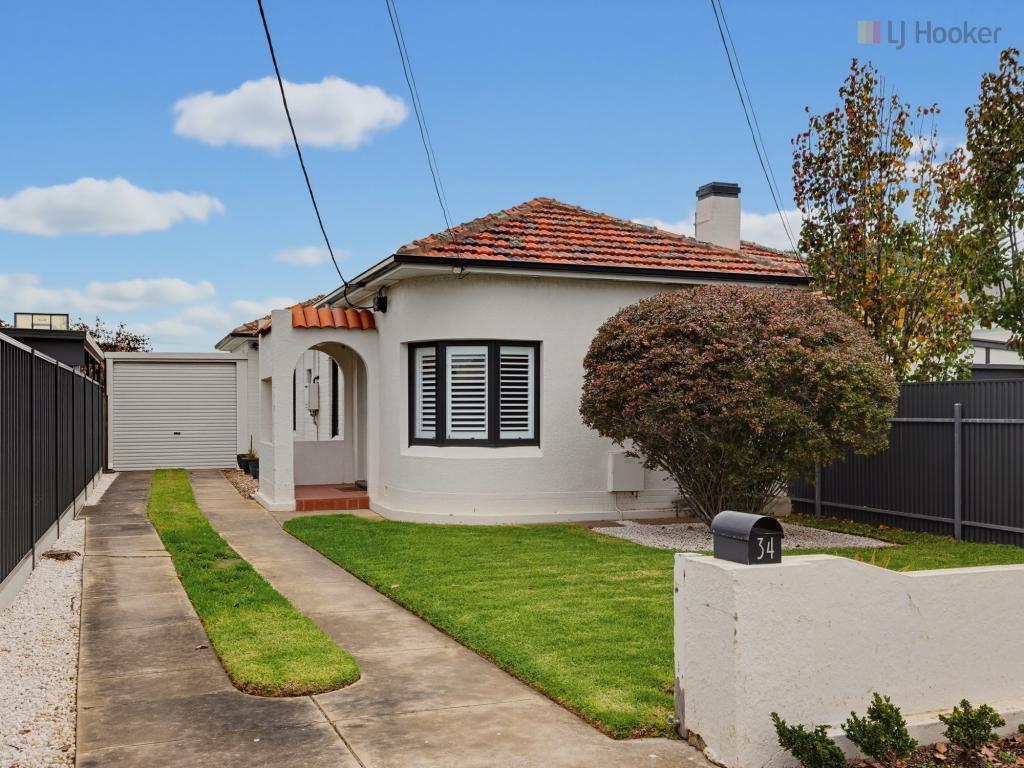 0
0



 0
0
About Glengowrie 5044
The size of Glengowrie is approximately 1.9 square kilometres. There are 4 parks, covering nearly 3.2% of the total area. The population of Glengowrie in 2016 was 5341 people. By 2021 the population was 5767 showing a population growth of 8.0% in the area during that time. The predominant age group in Glengowrie is 40-49 years. Households in Glengowrie are primarily couples with children and are likely to be repaying $1800 - $2399 per month on mortgage repayments. In general, people in Glengowrie work in a professional occupation.In 2021, 73.10% of the homes in Glengowrie were owner-occupied compared with 71.80% in 2016.
Glengowrie has 2,630 properties. Over the last 5 years, Houses in Glengowrie have seen a 81.36% increase in median value, while Units have seen a 83.08% increase. As at 31 July 2026:
- The median value for Houses in Glengowrie is $1,314,572 while the median value for Units is $690,423.
- Houses have a median rent of $733 while Units have a median rent of $550.
Suburb Insights for Glengowrie 5044
Market Insights
Glengowrie Trends for Houses
N/A
N/A
View TrendN/A
N/A
Glengowrie Trends for Units
N/A
N/A
View TrendN/A
N/A
Neighbourhood Insights
© Copyright 2026. RP Data Pty Ltd trading as Cotality (Cotality). All rights reserved. No reproduction, distribution, or transmission of the copyrighted materials is permitted. The information is deemed reliable but not guaranteed.
While Cotality uses commercially reasonable efforts to ensure the Cotality Data is current, Cotality does not warrant the accuracy, currency or completeness of the Cotality Data and to the full extent permitted by law excludes all loss or damage howsoever arising (including through negligence) in connection with the Cotality Data.
This product uses cookies and other similar technologies to improve and customise your browsing experience, to tailor content and adverts, and for analytics and metrics regarding visitor usage on this product and other media. We may share cookie and analytics information with third parties for the purposes of advertising. By continuing to use our website, you consent to cookies being used. View our Privacy Policy here.
X
