
20 Wilkins StreetGlengowrie SA 5044

Property Details for 20 Wilkins St, Glengowrie
20 Wilkins St, Glengowrie is a 4 bedroom, 2 bathroom House with 3 parking spaces and was built in 1951. The property has a land size of 700m2 and floor size of 220m2. While the property is not currently for sale or for rent, it was last sold in July 2026. There are other 4 bedroom House sold in Glengowrie in the last 12 months.
Last Listing description (August 2026)
Step into a world of timeless elegance and modern luxury with this exquisite gem. Situated on a large block, this fully renovated 1951 home offers a harmonious blend of classic charm and contemporary living. Prepare to be captivated by the magnificent features, including a heated pool and a rumpus room, making it the ultimate haven for both relaxation and entertainment.
Upon entering, you'll be greeted by a welcoming atmosphere that exudes warmth and sophistication. The spacious open-plan design seamlessly connects the living, dining, and kitchen areas, creating a perfect setting for family gatherings and memorable moments. The stunningly renovated kitchen boasts top-of-the-line appliances, sleek countertops, and ample storage space, making it a chef's delight.
Escape to the tranquility of the master bedroom, complete with its own private ensuite, offering a luxurious retreat to unwind after a long day. The three additional bedrooms are generously sized, providing comfortable accommodations for family members or guests. Both bathrooms have been meticulously designed with modern fixtures and finishes, ensuring a spa-like experience.
Outside, an oasis awaits you. Immerse yourself in the glistening waters of the sparkling heated pool, perfect for those hot summer days or for simply enjoying a refreshing dip all year round. The expansive block offers endless opportunities for outdoor activities, from hosting barbecues to creating your own private garden sanctuary. The rumpus room provides a versatile space, whether you envision it as a home theater, a playroom, or even a home gym.
What We Love
Four bedrooms plus a proper study plenty of space whether you're working from home, growing the family, or just need room to spread out.
Ducted reverse cycle air conditioning for year-round comfort.
Two separate living areas, giving everyone their own space to relax.
Two beautifully finished bathrooms, complete with heated towel rails.
Main bedroom tucked away with a walk-in robe and private ensuite featuring a dual shower.
Spotted gum engineered hardwood floors flowing throughout the home.
Open plan kitchen, dining, and living area that feels connected and easy to live in.
Kitchen fitted with quality Miele appliances and loads of bench space.
Large lounge room with gas connection ready for a future fireplace if you choose.
Alfresco entertaining area with hardwood decking and all-weather blinds, making it usable right through the seasons.
Ceiling fans throughout every bedroom and out on the deck.
Heated swimming pool (7.5m x 3.6m) with a 14.5kW pool heater for longer swims year-round.
Pool equipment shed plus two additional storage sheds for all the extras.
Corner block position with beautiful north and west-facing sun, bringing natural warmth through both summer and winter.
10.8kW solar system with 8.2kW inverter helping keep the power bills down.
Electric gate with intercom for added privacy and convenience.
Plumbed gas bayonet on the rear deck ideal for the BBQ setup.
Security camera system already in place.
Temperature-controlled hot water system.
Automated watering system plus pop-up sprinklers to both front and rear gardens and lawns, keeping everything looking sharp with minimal effort.
Located in a highly sought-after neighborhood, this property offers convenience and accessibility to a range of amenities. Close proximity to schools, parks, shopping centers, and public transportation ensures you have everything you need right at your doorstep.
Don't miss out on the opportunity to own this exceptional home, where every detail has been carefully considered to create a luxurious and comfortable living experience. With its perfect blend of classic character and contemporary convenience, this property is truly a dream come true. Seize this chance to make it yours and embark on a lifetime of cherished memories.
Specifications:
Land Size | 695m2
House Size | 220m2
Year Built | 1951
Council | Marion
Rates | $2,893.34 p/a
Title | Torrens
CT | 5208 / 956
Disclaimer:
All information provided has been obtained from sources we believe to be accurate, however, we cannot guarantee the information is accurate and we accept no liability for any errors or omissions (including but not limited to a property's land size, floor plans and size, building age and condition). Interested parties should make their own enquiries and obtain their own legal and financial advice. Should this property be scheduled for auction, the Vendor's Statement may be inspected at our Costello&Co office for 3 consecutive business days immediately preceding the auction and at the auction for 30 minutes before it starts. The Vendor reserves the right to sell or withdraw the property from sale at any time during the campaign. RLA 323381
Property History for 20 Wilkins St, Glengowrie, SA 5044
- 30 Jul 2026Sold for $1,800,500
- 26 May 2026Listed for Sale Under Contract
- 10 Jan 2006Sold for $290,000

Recent sales nearby
See more recent sales nearby
/assets/perm/e36vdag3ymi6ngfbixcfkdr42i?signature=805e402b78d6db7d63b8606802feacc95119d4d522bd89d4ea0e03e6413a03ec) 0
0Similar properties For Sale nearby
See more properties for sale nearby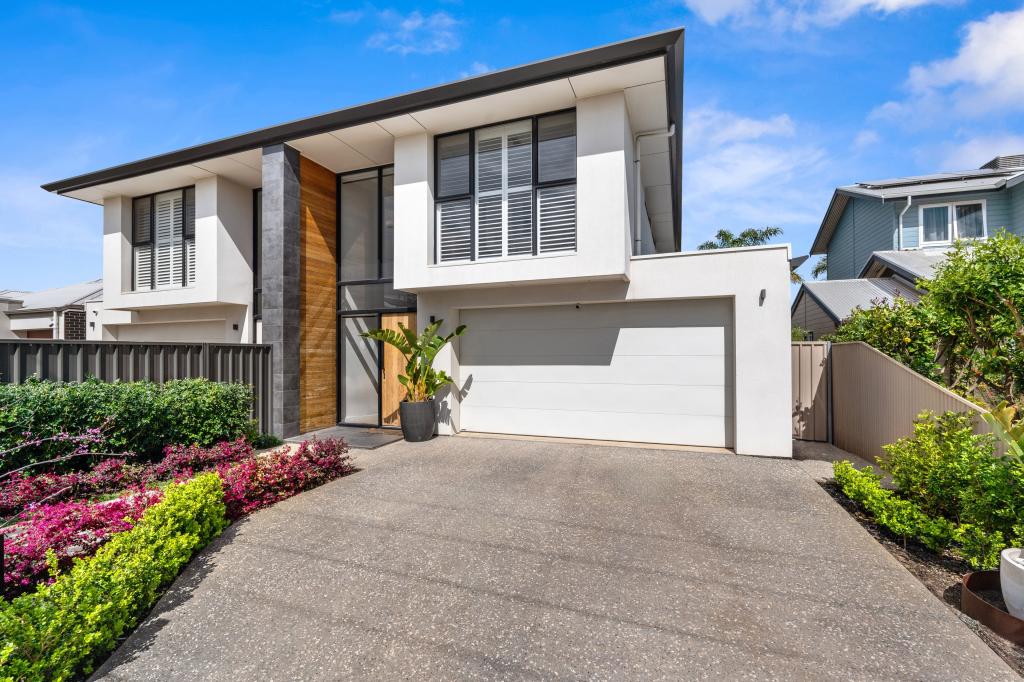 0
0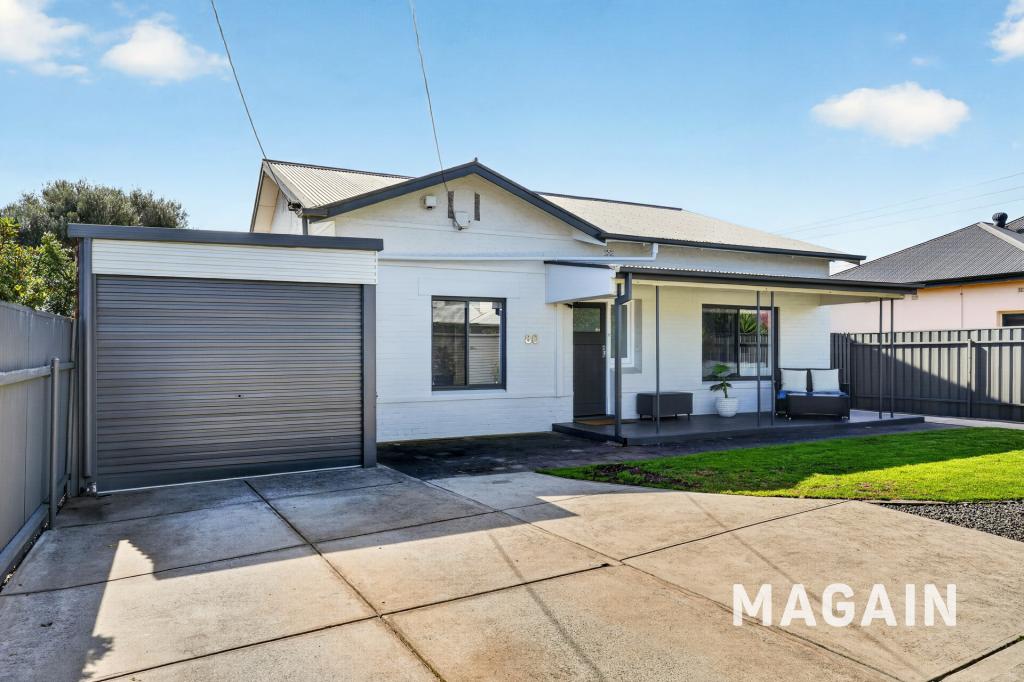 0
0
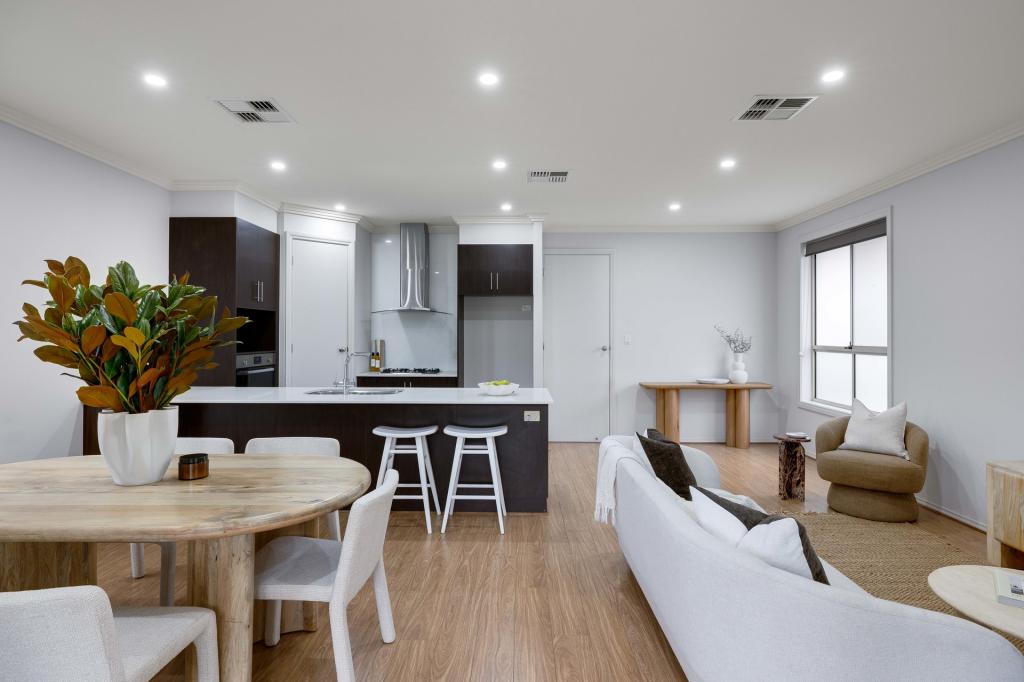 0
0Similar properties For Rent nearby
See more properties for rent nearby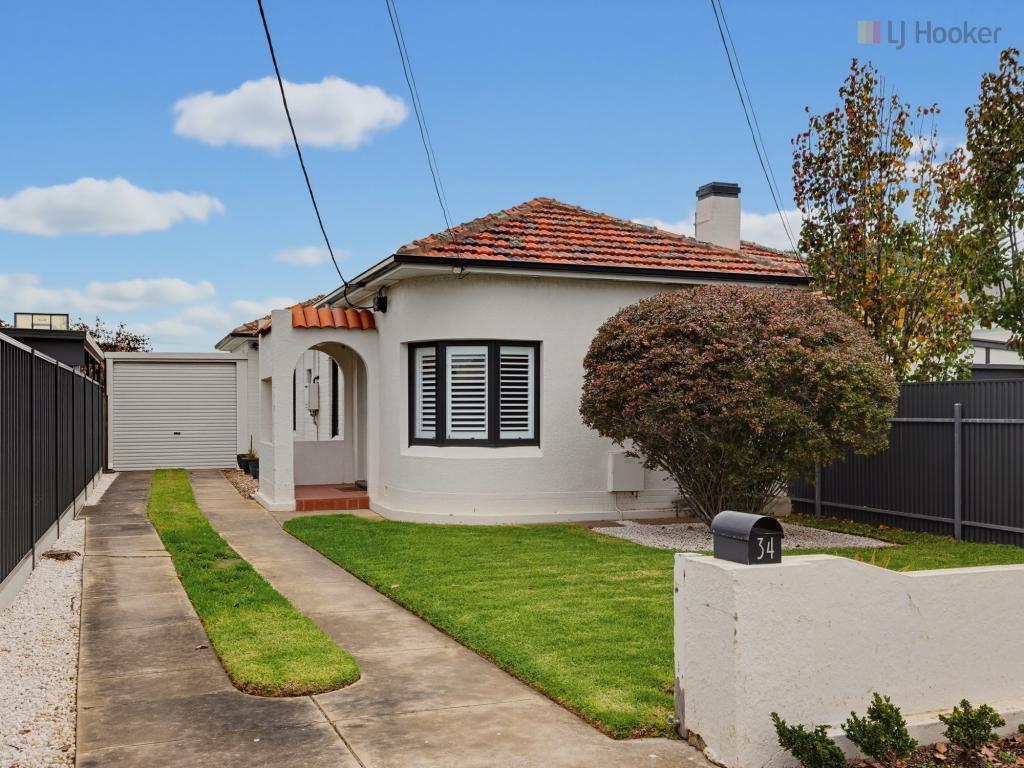 0
0

 0
0 0
0

About Glengowrie 5044
The size of Glengowrie is approximately 1.9 square kilometres. There are 4 parks, covering nearly 3.2% of the total area. The population of Glengowrie in 2016 was 5341 people. By 2021 the population was 5767 showing a population growth of 8.0% in the area during that time. The predominant age group in Glengowrie is 40-49 years. Households in Glengowrie are primarily couples with children and are likely to be repaying $1800 - $2399 per month on mortgage repayments. In general, people in Glengowrie work in a professional occupation.In 2021, 73.10% of the homes in Glengowrie were owner-occupied compared with 71.80% in 2016.
Glengowrie has 2,626 properties. Over the last 5 years, Houses in Glengowrie have seen a 78.23% increase in median value, while Units have seen a 84.45% increase. As at 31 August 2026:
- The median value for Houses in Glengowrie is $1,311,378 while the median value for Units is $690,961.
- Houses have a median rent of $710 while Units have a median rent of $560.
Suburb Insights for Glengowrie 5044
Market Insights
Glengowrie Trends for Houses
N/A
N/A
View TrendN/A
N/A
Glengowrie Trends for Units
N/A
N/A
View TrendN/A
N/A
Neighbourhood Insights
© Copyright 2026. RP Data Pty Ltd trading as Cotality (Cotality). All rights reserved. No reproduction, distribution, or transmission of the copyrighted materials is permitted. The information is deemed reliable but not guaranteed.
While Cotality uses commercially reasonable efforts to ensure the Cotality Data is current, Cotality does not warrant the accuracy, currency or completeness of the Cotality Data and to the full extent permitted by law excludes all loss or damage howsoever arising (including through negligence) in connection with the Cotality Data.
This product uses cookies and other similar technologies to improve and customise your browsing experience, to tailor content and adverts, and for analytics and metrics regarding visitor usage on this product and other media. We may share cookie and analytics information with third parties for the purposes of advertising. By continuing to use our website, you consent to cookies being used. View our Privacy Policy here.
X
