
7 Ranelagh StreetGlengowrie SA 5044
Property Details for 7 Ranelagh St, Glengowrie
7 Ranelagh St, Glengowrie is a 4 bedroom, 2 bathroom House with 2 parking spaces and was built in 2018. The property has a land size of 355m2 and floor size of 150m2. While the property is not currently for sale or for rent, it was last sold in June 2019.
Last Listing description (June 2019)
Instantly you will recognize that something different awaits and the WOW factor is large.
Rarely can a property boast and deliver on all aspects of immense street appeal, brilliant design, quality of construction, superb finishes and attention to detail. This builder is renowned for delivering on all aspects & with collaboration from MF Building Design, this showstopper is truly something special.
Maintenance is low but quality of living is certainly not compromised and at every turn you will say to yourself "that's a bit different".
You will just love the feeling of space boasting 330 sq m under the main roof which is highlighted with a soaring feature void complete with Victorian Ash counterlevered staircase, full glass surround balustrading with custom powder coated fittings & designer lighting. A striking entry on arrival adds to the luxurious feel.
The home has the ability to be opened up from the family living to the rear yard to provide an extension of entertaining options and bring it all together in rockstar fashion. Three walls of stacker doors peel back to access a superb alfresco space with real pizzaz including a built in & plumbed BBQ.
The kitchen is a real standout and is sleek & understated, a consistent theme of this property. Here you will find a waterfall bench in beautiful stone continuing through all benchtops, extensive feature window incorporated into the splashback, textured tiling, feature LED lighting & cabinetry, quality 900mm appliances including gas cooktop, glass fronted dishwasher, large pantry with auto light & full height cupboards.
You will appreciate the separation of living with the master suite located downstairs, accessed via double French doors and complete with feature pendant lighting, large walk-in robe & essential ensuite. Enjoying a separate toilet, a real standout here is the custom made wormy chestnut hardwood vanity & matching mirror.
Both bathrooms are glamorous & well equipped with porcelain bowl sinks, recessed shelving to the shower alcoves & quality fittings. The family bathroom has thoughtfully separated wet areas with large tub, powder room with stone tops & loo.
Upstairs is a real haven overlooking the void featuring three double bedrooms all fitted with large built in robes with mirrored doors & complimented with a generous study with built-in desk & storage. The lounge room upstairs is gorgeous with recessed shelving and expansive glass with a striking custom made, powder coated fin system used to enclose the balcony.
Other features & extras include;
* Oversized double garage with 2pac painted floor, western red cedar tilt door & additional parking in the driveway
* Generous laundry with external access to service courtyard including a convenient powder room to service the ground floor
* Exposed aggregate driveway, paths & garden edging
* Reverse cycle ducted & zoned air conditioning & ceiling fans
* Video intercom, Bluetooth audio & alarm system
* Oversized 2.4m doors throughout
* Rainwater tank with pump plumbed to WC
* 3-phase power & instant gas hot water
Enjoy all that this popular location brings including convenient access to Adelaide's finest beaches, cosmopolitan Glenelg & Jetty Road precinct, Marion shopping & aquatic centres, the tram & public transport.
This is such a complete & desirable home representing excellent value, successfully blending warmth with up to date trends. A true modern masterpiece that is an absolute pleasure to present & a must to inspect.
Property History for 7 Ranelagh St, Glengowrie, SA 5044
- 06 Jun 2019Sold for $870,000
- 01 Mar 2019Listed for Sale BEST OFFER BY 20TH MAY U.S.P $875,000 - $895,000

Recent sales nearby
See more recent sales nearby

/assets/perm/ii2s7l63zei6np3muvy5jc2vma?signature=2fbb58b208cc27048f134231b868b9dcea33d57de8ec92712e3664bc7a806e15) 0
0/assets/perm/e36vdag3ymi6ngfbixcfkdr42i?signature=805e402b78d6db7d63b8606802feacc95119d4d522bd89d4ea0e03e6413a03ec) 0
0Similar properties For Sale nearby
See more properties for sale nearby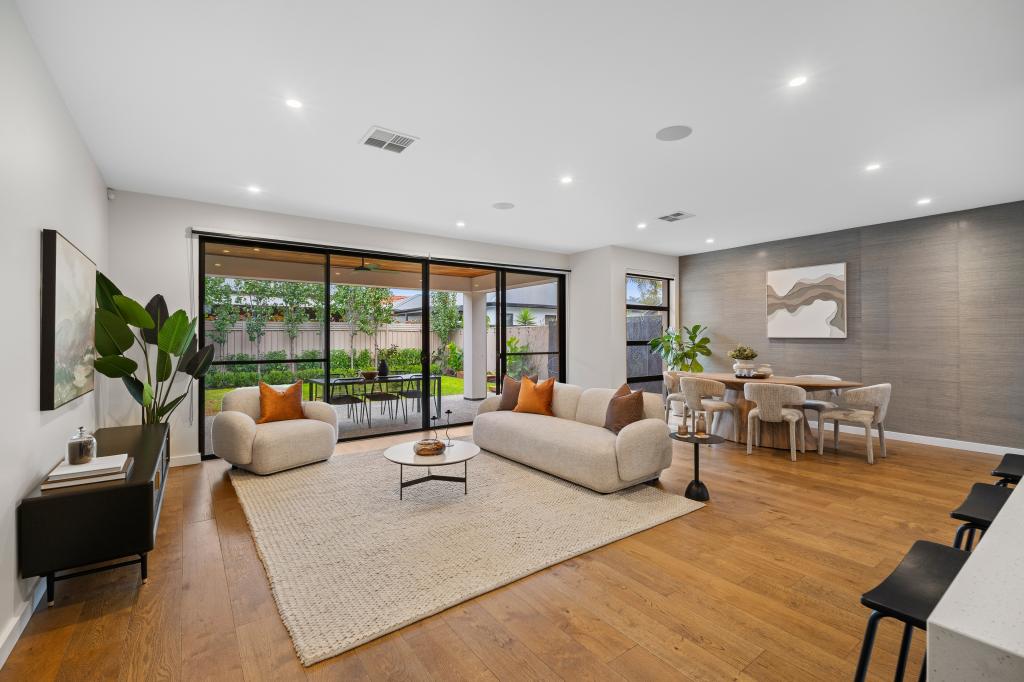 0
0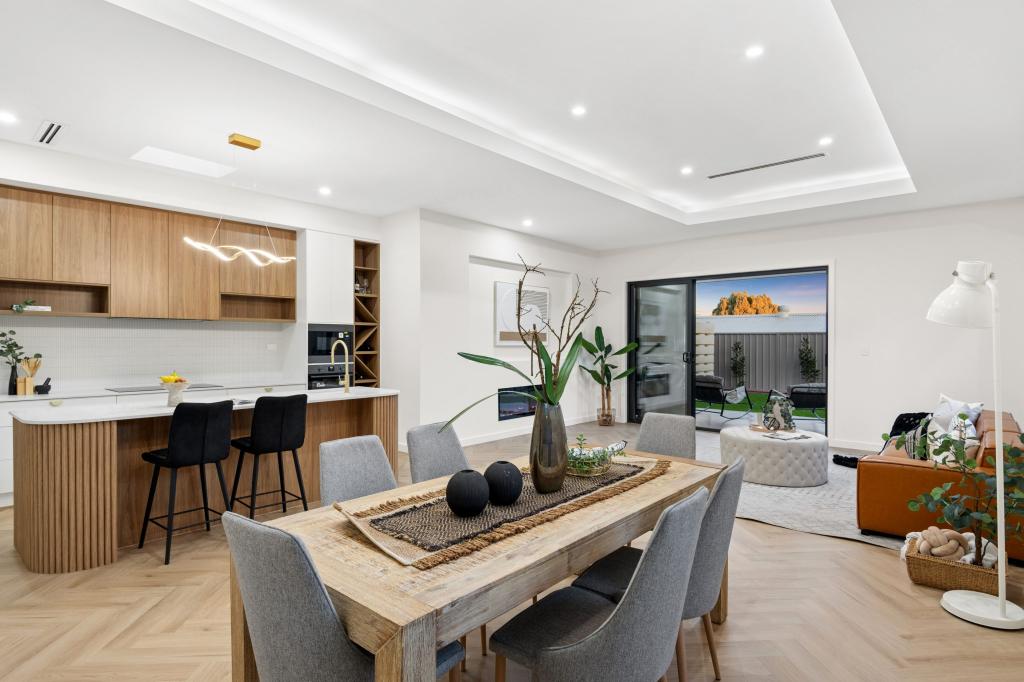 0
0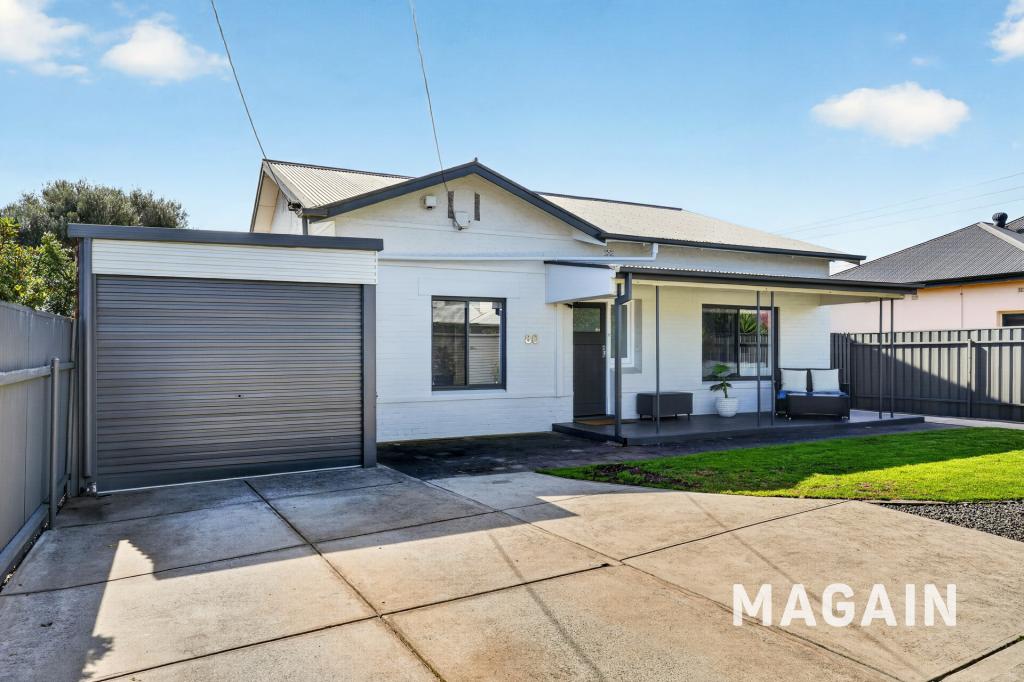 0
0
Similar properties For Rent nearby
See more properties for rent nearby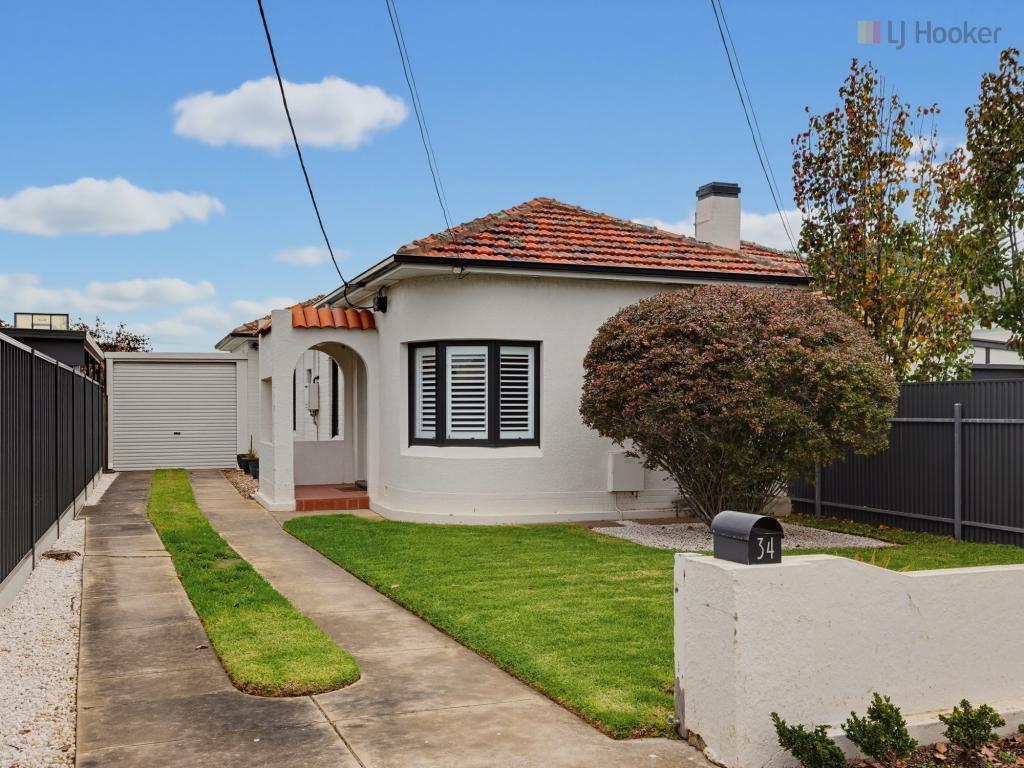 0
0



 0
0
About Glengowrie 5044
The size of Glengowrie is approximately 1.9 square kilometres. There are 4 parks, covering nearly 3.2% of the total area. The population of Glengowrie in 2016 was 5341 people. By 2021 the population was 5767 showing a population growth of 8.0% in the area during that time. The predominant age group in Glengowrie is 40-49 years. Households in Glengowrie are primarily couples with children and are likely to be repaying $1800 - $2399 per month on mortgage repayments. In general, people in Glengowrie work in a professional occupation.In 2021, 73.10% of the homes in Glengowrie were owner-occupied compared with 71.80% in 2016.
Glengowrie has 2,630 properties. Over the last 5 years, Houses in Glengowrie have seen a 81.36% increase in median value, while Units have seen a 83.08% increase. As at 31 July 2026:
- The median value for Houses in Glengowrie is $1,314,572 while the median value for Units is $690,423.
- Houses have a median rent of $733 while Units have a median rent of $550.
Suburb Insights for Glengowrie 5044
Market Insights
Glengowrie Trends for Houses
N/A
N/A
View TrendN/A
N/A
Glengowrie Trends for Units
N/A
N/A
View TrendN/A
N/A
Neighbourhood Insights
© Copyright 2026. RP Data Pty Ltd trading as Cotality (Cotality). All rights reserved. No reproduction, distribution, or transmission of the copyrighted materials is permitted. The information is deemed reliable but not guaranteed.
While Cotality uses commercially reasonable efforts to ensure the Cotality Data is current, Cotality does not warrant the accuracy, currency or completeness of the Cotality Data and to the full extent permitted by law excludes all loss or damage howsoever arising (including through negligence) in connection with the Cotality Data.
This product uses cookies and other similar technologies to improve and customise your browsing experience, to tailor content and adverts, and for analytics and metrics regarding visitor usage on this product and other media. We may share cookie and analytics information with third parties for the purposes of advertising. By continuing to use our website, you consent to cookies being used. View our Privacy Policy here.
X
