
22 Hardy AvenueGlengowrie SA 5044

Property Details for 22 Hardy Ave, Glengowrie
22 Hardy Ave, Glengowrie is a 4 bedroom, 2 bathroom House with 4 parking spaces. The property has a land size of 358m2. While the property is not currently for sale or for rent, it was last sold in September 2026. There are other 4 bedroom House sold in Glengowrie in the last 12 months.
Last Listing description (September 2026)
Amongst its coveted pocket that keeps in touch with quality schooling, daily convenience and the coastline buzz, comes this modern architectural residence, originally built by Mirage Homes to showcase their intrinsic commitment to sustainable construction.
Diligently designed around its own northern rear orientation, a canopy of established gardens usher you in, encompassing lush lawns and a shady alfresco for the avid entertainer.
Yet the true hero of this sustainably-built, light-filled home is its passive solar design – evident in an interplay of north-facing light that spills over a waterfall-edged concrete island, while accents of green echo that of its manicured outdoor habitat.
Beyond the entry, past the ground-floor master suite with its oversized picture window, walk-in robe and couple's ensuite, the open-plan living zone emanates warmth felt throughout the rest of the home.
Solid oak flooring stretches through to a built-in bench seat encouraging everyone to gather around the dining table for meals and conversation, a constant companion to the quality-appointed kitchen at its side.
Motorised hi-line windows invite the fresh breeze to flow from front to back, arriving at sliding doors that offer dual connectivity to both light-dappled gardens and paved alfresco.
Granting a glorious perspective under a remote-controlled vergola, lush lawns wrap around a feature fire pit, framed by crepe myrtles, silver birch and a flowering forest pansy.
Floating timber stairs and wool carpets line the path to an upper retreat with natural materials, one that echoes the volume of below under a trio of skylights, and links a street-facing terrace with three robed bedrooms and a family-worthy main bathroom.
Extras that reaffirm this as a home built to consider its environment include a 6kW solar system, 5kWh inverter and Tesla Powerwall - proof that Mirage's commitment to a grounded design runs more than just skin deep.
Surrounded by reputable public and private schooling options, the tram conveniently trundling from city to bay, and Broadway's beach-connecting stretch of eateries - lifestyle is yet another inherent layer of this chic, conscious design.
Features
• Secure double garaging with convenient internal entry
• Dual living zones
• Walk-in robe & ensuite with dual basins to master
• Built-in robes to three upstairs bedrooms
• Electrolux gas cooktop, electric oven & convection microwave
• Integrated dishwasher & fridge/freezer
• Main bathroom & ensuite both fully tiled in large format & honeycomb feature tiles
• Three powder rooms spread over both levels
• North-facing alfresco under remote-controlled Vergola
• Fully irrigated lawns & landscaped gardens
• 6kW solar panels, 5kW inverter & Tesla Powerwall 2
• ActronAir ducted R/C air conditioning
• Double glazed windows & sliding doors
• Video intercom
• Extensive storage throughout
Lifestyle
• Footsteps from bus stop, Stanley Street Playground & The Broadway
• Moments to the city-to-bay tramline, Jetty Road & Westfield Marion
• Zoned for popular Glenelg Primary & Brighton Secondary
• Proximity to Our Lady of Grace, Immanuel, SPW, Westminster & Sacred Heart College
• Just 15-minutes from the CBD
Rates
• Council $3066.07PA
• SA Water $295.55PQ
• ESL $145.20PA
• City of Marion
• Torrens title
• Built 2016
Disclaimer at noakesnickolas.com.au/privacy-policy/ | RLA 315571
Property History for 22 Hardy Ave, Glengowrie, SA 5044
- 30 Sep 2026Sold for $1,680,000
- 23 Sep 2026Listed for Sale $1.68M
- 16 Dec 2019Listed for Sale $895,000 ONO

Recent sales nearby
See more recent sales nearby
/assets/perm/ii2s7l63zei6np3muvy5jc2vma?signature=2fbb58b208cc27048f134231b868b9dcea33d57de8ec92712e3664bc7a806e15) 0
0/assets/perm/e36vdag3ymi6ngfbixcfkdr42i?signature=805e402b78d6db7d63b8606802feacc95119d4d522bd89d4ea0e03e6413a03ec) 0
0Similar properties For Sale nearby
See more properties for sale nearby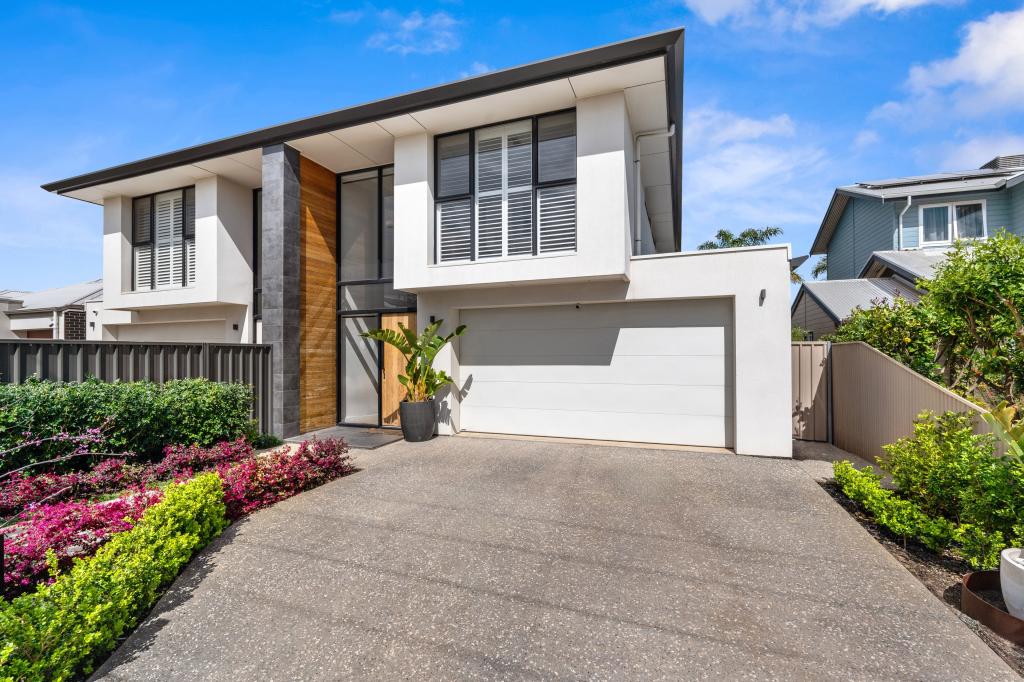 0
0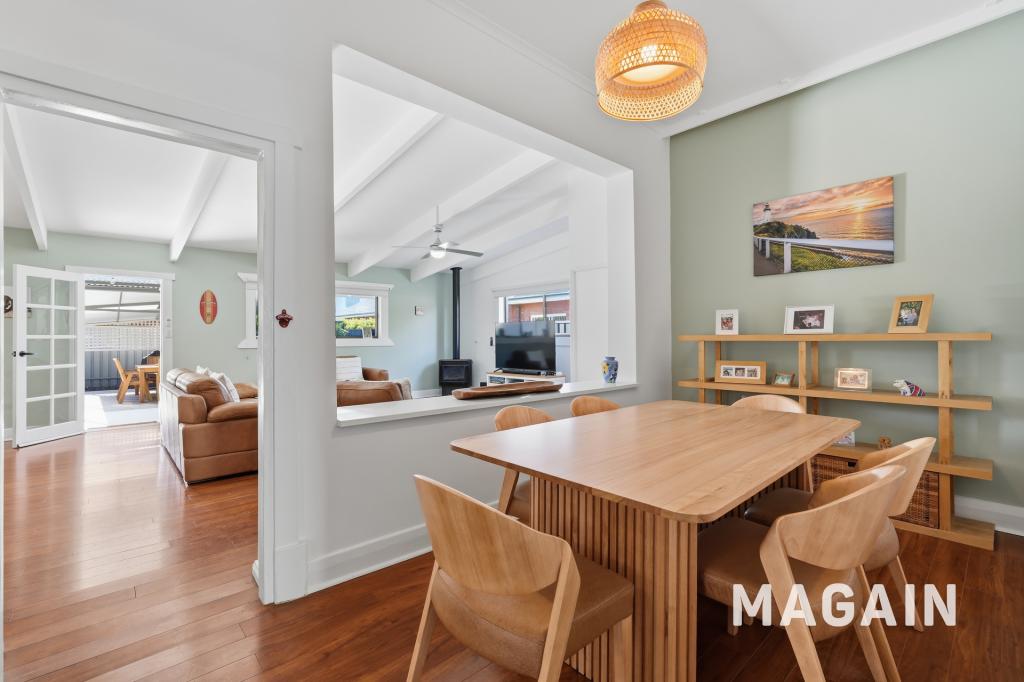 0
0
 0
0

Similar properties For Rent nearby
See more properties for rent nearby 0
0 0
0

 0
0About Glengowrie 5044
The size of Glengowrie is approximately 1.9 square kilometres. There are 4 parks, covering nearly 3.2% of the total area. The population of Glengowrie in 2016 was 5341 people. By 2021 the population was 5767 showing a population growth of 8.0% in the area during that time. The predominant age group in Glengowrie is 40-49 years. Households in Glengowrie are primarily couples with children and are likely to be repaying $1800 - $2399 per month on mortgage repayments. In general, people in Glengowrie work in a professional occupation.In 2021, 73.10% of the homes in Glengowrie were owner-occupied compared with 71.80% in 2016.
Glengowrie has 2,630 properties. Over the last 5 years, Houses in Glengowrie have seen a 78.23% increase in median value, while Units have seen a 84.45% increase. As at 31 August 2026:
- The median value for Houses in Glengowrie is $1,311,378 while the median value for Units is $690,961.
- Houses have a median rent of $710 while Units have a median rent of $560.
Suburb Insights for Glengowrie 5044
Market Insights
Glengowrie Trends for Houses
N/A
N/A
View TrendN/A
N/A
Glengowrie Trends for Units
N/A
N/A
View TrendN/A
N/A
Neighbourhood Insights
© Copyright 2026. RP Data Pty Ltd trading as Cotality (Cotality). All rights reserved. No reproduction, distribution, or transmission of the copyrighted materials is permitted. The information is deemed reliable but not guaranteed.
While Cotality uses commercially reasonable efforts to ensure the Cotality Data is current, Cotality does not warrant the accuracy, currency or completeness of the Cotality Data and to the full extent permitted by law excludes all loss or damage howsoever arising (including through negligence) in connection with the Cotality Data.
This product uses cookies and other similar technologies to improve and customise your browsing experience, to tailor content and adverts, and for analytics and metrics regarding visitor usage on this product and other media. We may share cookie and analytics information with third parties for the purposes of advertising. By continuing to use our website, you consent to cookies being used. View our Privacy Policy here.
X
