
1D Marshall StreetGlengowrie SA 5044
Property Details for 1d Marshall St, Glengowrie
1d Marshall St, Glengowrie is a 4 bedroom, 3 bathroom House with 2 parking spaces and was built in 2022. The property has a land size of 378m2 and floor size of 239m2. While the property is not currently for sale or for rent, it was last sold in July 2023.
Last Listing description (February 2025)
Auction on Saturday the 24th of June at 9AM (Unless Sold Prior).
Completed just a hot minute ago in 2023 and ready for its very first residents, this magnificent new Torrens titled four-bedroom Glengowrie residence has been designed and built to please with sophistication and everyday luxury front of mind.
Pass through the elegant porch and the solid timber front door take in a palatial entry that expands between 3m ceilings and herringbone timber floors, with a chic floating staircase hinting at the first floor above.
The sense of scale continues as you move through to the open plan living. Moody tones of charcoal and black set off the light timber of the herringbone floors, creating a luxurious space setting an ideal tone for softly lit dinner parties.
Feature pendant lighting defines the dining space, while a curvaceous Caesarstone-topped island bar is the undeniable focal point of the kitchen. Wrapped in an abundance of sleek dark cabinetry and with a 900mm black glass Electrolux cooktop, 900mm Electrolux oven and butler's pantry behind the scenes, it's the kitchen of any home chefs' dreams.
For the lounge, a relaxing gas log fireplace lays the groundwork for cosy nights in, yet when the sun returns, you won't be able to resist sliding those glass doors back all the way to create a seamless indoor/outdoor living space.
Wrapped in private good neighbour fencing, the Alfresco and lawn complete the picture for entertaining. Fitted with built-in Bluetooth speakers, a ceiling fan, and an outdoor kitchen complete with a BBQ, rangehood, two cooktop burner and a sink, all that's left to do is turn on the gas and invite over your favourite people.
When it comes to sleeping quarters, you'll love the flexibility offered by two master suites, each offering stylish feature walls and pendant lighting, walk-in robes and private ensuite bathrooms. The first is on the ground floor, ideal for downsizers, guests, or those who may struggle with stairs.
On the carpeted first floor, the second main is slightly larger in scale, and includes the added bonus of a balcony overlooking the street.
Two further bedrooms are ideal for the kids, fitted with built-in robes and sharing use of the handy three-way main bathroom, fully-tiled and complete with a sumptuous freestanding bath and large shower.
Finally, adding extra flexibility to the blueprint, the retreat provides a great second living space away from the busyness of open plan living.
Fabulously executed to an exceptional standard, this palatial family home is ready to please the most discerning of tastes from the key coastal access suburb of Glengowrie.
From Marshall, enjoy an easy commute to the suburban coastline and the CBD alike, delivering everyday convenience and weekend bliss. Kids can bike to the beach and explore the abundance of local reserves, ovals and playgrounds, while you can enjoy the caf?s of dining of Glenelg and Plympton, from Fourth and Terra & Sol to Froth & Fodder.
For a move that maximises your quality of home life and the family's local adventures, this shining new Glengowrie gem awaits.
More features to love:
- Samsung 16kW reverse cycle ducted A/C throughout and feature Rinnai gas log fire
- Large double garage with custom tilt door and epoxy floor plus further secure off-street parking
- Secure electric gate and Hills secure alarm system
- 6.5kW solar system
- Ducted vacuum system
- Gas hot water system
- 3000L rainwater tank
- Zoned to Glenelg Primary and Hamilton Secondary College, walking distance to Immanuel College, Our Lady of Grace School Montessori House Morphettville and within the catchment area for Dunbar Terrace Kindergarten
- Easy access to buses along Morphett Road and Maxwell Terrace tram stops
- Just 2km to Glenelg, 3.3km to Westfield Marion and 7km to the Adelaide CBD
Land Size: 378sqm
Frontage: 9.68m
Year Built: 2023
Title: Torrens
Council: City of Marion
Council Rates: TBA
SA Water: TBA
ES Levy: TBA
Disclaimer: all information provided has been obtained from sources we believe to be accurate, however, we cannot guarantee the information is accurate and we accept no liability for any errors or omissions. If this property is to be sold via auction the Vendors Statement may be inspected at Level 1, 67 Anzac Highway, Ashford for 3 consecutive business days and at the property for 30 minutes prior to the auction commencing. RLA 315571.
Property History for 1d Marshall St, Glengowrie, SA 5044
- 28 Jul 2023Sold for $1,520,000
- 08 Jun 2023Listed for Sale $1.52M

Recent sales nearby
See more recent sales nearby/assets/perm/q3zlcwzanui65fxnw5fpltbify?signature=02a6fa2ddbe94789ab2221fefed482d3846755bebe2c6cc343b27ed7214d6ace) 0
0/assets/perm/buybwh77eui6tjcstn7vg7rpgq?signature=efb18edbd101b297159c69b16ef4627ecfe20c5393a78c0a5921fdf28c9d833b) 0
0

Similar properties For Sale nearby
See more properties for sale nearby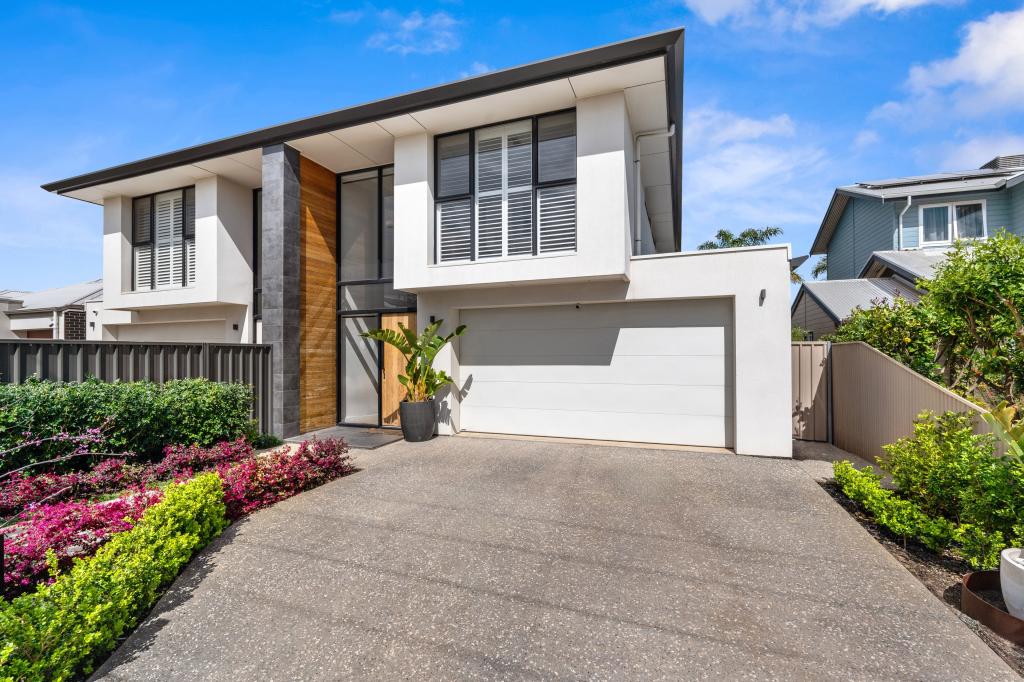 0
0
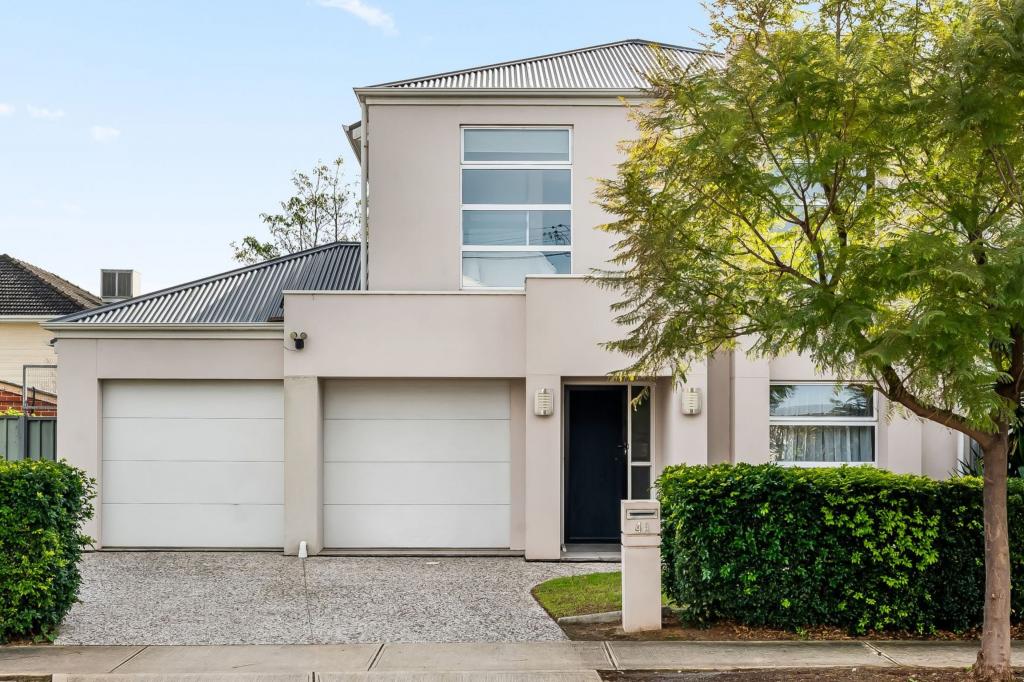 0
0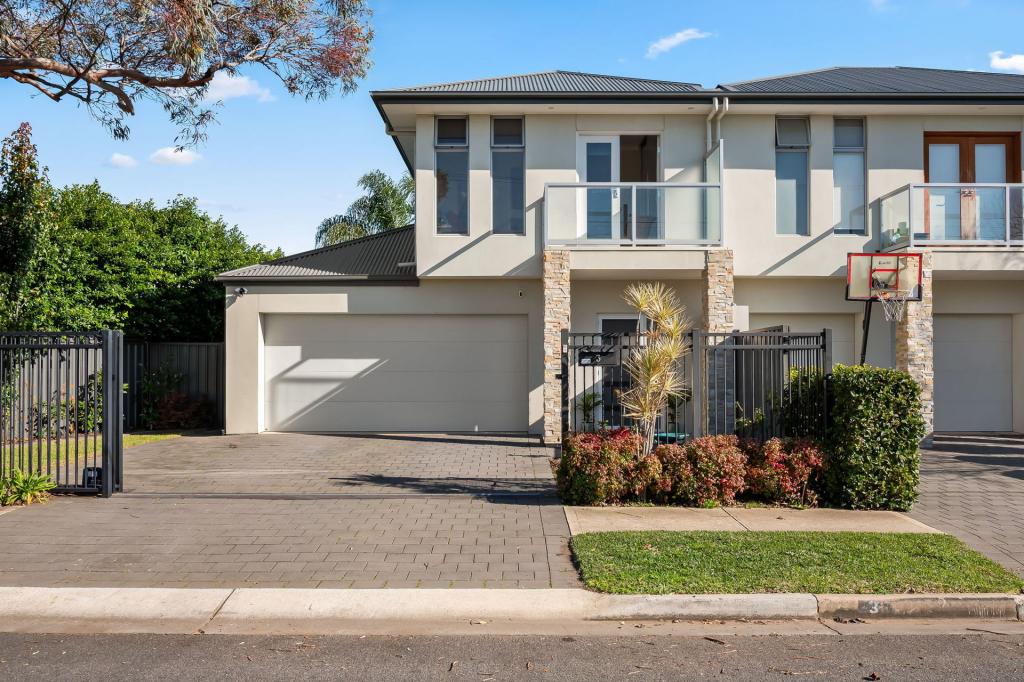 0
0Similar properties For Rent nearby
See more properties for rent nearby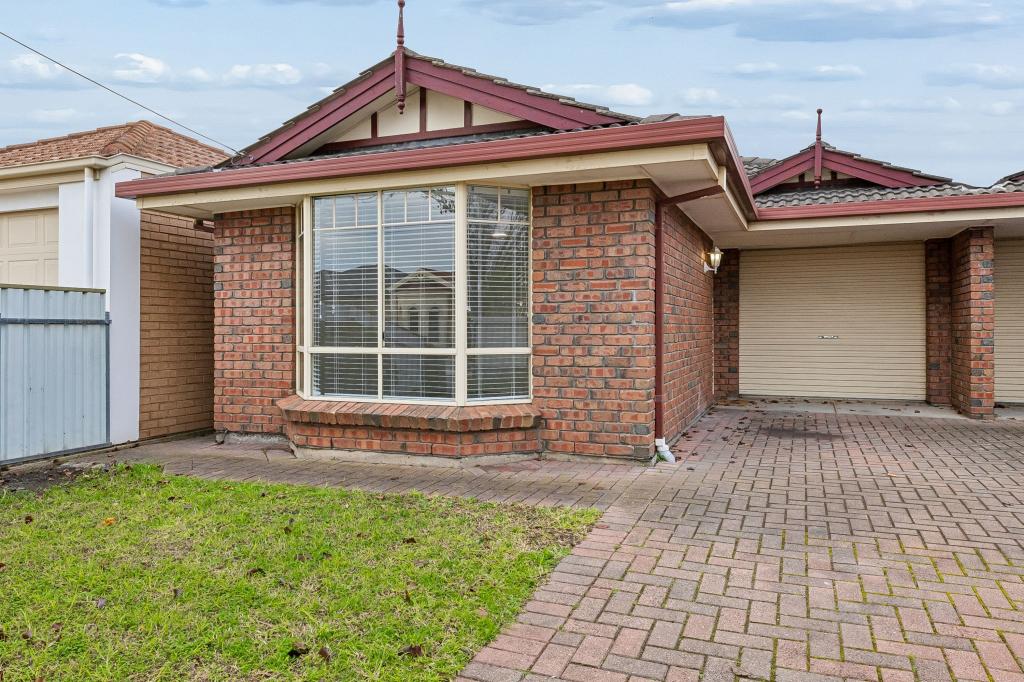 0
0
 0
0 0
0

About Glengowrie 5044
The size of Glengowrie is approximately 1.9 square kilometres. There are 4 parks, covering nearly 3.2% of the total area. The population of Glengowrie in 2016 was 5341 people. By 2021 the population was 5767 showing a population growth of 8.0% in the area during that time. The predominant age group in Glengowrie is 40-49 years. Households in Glengowrie are primarily couples with children and are likely to be repaying $1800 - $2399 per month on mortgage repayments. In general, people in Glengowrie work in a professional occupation.In 2021, 73.10% of the homes in Glengowrie were owner-occupied compared with 71.80% in 2016.
Glengowrie has 2,630 properties. Over the last 5 years, Houses in Glengowrie have seen a 82.14% increase in median value, while Units have seen a 94.84% increase. As at 30 June 2026:
- The median value for Houses in Glengowrie is $1,311,029 while the median value for Units is $724,043.
- Houses have a median rent of $725 while Units have a median rent of $550.
Suburb Insights for Glengowrie 5044
Market Insights
Glengowrie Trends for Houses
N/A
N/A
View TrendN/A
N/A
Glengowrie Trends for Units
N/A
N/A
View TrendN/A
N/A
Neighbourhood Insights
© Copyright 2026. RP Data Pty Ltd trading as Cotality (Cotality). All rights reserved. No reproduction, distribution, or transmission of the copyrighted materials is permitted. The information is deemed reliable but not guaranteed.
While Cotality uses commercially reasonable efforts to ensure the Cotality Data is current, Cotality does not warrant the accuracy, currency or completeness of the Cotality Data and to the full extent permitted by law excludes all loss or damage howsoever arising (including through negligence) in connection with the Cotality Data.
This product uses cookies and other similar technologies to improve and customise your browsing experience, to tailor content and adverts, and for analytics and metrics regarding visitor usage on this product and other media. We may share cookie and analytics information with third parties for the purposes of advertising. By continuing to use our website, you consent to cookies being used. View our Privacy Policy here.
X
