
4A Wycombe WayGlengowrie SA 5044

Property Details for 4a Wycombe Way, Glengowrie
4a Wycombe Way, Glengowrie is a 4 bedroom, 3 bathroom House with 4 parking spaces. The property has a floor size of 235m2. While the property is not currently for sale or for rent, it was last sold in August 2026. There are other 4 bedroom House sold in Glengowrie in the last 12 months.
Last Listing description (August 2026)
Set in a sought after pocket of Glengowrie, this c.2012 Torrens Titled home offers the perfect combination of a spacious floorplan and a low maintenance allotment, designed with the whole family in mind.
Built in 2012 by Adelaide Designer Homes, just a short stroll from the popular Hazelmere Dog Park, this expansive home features multiple living areas, study spaces, ample storage and exceptional outdoor entertaining.
The heart of the home is the open plan kitchen, living and dining area, featuring a large island bench, walk-in pantry and ample storage. It flows seamlessly to the freshly varnished deck, complete with an outdoor kitchen, BBQ area and ceiling fan. Overlooking the in-ground swimming pool, this space is sure to be the centrepiece for family dinners, milestone celebrations and summer evenings with friends.
Upstairs, the light-filled master suite is positioned at the front of the home to maximise natural light and includes a walk-in robe and ceiling fan. Three additional bedrooms all feature built-in robes, while brand new carpet throughout the upper level adds to the warm yet contemporary feel. Two separate study or retreat areas provide flexibility for growing families or those working from home.
Additional features include ducted reverse cycle air conditioning, a 22 panel 5.7kW solar system with two 5kW batteries, a double garage with internal storage and a low maintenance 323sqm allotment.
Ideally located close to quality schools, shopping including Park Holme Shopping Centre, public transport including nearby train stations, local parks at your doorstep and just minutes from the beach, this home delivers an exceptional lifestyle in a highly convenient location.
Property Highlights
- Torrens Titled townhouse built in 2012 by Adelaide Designer Homes
- Master bedroom with walk-in robe, brand new carpet and ceiling fan
- Three additional bedrooms, all with built-in robes and new carpet
- Modern open plan kitchen, living and dining
- Two more dedicated study or living areas
- Freshly varnished deck with outdoor kitchen and BBQ
- In-ground swimming pool with low maintenance surrounds
- Ducted reverse cycle air conditioning
- 22 panel 5.7kW solar system with two 5kW batteries
- Double garage with internal storage
- Low maintenance 323sqm allotment, North-facing rear
Neighbourhood Highlights
- Hazelmere Dog Park at the end of the street
- 1km to the Marion YMCA
- 3km to Park Holme Shopping Centre
- 2.5km to the Somerton Park Esplanade
- Moments from Sacred Heart College Marcellin Campus, Goodstart Early Learning, and many other education options
- Short drive to the vibrant café and dining precincts of Glenelg and Brighton
- Close to Marion and Ascot Park train stations
- Approximately 15 minutes to the Adelaide CBD and 5 minutes to Westfield Marion
Specifications
Council Rates: $2,682.81 PA
SA Water Supply: $269.61 PQ
Emergency Services Levy: $208.75 PA
Council: City of Marion
Title: Torrens Title
Built: 2012
Land Size: 323sqm
Frontage: 17.1m
Disclaimer: All information provided has been obtained from sources we believe to be accurate; however, we cannot guarantee its accuracy and accept no liability for any errors or omissions. RLA 355129.
Property History for 4a Wycombe Way, Glengowrie, SA 5044
- 24 Sep 2026Sold for $1,225,000
- 21 Jul 2026Listed for Sale UNDER CONTRACT BY ALEX SMITH & JOE MARRIOTT
- 10 Jan 2024Sold for $1,100,000

Recent sales nearby
See more recent sales nearby/assets/perm/q3zlcwzanui65fxnw5fpltbify?signature=02a6fa2ddbe94789ab2221fefed482d3846755bebe2c6cc343b27ed7214d6ace) 0
0
Similar properties For Sale nearby
See more properties for sale nearby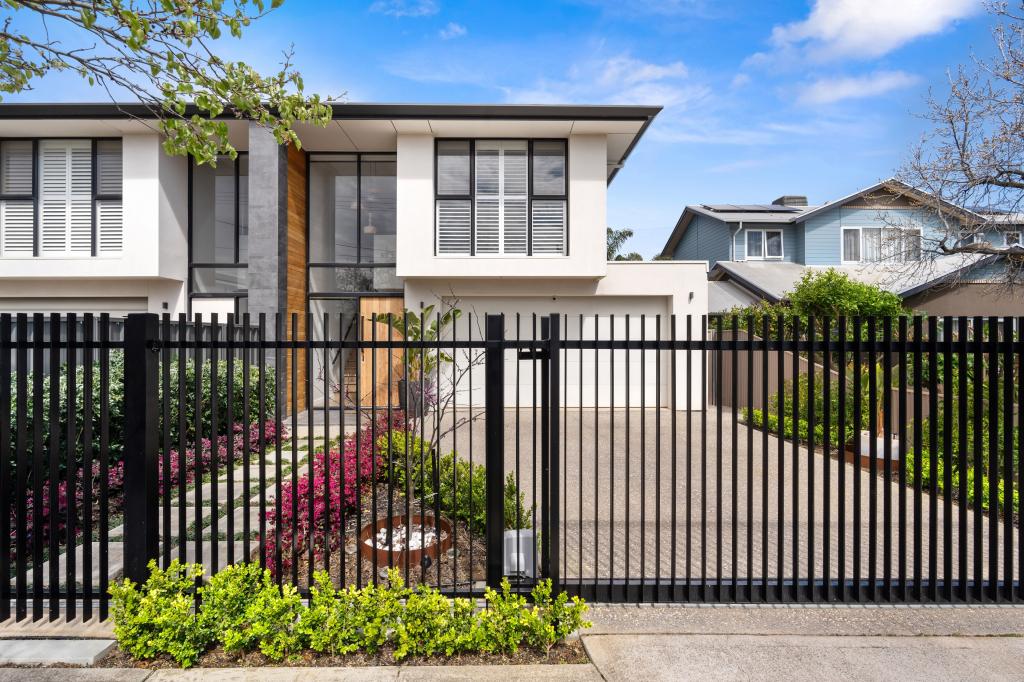 0
0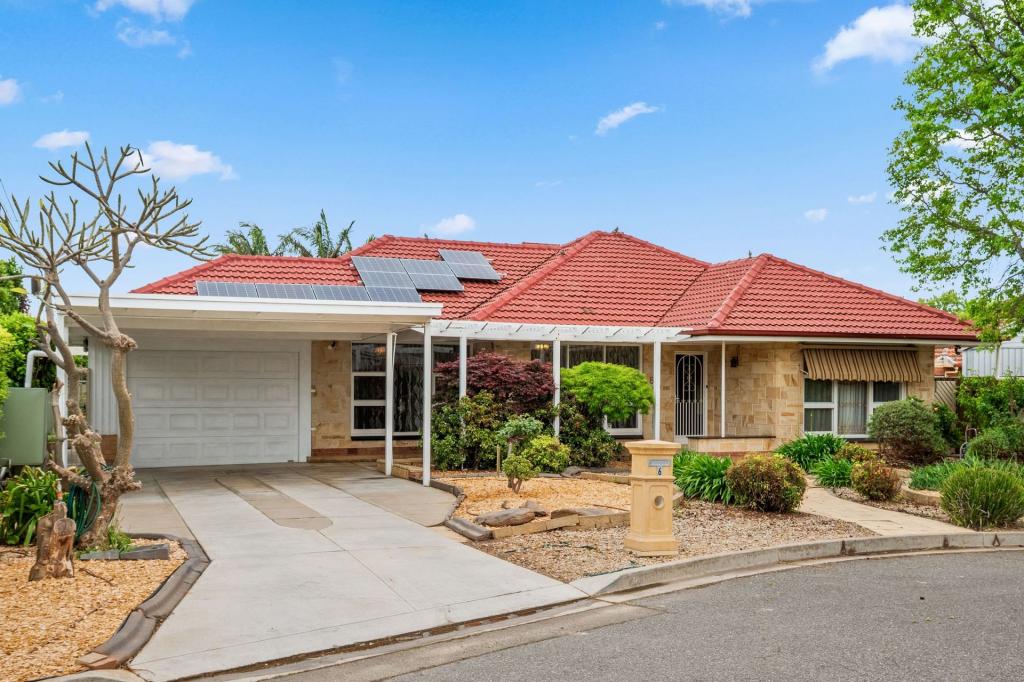 0
0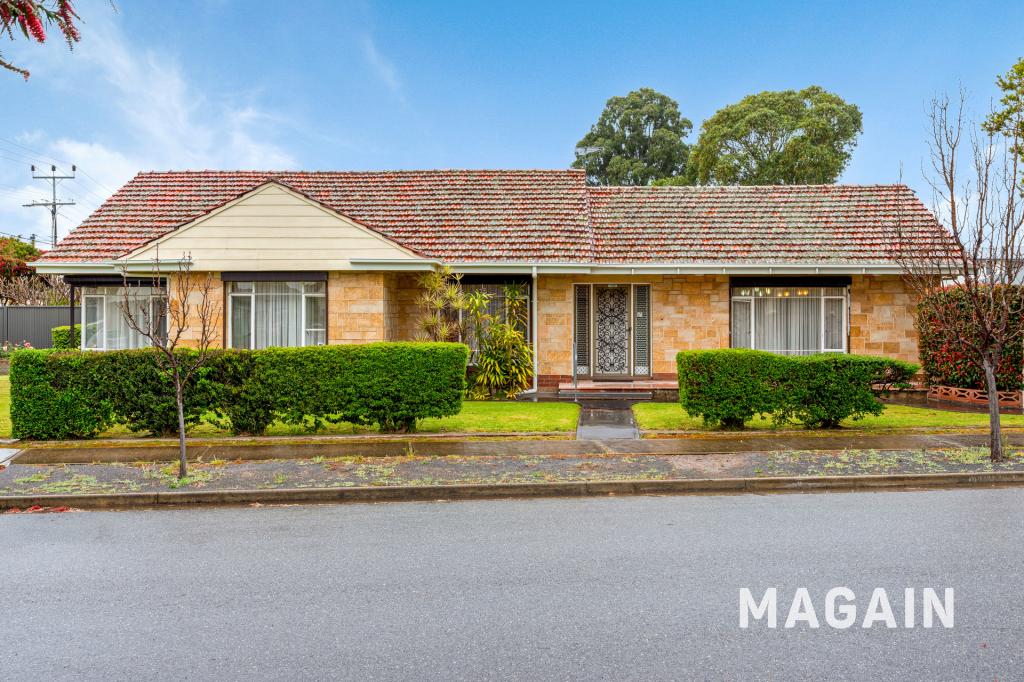 0
0
Similar properties For Rent nearby
See more properties for rent nearby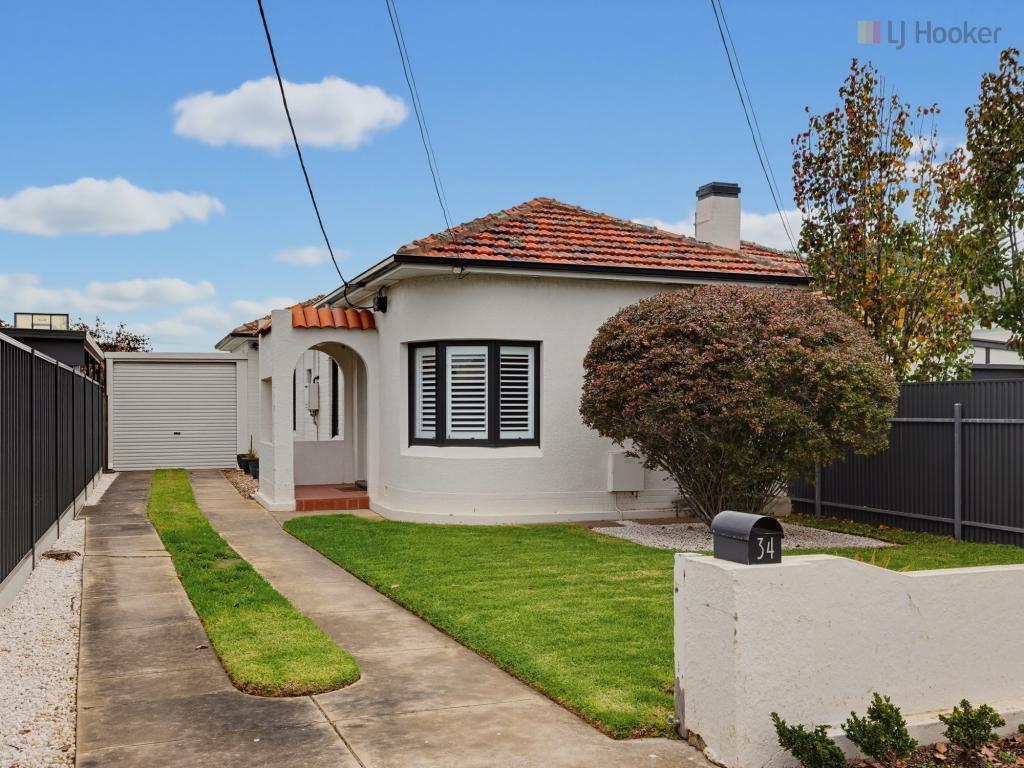 0
0


 0
0

About Glengowrie 5044
The size of Glengowrie is approximately 1.9 square kilometres. There are 4 parks, covering nearly 3.2% of the total area. The population of Glengowrie in 2016 was 5341 people. By 2021 the population was 5767 showing a population growth of 8.0% in the area during that time. The predominant age group in Glengowrie is 40-49 years. Households in Glengowrie are primarily couples with children and are likely to be repaying $1800 - $2399 per month on mortgage repayments. In general, people in Glengowrie work in a professional occupation.In 2021, 73.10% of the homes in Glengowrie were owner-occupied compared with 71.80% in 2016.
Glengowrie has 2,630 properties. Over the last 5 years, Houses in Glengowrie have seen a 69.40% increase in median value, while Units have seen a 76.53% increase. As at 30 September 2026:
- The median value for Houses in Glengowrie is $1,273,460 while the median value for Units is $683,080.
- Houses have a median rent of $710 while Units have a median rent of $560.
Suburb Insights for Glengowrie 5044
Market Insights
Glengowrie Trends for Houses
N/A
N/A
View TrendN/A
N/A
Glengowrie Trends for Units
N/A
N/A
View TrendN/A
N/A
Neighbourhood Insights
© Copyright 2026. RP Data Pty Ltd trading as Cotality (Cotality). All rights reserved. No reproduction, distribution, or transmission of the copyrighted materials is permitted. The information is deemed reliable but not guaranteed.
While Cotality uses commercially reasonable efforts to ensure the Cotality Data is current, Cotality does not warrant the accuracy, currency or completeness of the Cotality Data and to the full extent permitted by law excludes all loss or damage howsoever arising (including through negligence) in connection with the Cotality Data.
This product uses cookies and other similar technologies to improve and customise your browsing experience, to tailor content and adverts, and for analytics and metrics regarding visitor usage on this product and other media. We may share cookie and analytics information with third parties for the purposes of advertising. By continuing to use our website, you consent to cookies being used. View our Privacy Policy here.
X
