
8/30 Pier StreetGlenelg South SA 5045


Property Details for 8/30 Pier St, Glenelg South
8/30 Pier St, Glenelg South is a 2 bedroom, 1 bathroom Unit with 2 parking spaces and was built in 1964. The property has a land size of 131m2 and floor size of 63m2. While the property is not currently for sale or for rent, it was last sold in August 2026. There are other 2 bedroom Unit sold in Glenelg South in the last 12 months.
Last Listing description (September 2026)
Tucked into a quiet, well-kept group on the leafy corner of Pier Street, this freshly presented single-level unit delivers the relaxed beachside lifestyle Glenelg South is loved for, without the upkeep.
Step inside to an open-plan living and dining zone bathed in natural light, finished with warm timber-look flooring, crisp white walls, downlighting and a split-system air conditioner for year-round comfort. The space flows effortlessly to a neat, well-equipped kitchen featuring a gas cooktop, under-bench oven, dishwasher, tiled splashback and a window over the sink framing your own private terrace.
Both bedrooms are generously proportioned and comfortably carpeted, each with built-in robes, ceiling fans and garden views; the perfect retreat at the end of the day. A combined bathroom and laundry rounds out the floorplan, keeping day-to-day living simple.
Outside, a paved, low-maintenance courtyard and garden offer a private spot to unwind or entertain, while a dedicated carport space takes care of off-street parking. Framed by established Norfolk Island pines and just a short stroll to the sand, this is coastal living made simple.
Whether you're a first-home buyer, downsizer or savvy investor, opportunities like this in such a sought-after beachside location are not to be missed.
Features we love:
- Open-plan living and dining with timber-look flooring and downlights
- Split-system reverse-cycle air conditioning to the living area
- Functional kitchen with gas cooktop, oven, dishwasher and tiled splashback
- Two well-sized bedrooms, both with built-in robes and ceiling fan to master
- Combined bathroom and laundry with shower, vanity and toilet
- Private, paved low-maintenance courtyard and established gardens
- Dedicated carport / off-street parking space
- Single-level layout - no stairs
- Freshly presented and move-in ready
- Quiet, tightly held group in a prized beachside pocket
- 3 points of access via carpark, common entry and private entry
For further information or to arrange an inspection, contact Tom Taplin.
Council Rates - $333.49 per quarter
SA Water Rates - $176.30 per quarter
Emergency Services Levy - $32.71 per quarter
Community Admin Fund - $562.50 per quarter
Community Sinking Fund - $30.50 per quarter
Tom Taplin
+61 407 330 336
tt@taplin.com.au
Taplin Group of Companies RLA 1836
Follow us: @tom_taplin @taplin
Disclaimer: The information contained herein has been obtained from sources deemed reliable; however, neither the vendor, Taplin Group of Companies, nor their representatives warrant its accuracy. Interested parties are advised to undertake their own independent enquiries and seek appropriate professional advice to satisfy themselves as to the correctness of each particular. No representation or warranty is given or implied as to the condition, dimensions, land size, improvements, or suitability of the property for any particular purpose. While Taplin Group may engage or refer to third-party platforms such as realestate.com.au for marketing purposes, no financial benefit is derived from any associated inspection or reporting services, and no responsibility is accepted for any errors, omissions, or misstatements arising therefrom.
Property History for 8/30 Pier St, Glenelg South, SA 5045
- 25 Aug 2026Sold for $740,000
- 25 Aug 2026Listed for Rent $600 / week
- 08 Jul 2026Listed for Sale $740,000

Recent sales nearby
See more recent sales nearby/assets/perm/fntyfpn6jii6nmxx4xcsipcz3u?signature=0a37074a526e060845000d1c6d1e95ea20694f94b827d164bd3ebc1eb671ae87) 0
0/assets/perm/gc3vxwkvuei6vobj3uze4ve2re?signature=415fc05abb87002a3e3d2f04635f5156e9ad35b73b634f10d473b09a8cc2a7c1) 0
0
/assets/perm/km56l546ayi63ls2wfcyuupsca?signature=c17c796136e5dbc156eee8762819bee74eedee468dc71d3d009fc9702961fff8) 0
0Similar properties For Sale nearby
See more properties for sale nearby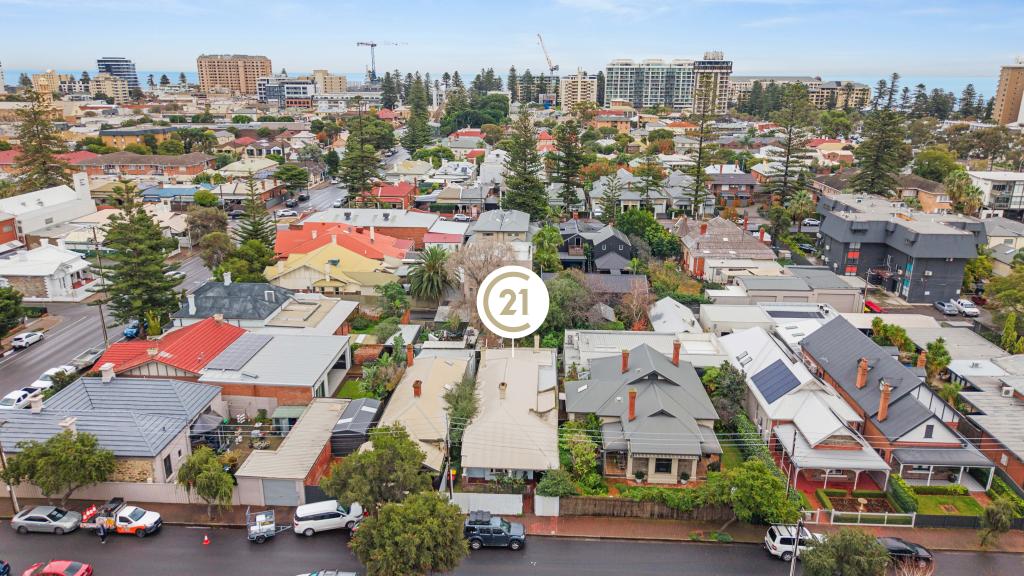 0
0


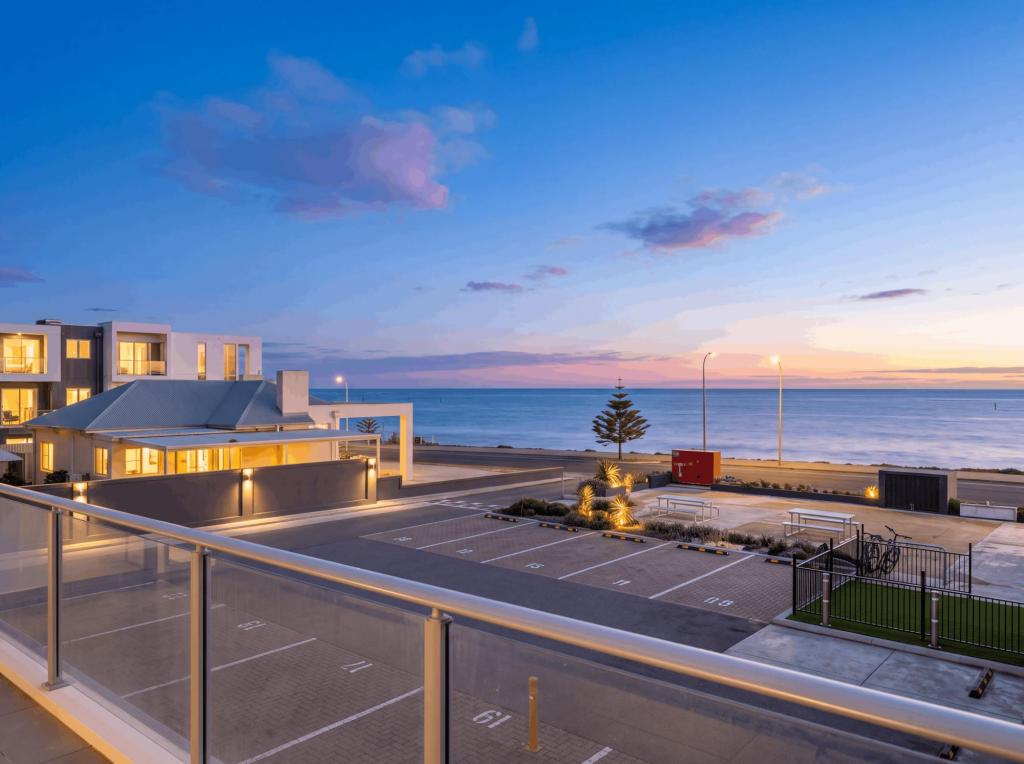 0
0

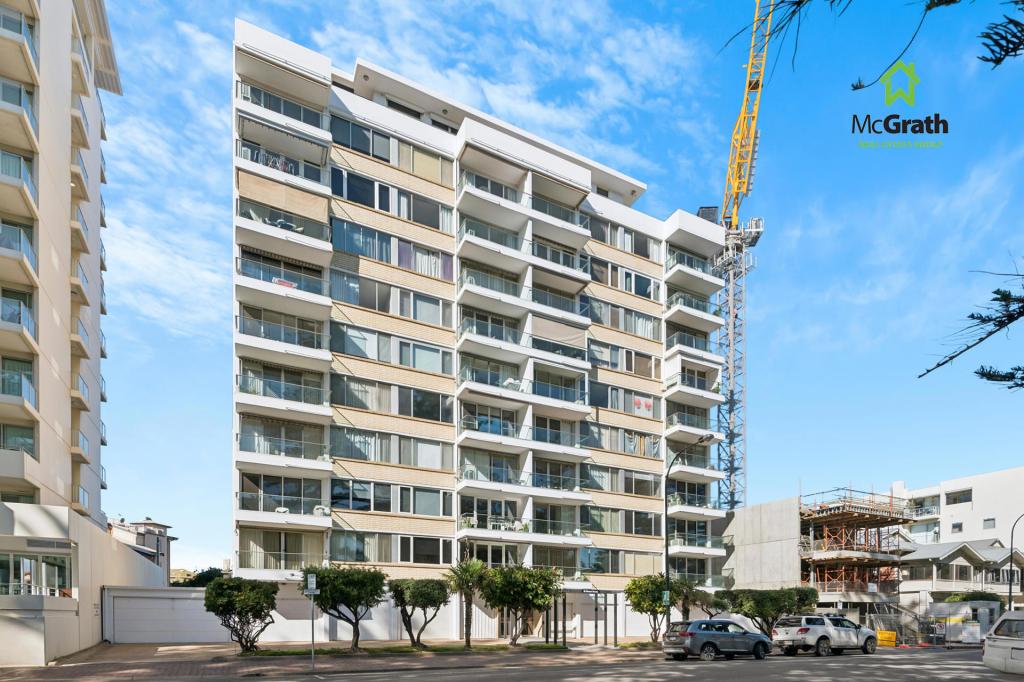 0
0
Similar properties For Rent nearby
See more properties for rent nearby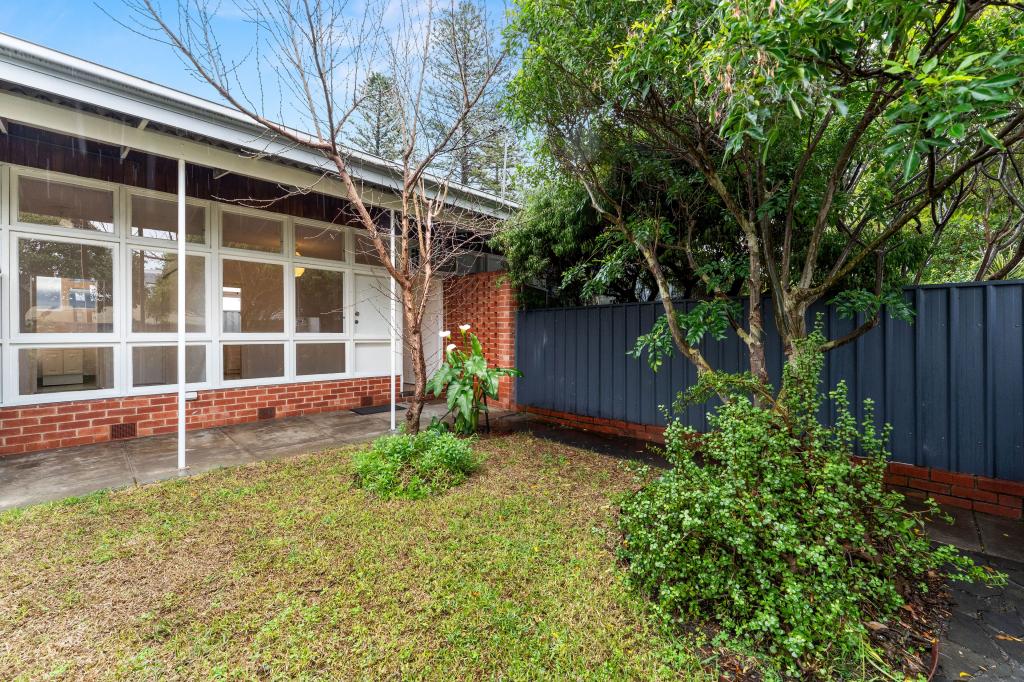 0
0
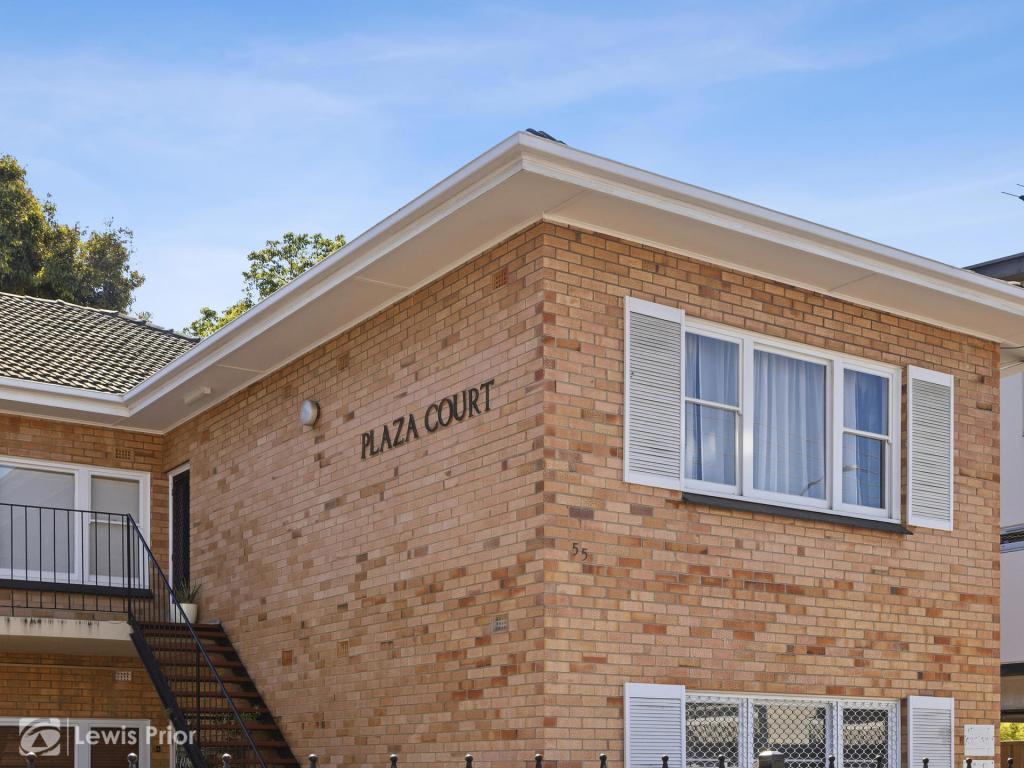 0
0
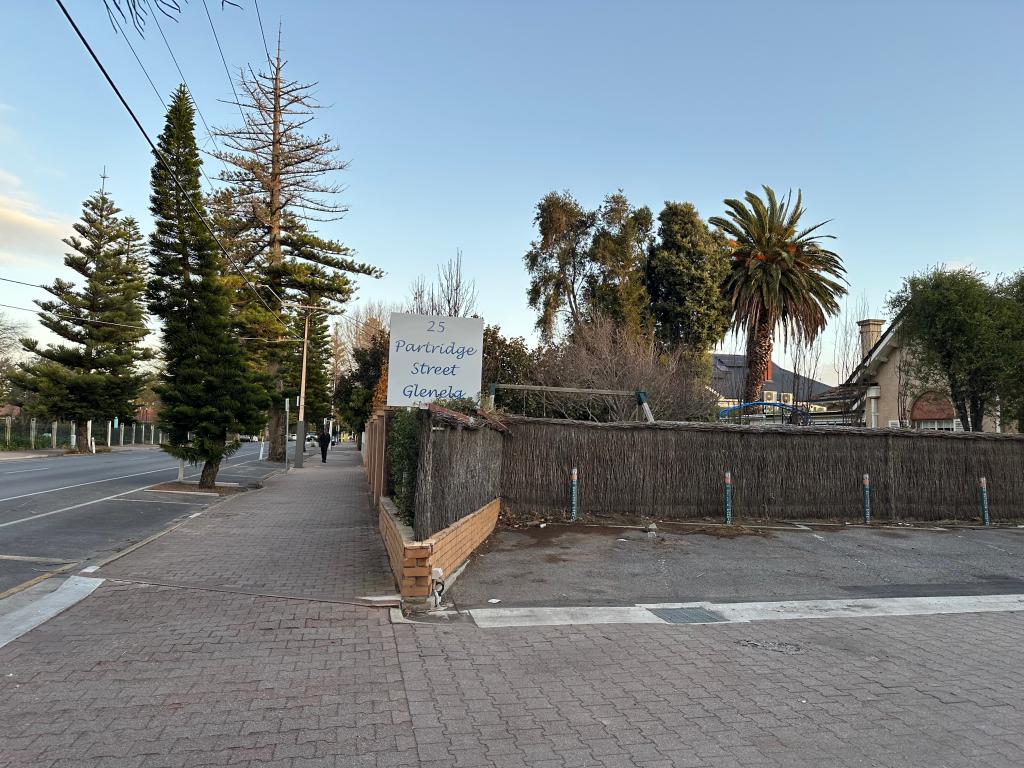 0
0
About Glenelg South 5045
The size of Glenelg South is approximately 0.7 square kilometres. There are 4 parks, covering nearly 1.6% of the total area. The population of Glenelg South in 2016 was 2239 people. By 2021 the population was 2184 showing a population decline of 2.5% in the area during that time. The predominant age group in Glenelg South is 60-69 years. Households in Glenelg South are primarily childless couples and are likely to be repaying over $4000 per month on mortgage repayments. In general, people in Glenelg South work in a professional occupation.In 2021, 58.40% of the homes in Glenelg South were owner-occupied compared with 55.40% in 2016.
Glenelg South has 1,280 properties. Over the last 5 years, Houses in Glenelg South have seen a 66.37% increase in median value, while Units have seen a 85.27% increase. As at 31 August 2026:
- The median value for Houses in Glenelg South is $2,157,278 while the median value for Units is $859,868.
- Houses have a median rent of $710 while Units have a median rent of $580.
Suburb Insights for Glenelg South 5045
Market Insights
Glenelg South Trends for Houses
N/A
N/A
View TrendN/A
N/A
Glenelg South Trends for Units
N/A
N/A
View TrendN/A
N/A
Neighbourhood Insights
© Copyright 2026. RP Data Pty Ltd trading as Cotality (Cotality). All rights reserved. No reproduction, distribution, or transmission of the copyrighted materials is permitted. The information is deemed reliable but not guaranteed.
While Cotality uses commercially reasonable efforts to ensure the Cotality Data is current, Cotality does not warrant the accuracy, currency or completeness of the Cotality Data and to the full extent permitted by law excludes all loss or damage howsoever arising (including through negligence) in connection with the Cotality Data.
This product uses cookies and other similar technologies to improve and customise your browsing experience, to tailor content and adverts, and for analytics and metrics regarding visitor usage on this product and other media. We may share cookie and analytics information with third parties for the purposes of advertising. By continuing to use our website, you consent to cookies being used. View our Privacy Policy here.
X
