
8 Goldsworthy CrescentGlenelg North SA 5045
Property Details for 8 Goldsworthy Cres, Glenelg North
8 Goldsworthy Cres, Glenelg North is a 4 bedroom, 2 bathroom House with 2 parking spaces and was built in 1947. The property has a land size of 794m2 and floor size of 122m2. While the property is not currently for sale or for rent, it was last sold in October 2021.
Last Listing description (October 2025)
Perched opposite verdant parklands and a brisk stroll to waterfront walking paths, as well as the soft sands of the beach, 8A Goldworthy Crescent captures an ultra-luxe high-end family haven not just worthy of Glenelg North's burgeoning blue-ribbon borders, but setting the standard and some.
With state-of-the-art design and construction by the patented 'Tech Tilt Building Systems' - the frontier of energy efficient homes embedded with innovative climate solutions, high quality materials, and life-long durability - a peek behind the curtain of this luxurious property reveals a remarkable residence of unrivalled living and lifestyle brilliance.
Utilising fully insulated concrete walls to maintain climate stability, where natural heat is absorbed and stored, while being a barrier to cold outside air, double-glazed European windows, along with 900mm perimeter eaves; this home harnesses the seasonal alignment of the sun to warm the house in winter, and shield it from direct sunlight in summer. The result is an incredible 8.2 energy rating, 70% reduction in heating/cooling usage, and with a top-tier 7.7kw solar package this home has the capacity to stay in energy-credit year-round.
Beyond its industry-leading construction, the home itself is a showcase of function, feature, and form. Beautifully light-filled and free-flowing, the ground floor comes together around the designer kitchen, acting as a focal point for friends to gather and graze as the resident chef inspires culinary triumphs. Premium Bosch appliances, a Butler's pantry with ventilation, and a seamless connection between the lounge, dining, and all-weather alfresco flush with in-built cabinetry, plumbed gas point for your outdoor BBQ, and louvered pergola to let in as much sunshine as you like the sum of its parts is a home that does the heavy lifting without so much as a second thought.
A tiptoe upstairs turns lower-level entertaining into sleeping quarter privacy. With 4-bedrooms and a scenic balcony terrace crowning the lofty second floor, sunbathed master enjoying WIR and decadent dual shower-head ensuite, and gleaming family bathroom (both savouring underfloor heating); this versatile footprint is ready to evolve as your family does.
Designed for low maintenance simplicity without compromising on aesthetic or appeal, manicured gardens fully irrigated, double garage completely tiled, and electric gate entry keeping you as secure as you are discrete this breathtaking coastal enclave is simply best experienced in person.
FEATURES WE LOVE
Designer property, built to unrivalled standards by the innovative + industry-leading 'Tech Tilt Building Systems'
Sleek, monochromatic feature + finish throughout, combined with an effortless, free-flowing footprint
Designer foodie's zone sweeping with marbled stone bench tops + island, abundant cabinetry + cupboards, Butler's pantry with room for all your appliances plus exhaust fan, subway tile splashback, premium Bosch appliances, including induction cook top + integrated dishwasher, Fisher & Paykel fridge included
Light-filled lounge with north-facing alignment harnessing natural winter warmth
Elegant dining zone stepping seamlessly out to beautiful alfresco dining with in-built cabinetry, plumbed gas point + louvered pergola
Lofty second level landing with balcony terrace, heavy duty sliding door + disappearing fly screen
Lovely master bedroom featuring plush carpets huge gallery window with views, BIR + WIR, as well as luxe ensuite with heated flooring, stone vanity + dual shower-heads
3 more ample-sized bedrooms, all enjoying recessed BIRs
Gleaming main bathroom spilling with natural light, full-height tiling, separate shower + sumptuous bath, as well as underfloor heating
Family-friendly laundry packed with storage, electronic/utility cupboards with fully embedded wiring throughout, powerful zone ducted AC + bill-busting 7.7kw solar
Neat, manicured front + rear gardens, fully irrigated, as well as lush pet-friendly lawns
Tiled double garage, exposed aggregate concrete driveway + secure electric gate entry
Estimated rental assessment: $1050 - $1200 p/w (Written rental assessment can be provided upon request)
LOCATION
A leisure stroll to local parks, Glenelg Community Garden, as well as St Leonards Primary + the prestige Immanuel College moments away
A stone's throw to the scenic walking trails along Patawalonga River + footsteps further to Glenelg North Beach for an incredible coastal lifestyle at your fingertips
Close to local favourite cafs + eateries dotted along Tapleys Hill Road + 4-minutes in each direction to Harbour Town or the vibrant Jetty Road for all your shopping + socialising
Under 15-minutes to Adelaide CBD straight down ANZAC Highway
Disclaimer: As much as we aimed to have all details represented within this advertisement be true and correct, it is the buyer/ purchaser's responsibility to complete the correct due diligence while viewing and purchasing the property throughout the active campaign.
Property Details:
Council | HOLDFAST BAY
Zone | GN - General Neighbourhood
Land | 313sqm(Approx.)
House | 242sqm(Approx.)
Built | 2024
Council Rates | $TBC pa
Water | $TBC pq
ESL | $TBC pa
Property History for 8 Goldsworthy Cres, Glenelg North, SA 5045
- 28 Jul 2025Listed for Sale $1.3M - $1.4M
- 22 Oct 2021Sold for $1,202,000
- 18 Aug 2021Listed for Sale Contact Agent

Recent sales nearby
See more recent sales nearby/assets/perm/jgmy65ie34i6vmexo6hj7vpvu4?signature=321ac4847f9bbdc258bf5404df2ace6178c072ad4201a1af4c6fd18341765531) 0
0
/assets/perm/yjqw6wlqhmi63op2l674myienu?signature=26c9bfa6dd446c604ff201a7eeb9cad4003bfd54b9fe255403a7e8a7a8946e38) 0
0/assets/perm/uvfczzwojqi6xc3dtxjguyxbqm?signature=31270da68d8270e8a8942c5827e492d5bed1f43a99edb1ba273702ee7a2ee666) 0
0
Similar properties For Sale nearby
See more properties for sale nearby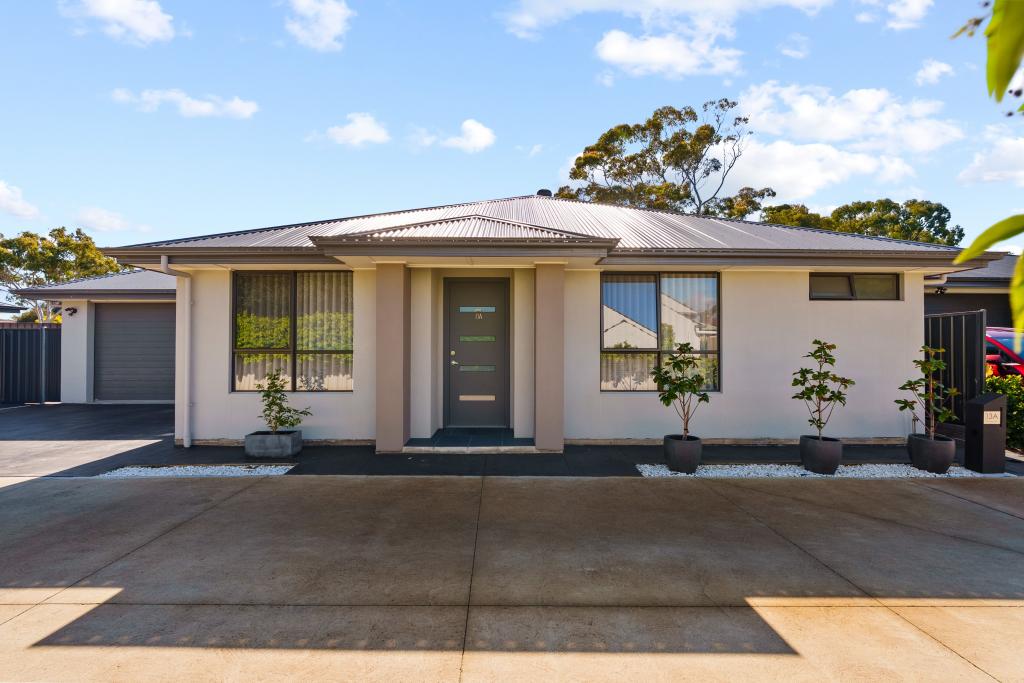 0
0
 0
0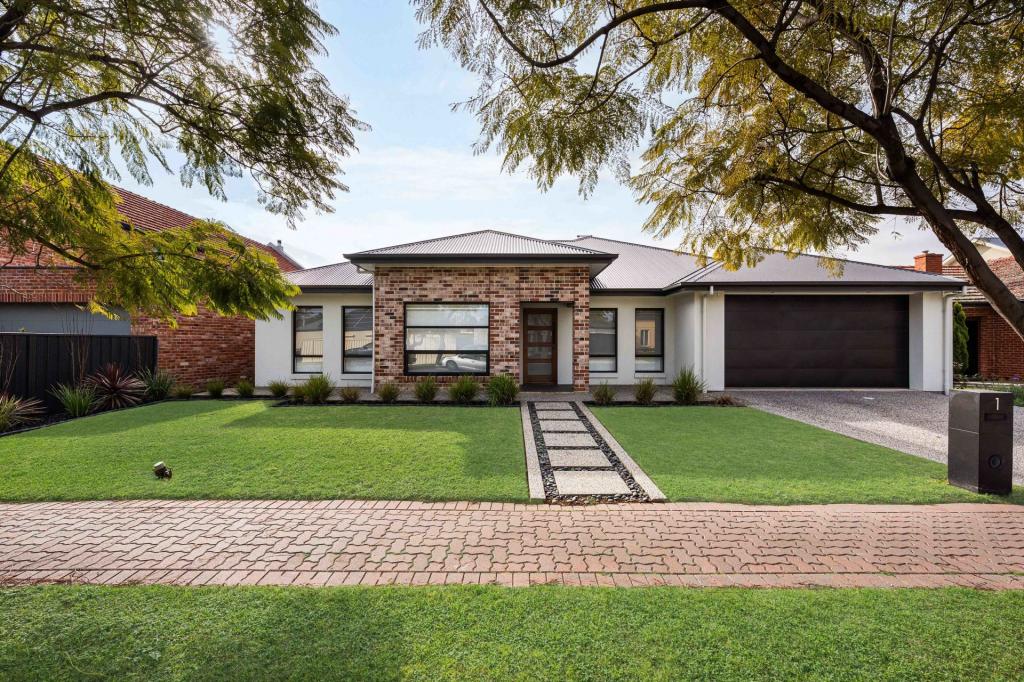 0
0Similar properties For Rent nearby
See more properties for rent nearby 0
0
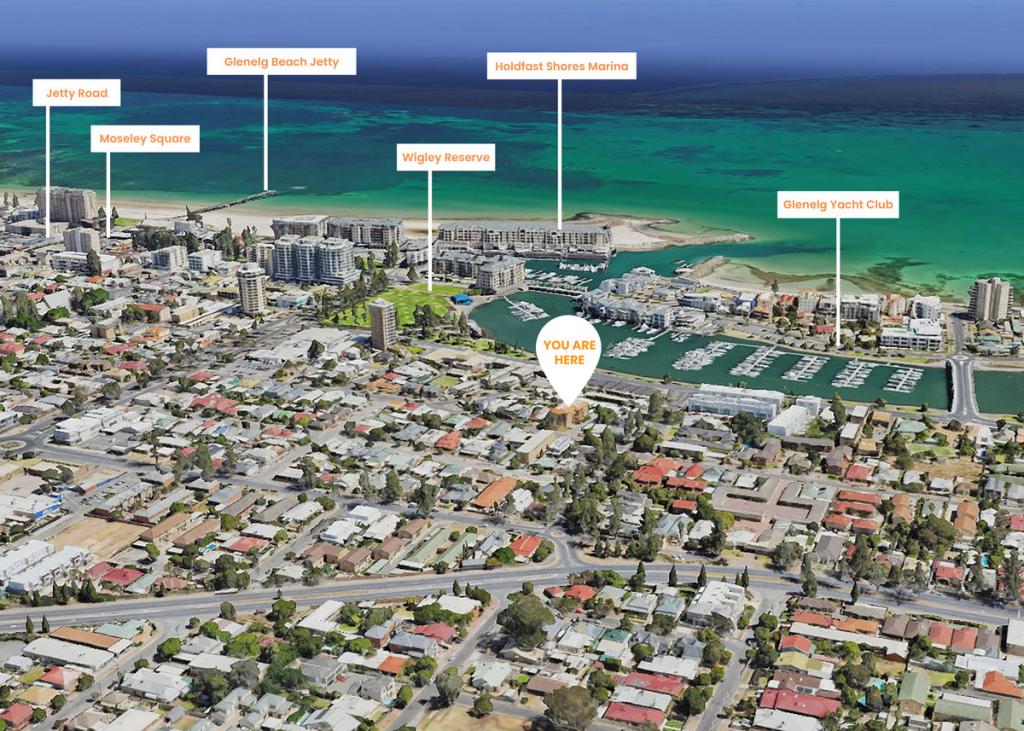 0
0
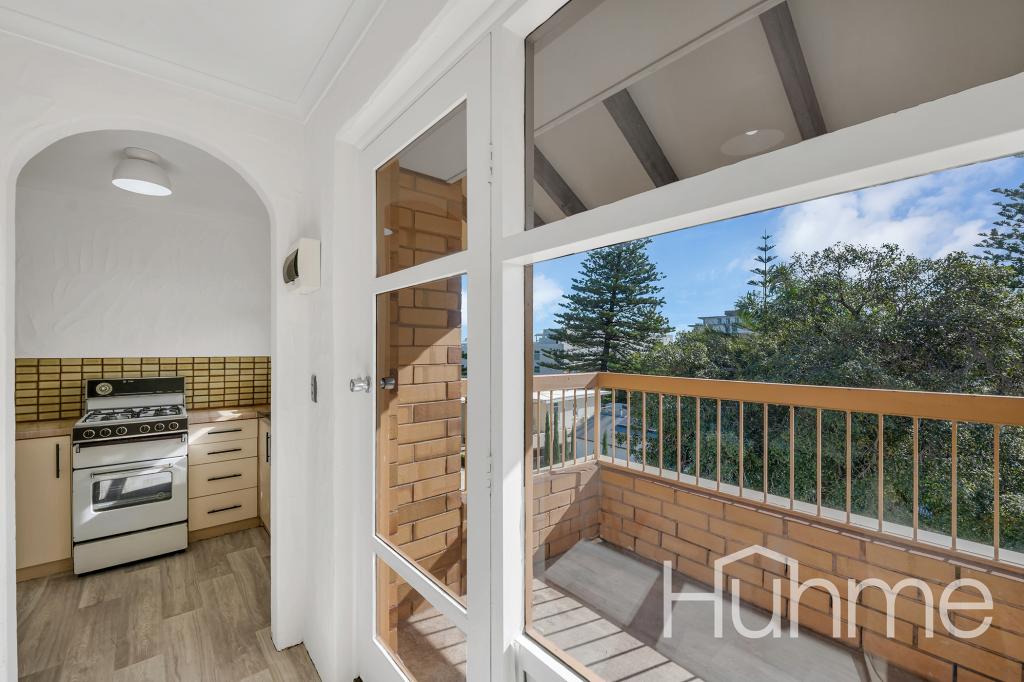 0
0About Glenelg North 5045
The size of Glenelg North is approximately 2.8 square kilometres. There are 22 parks, covering nearly 9.4% of the total area. The population of Glenelg North in 2016 was 6254 people. By 2021 the population was 6594 showing a population growth of 5.4% in the area during that time. The predominant age group in Glenelg North is 30-39 years. Households in Glenelg North are primarily childless couples and are likely to be repaying $1800 - $2399 per month on mortgage repayments. In general, people in Glenelg North work in a professional occupation.In 2021, 63.30% of the homes in Glenelg North were owner-occupied compared with 60.90% in 2016.
Glenelg North has 3,900 properties. Over the last 5 years, Houses in Glenelg North have seen a 61.96% increase in median value, while Units have seen a 87.43% increase. As at 31 August 2026:
- The median value for Houses in Glenelg North is $1,473,900 while the median value for Units is $781,939.
- Houses have a median rent of $768 while Units have a median rent of $550.
Suburb Insights for Glenelg North 5045
Market Insights
Glenelg North Trends for Houses
N/A
N/A
View TrendN/A
N/A
Glenelg North Trends for Units
N/A
N/A
View TrendN/A
N/A
Neighbourhood Insights
© Copyright 2026. RP Data Pty Ltd trading as Cotality (Cotality). All rights reserved. No reproduction, distribution, or transmission of the copyrighted materials is permitted. The information is deemed reliable but not guaranteed.
While Cotality uses commercially reasonable efforts to ensure the Cotality Data is current, Cotality does not warrant the accuracy, currency or completeness of the Cotality Data and to the full extent permitted by law excludes all loss or damage howsoever arising (including through negligence) in connection with the Cotality Data.
This product uses cookies and other similar technologies to improve and customise your browsing experience, to tailor content and adverts, and for analytics and metrics regarding visitor usage on this product and other media. We may share cookie and analytics information with third parties for the purposes of advertising. By continuing to use our website, you consent to cookies being used. View our Privacy Policy here.
X
