
7 Munro StreetGlenelg North SA 5045


Property Details for 7 Munro St, Glenelg North
7 Munro St, Glenelg North is a 3 bedroom, 2 bathroom Townhouse with 2 parking spaces. The property has a land size of 300m2 and floor size of 172m2. While the property is not currently for sale or for rent, it was last sold in July 2026. There are other 3 bedroom Townhouse sold in Glenelg North in the last 12 months.
Last Listing description (July 2026)
Designed for modern family living and just moments from the beach, this beautifully appointed two-storey home delivers everything you've been searching for, including generous proportions, multiple living zones, and a layout that effortlessly adapts to the rhythms of everyday life.
Step inside and discover a thoughtfully conceived floor plan that prioritises both connection and retreat. The ground floor unfolds across two distinct living areas, offering flexibility for families who need space to spread out. At the front, a generous lounge provides a quiet sanctuary for relaxation, while at the rear, a spacious open-plan living and dining zone flows seamlessly to the covered outdoor entertainment area, which is a vibrant, tiled space equipped with a ceiling fan and a cozy fire table perfect for alfresco dining and long summer evenings.
The kitchen sits at the heart of the home, featuring stunning granite countertops, premium stainless steel appliances, a gas cooktop, and a walk-in pantry. It serves as a functional yet inviting hub that makes everyday cooking and entertaining feel completely effortless.
Upstairs, the accommodation layout continues to impress. The exceptionally generous master retreat serves as the ultimate sanctuary, featuring built-in robes, a private ensuite with a relaxing spa bath, and direct access out onto a private, elevated balcony. The large rear bedroom is well-proportioned and serves as an ideal guest room, while a third comfortable bedroom is serviced by the central main bathroom. A dedicated linen cupboard completes the upper level, ensuring clever storage throughout.
Practical features further enhance the appeal of the home, such as a double garage with secure internal access, a ground-floor powder room for guests, ducted air conditioning, elegant plantation shutters, and a well-equipped laundry.
Positioned in the heart of Glenelg North, you're within easy reach of pristine beaches, local cafés, quality schools, and the buzz of Jetty Road, ensuring everything you need is right on your doorstep.
What You'll Love:
? Expansive master retreat entered via a single door, featuring a private, elevated balcony and a luxurious spa ensuite
? Dual downstairs living zones perfect for growing families or formal and informal use
? Premium kitchen equipped with striking granite benchtops, a gas cooktop, and a walk-in pantry
? Covered alfresco entertaining area flowing seamlessly into a low-maintenance yard
? Secure double garage with convenient internal entry
? Ground-floor guest powder room and a separate dedicated laundry
? Ducted air conditioning throughout for year-round climate control
? Prime coastal location just moments from the beach, the Patawalonga River, and Jetty Road shopping
? Torrens Title
? Land Size: 300M2 (approx.)
? Year of Build: 2002
? Local Council: City of Holdfast Bay
? ESL: $205 PA
? Rental Estimate: $800 - $850 PW
? Water: $82.30 PQ
? Sewer: $169.63 PQ
? Heating and Cooling: Ducted Air Conditioning
Disclaimer: All information provided has been obtained from sources we believe to be accurate, however, we cannot guarantee the information is accurate and we accept no liability for any errors or omissions.
To submit an offer please copy and paste this link into your browser: https://tinyurl.com/7MunroSt
Property History for 7 Munro St, Glenelg North, SA 5045
- 18 Aug 1999Sold for $225,000

Recent sales nearby
See more recent sales nearbySimilar properties For Sale nearby
See more properties for sale nearby 0
0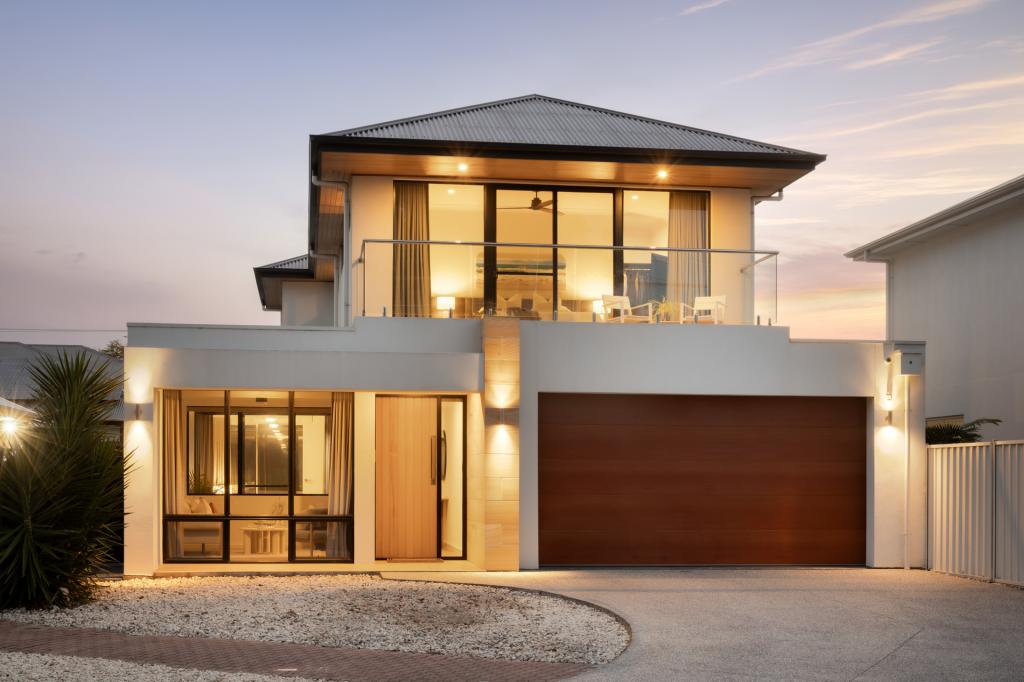 0
0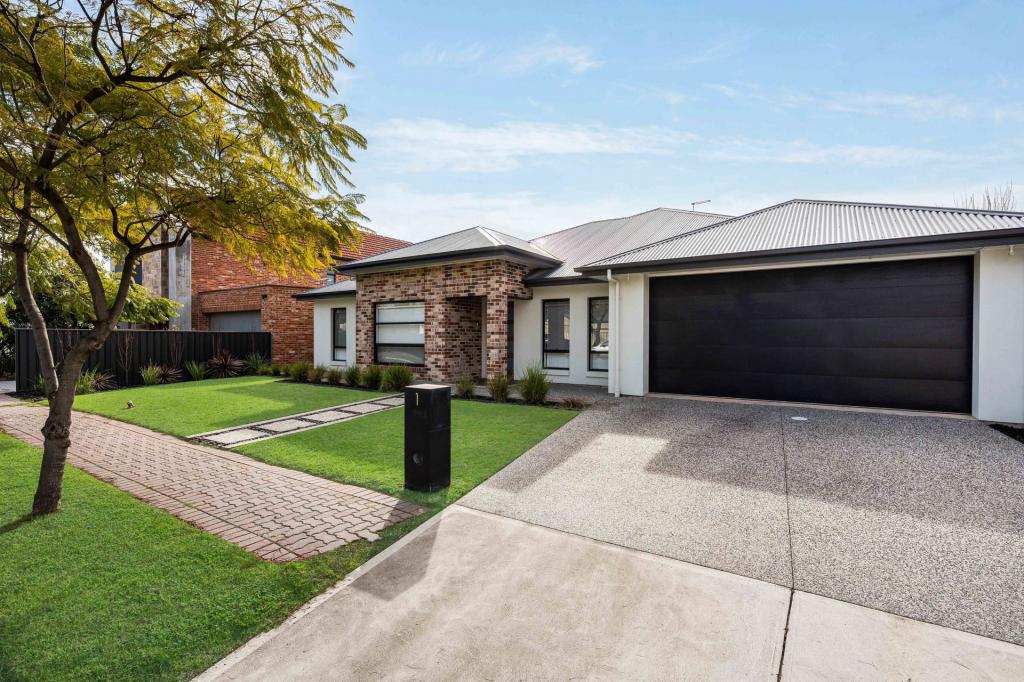 0
0Similar properties For Rent nearby
See more properties for rent nearby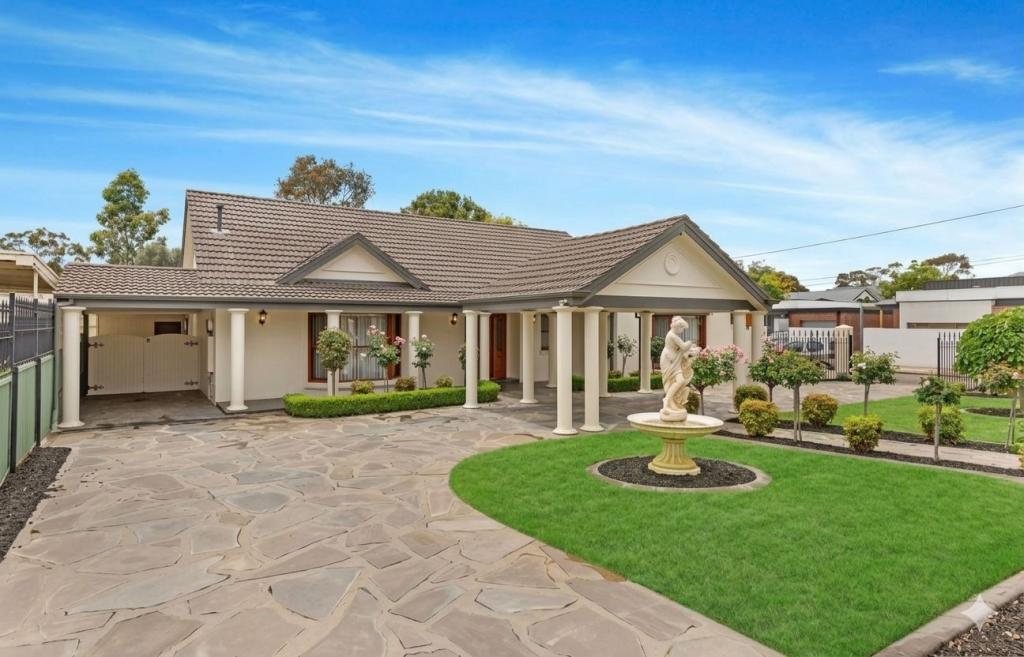 0
0 0
0
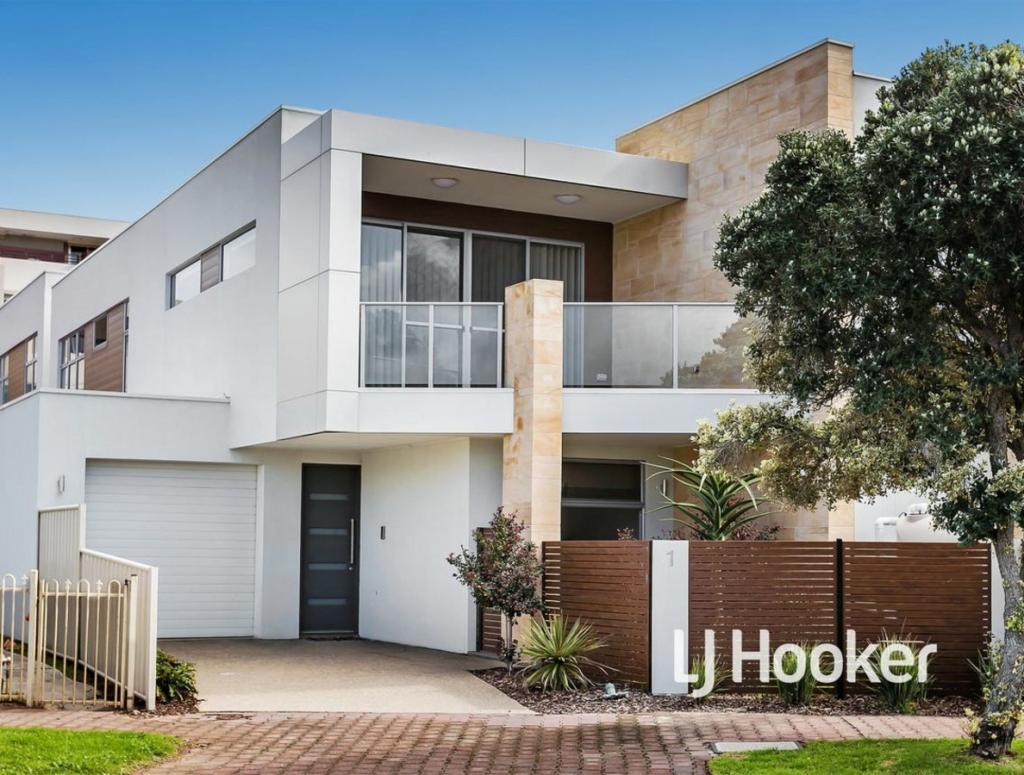 0
0
About Glenelg North 5045
The size of Glenelg North is approximately 2.8 square kilometres. There are 22 parks, covering nearly 9.4% of the total area. The population of Glenelg North in 2016 was 6254 people. By 2021 the population was 6594 showing a population growth of 5.4% in the area during that time. The predominant age group in Glenelg North is 30-39 years. Households in Glenelg North are primarily childless couples and are likely to be repaying $1800 - $2399 per month on mortgage repayments. In general, people in Glenelg North work in a professional occupation.In 2021, 63.30% of the homes in Glenelg North were owner-occupied compared with 60.90% in 2016.
Glenelg North has 3,903 properties. Over the last 5 years, Houses in Glenelg North have seen a 61.96% increase in median value, while Units have seen a 87.43% increase. As at 31 August 2026:
- The median value for Houses in Glenelg North is $1,473,900 while the median value for Units is $781,939.
- Houses have a median rent of $768 while Units have a median rent of $550.
Suburb Insights for Glenelg North 5045
Market Insights
Glenelg North Trends for Houses
N/A
N/A
View TrendN/A
N/A
Glenelg North Trends for Units
N/A
N/A
View TrendN/A
N/A
Neighbourhood Insights
© Copyright 2026. RP Data Pty Ltd trading as Cotality (Cotality). All rights reserved. No reproduction, distribution, or transmission of the copyrighted materials is permitted. The information is deemed reliable but not guaranteed.
While Cotality uses commercially reasonable efforts to ensure the Cotality Data is current, Cotality does not warrant the accuracy, currency or completeness of the Cotality Data and to the full extent permitted by law excludes all loss or damage howsoever arising (including through negligence) in connection with the Cotality Data.
This product uses cookies and other similar technologies to improve and customise your browsing experience, to tailor content and adverts, and for analytics and metrics regarding visitor usage on this product and other media. We may share cookie and analytics information with third parties for the purposes of advertising. By continuing to use our website, you consent to cookies being used. View our Privacy Policy here.
X
