
62 Shannon AvenueGlenelg North SA 5045
Property Details for 62 Shannon Ave, Glenelg North
62 Shannon Ave, Glenelg North is a 3 bedroom, 2 bathroom House with 4 parking spaces and was built in 1955. The property has a land size of 799m2 and floor size of 196m2. While the property is not currently for sale or for rent, it was last sold in July 2019.
Last Listing description (July 2019)
Best Offer Closing Monday 6th May @ 1p.m. unless sold prior
'Enjoy a lifetime of endless convenience in this excellent location... Providing private and secure setting with stunning outdoor areas to entertain, relax or have a game of basketball. The home offers timeless living with a light & bright ambiance throughout.' Need | O'Donohue Team
Ryan and Kobie find that the home is perfect for entertaining with the extra-large dining areas, both indoor and outdoor. At the rear, the Louvre House Vergola allows you to entertain outdoors come rain, hail or shine.
The in-ceiling speaker system adds to the entertainment factor too.
They enjoy the multiple living areas and bathrooms allow for plenty of visitors and different 'zones' - parents and kids can have their own living areas when a bit of peace is required!
The home is fully insulated and fitted with roof extractors that assist with cooling in summer and warmth in winter. It's designed and positioned for the best air flow, with retractable Phantom Screens on all the sliding glass doors and a Crimsafe screen door at the front allowing for the beautiful sea breeze to flow through. The owners rarely need to use the zoned ducted reverse cycle air conditioning, but it's fantastic for those summer heat waves.
Kobie says they love their home and in particular our huge bedroom and ensuite, with views over the backyard and the morning sunrise in the east.
The kids practically have their own almost-full size basketball court, the vergola roof was fully designed by us to make the most of the outdoor space, and the garden areas are really attractive but easy to manage. There's plenty of room for a pool if wanted too.
Ryan said all the improvements we have made we have done to the best possible standards, The vergola was custom designed for us and built by Lourve House and their professional builders, architects and engineers. The solar system uses the best panels and unit available and is very powerful in comparison with other 5KW systems that friends have owned. All lighting is Haneco low-voltage LED to further reduce power consumption. The Merlin motor on the Gliderol Panel Glide garage door in whisper quiet and like the vergola motor is under warranty for years to come.
The home has given them lots of good memories, our two boys grew up in this house so it's the little things - peeking through the blinds from their cot when they heard Dad going to work in the car, playing with water on the back lawn, birthday parties under the vergola, and scooting around the large tiled areas on their walkers.
We will miss the feeling of 'home' that we have always had here from the start, and the pride we have from all the improvements we have made.
This is our second home in Glenelg North the owners have lived in and it's their favourite spot - close to Jetty Road restaurants and movies, schools, and a short distance to the CBD also. Best of all are the beach and Patawalonga walks after work.
Walk to the beach, ovals, recreation areas at West Beach (skate park, BMX track, etc), Jetty Road and all its events are all on your doorstep. For golfers there are courses close-by in several directions.
The only reason for the move is gained new employment interstate. Would have happily kept the house forever if not for that. Sad to sell but know it will be an amazing and comfortable family home for the lucky buyers.
Other features that you will love:
- 5kw 20+ solar panel system reduces electricity costs to almost nothing after rebates
- Two living areas
- Chefs Kitchen centrally located and convenient to both entertaining areas
- 3 spacious bedrooms with built-in robes and a study
- Huge main bedroom with ensuite bathroom and walk in robe
- Open plan family living opening to a glorious undercover entertaining area with all weather Vergola
- Superb landscaped garden.
CT / 5402/461
Council / City Of West Torrens
Built / 1955
Land / 800m2 approx.
Building /196 m2 approx.
Council Rates $1,926.15 per annum
ES Levy $174.00 per annum
SA Water $261.03 per quarter
In an ideal locale, enjoy being close to major shopping outlets, various picturesque parks and bbq areas, short drive to the beach, quality schools including Immanuel College and Glenelg Primary School to name a few, shops and the many cafes and restaurants on Jetty Road Glenelg. This home is sure to attract the family or busy professionals.
We look forward to meeting you at the open inspection or call Annie Need 0412 551 988 and Simon O'Donohue 0433 785 550 with any questions.
The accuracy of this information cannot be guaranteed and all interested parties should seek independent advice.
Property History for 62 Shannon Ave, Glenelg North, SA 5045
- 23 Jul 2019Sold for $795,000
- 17 Apr 2019Listed for Sale $780,000 - $840,000
- 11 Jul 2008Sold for $690,000

Recent sales nearby
See more recent sales nearby/assets/perm/44p2hmaeeyi6vkdcjhz3z4lgp4?signature=4b1a676cb392ba43f5c19bcdc22c975289d283b17aca39eb9105a7b8b74384f9) 0
0

/assets/perm/dxycu5ie6ui6zi3xtfxemmbus4?signature=1afac300c39ef0957816dd56e40546fa5d9e2b57f348bd5017fe71b5e49b345d) 0
0/assets/perm/yzdu7utqiui63aybzgsln7ma4i?signature=94d632dc732b657e2feaf29f375cc9afd591c25bd3db56b06ea3df3d93017260) 0
0Similar properties For Sale nearby
See more properties for sale nearby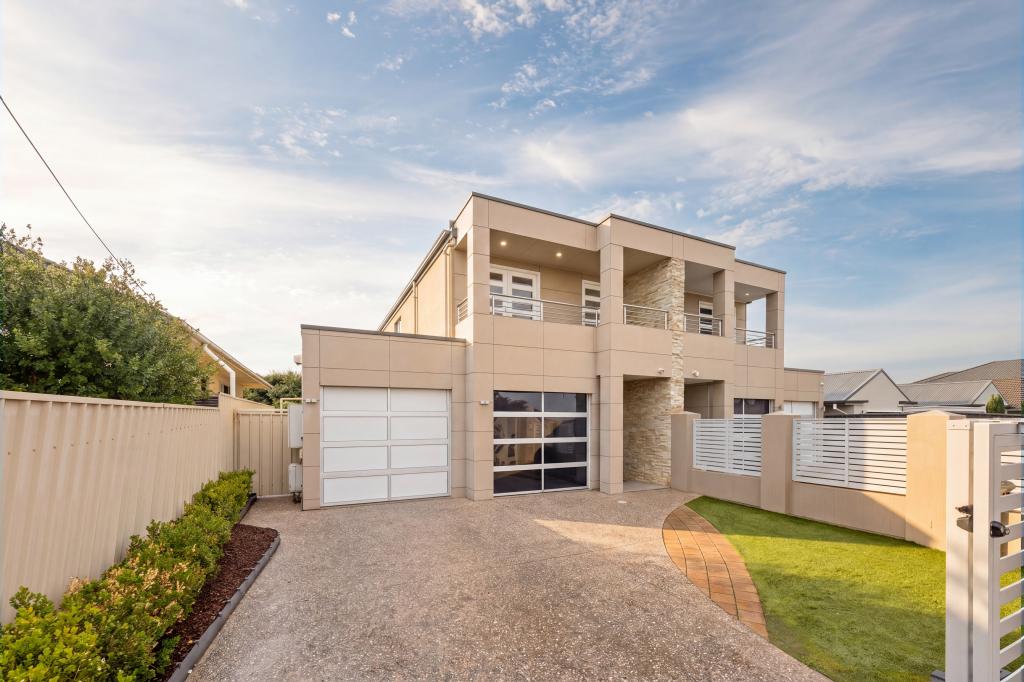 0
0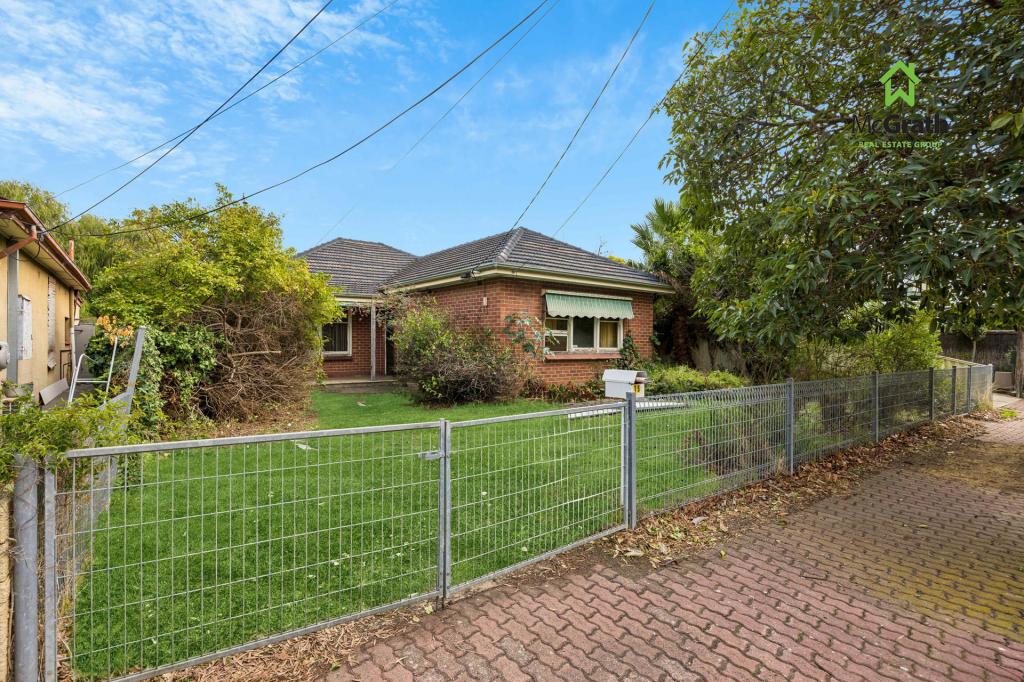 0
0
 0
0Similar properties For Rent nearby
See more properties for rent nearby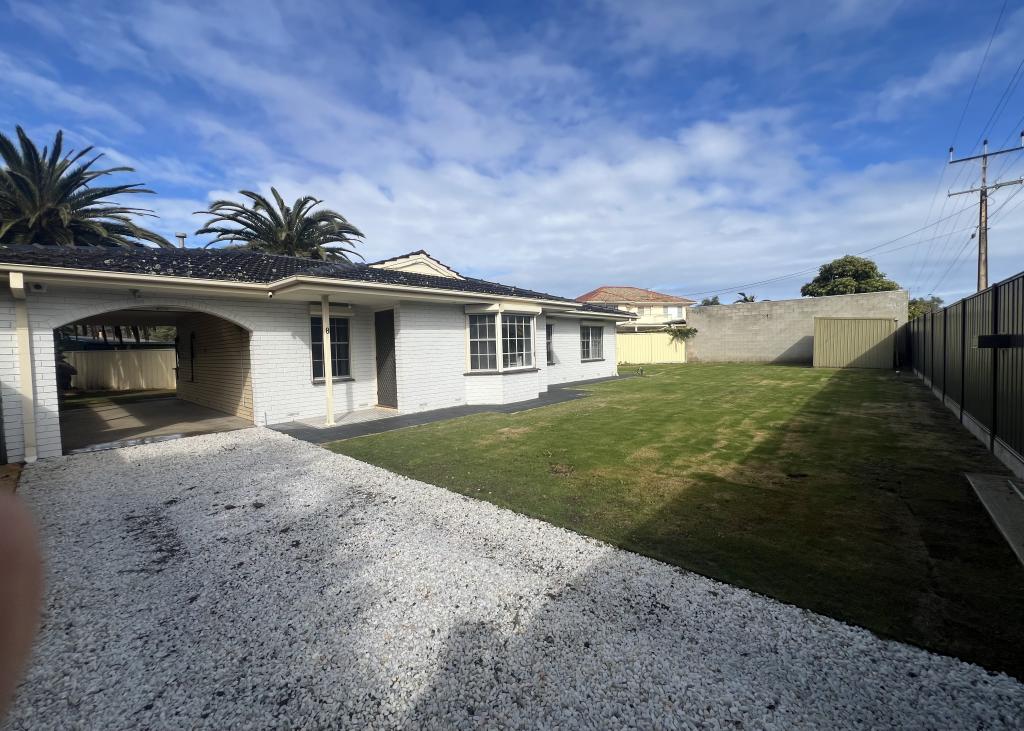 0
0

 0
0
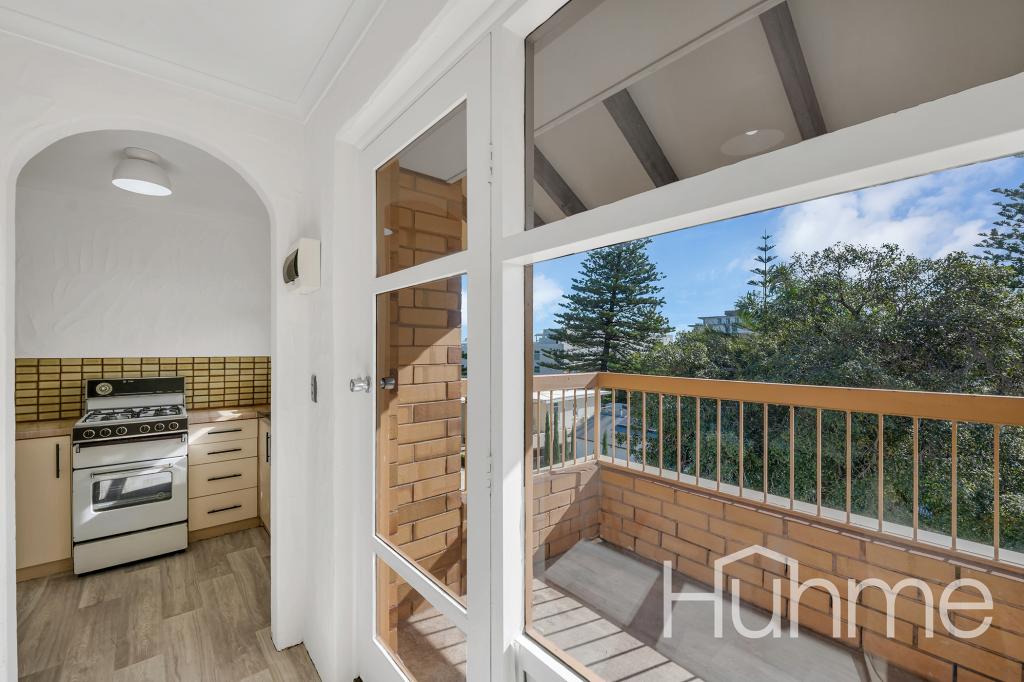 0
0About Glenelg North 5045
The size of Glenelg North is approximately 2.8 square kilometres. There are 22 parks, covering nearly 9.4% of the total area. The population of Glenelg North in 2016 was 6254 people. By 2021 the population was 6594 showing a population growth of 5.4% in the area during that time. The predominant age group in Glenelg North is 30-39 years. Households in Glenelg North are primarily childless couples and are likely to be repaying $1800 - $2399 per month on mortgage repayments. In general, people in Glenelg North work in a professional occupation.In 2021, 63.30% of the homes in Glenelg North were owner-occupied compared with 60.90% in 2016.
Glenelg North has 3,902 properties. Over the last 5 years, Houses in Glenelg North have seen a 73.77% increase in median value, while Units have seen a 77.33% increase. As at 31 July 2026:
- The median value for Houses in Glenelg North is $1,505,000 while the median value for Units is $770,933.
- Houses have a median rent of $755 while Units have a median rent of $550.
Suburb Insights for Glenelg North 5045
Market Insights
Glenelg North Trends for Houses
N/A
N/A
View TrendN/A
N/A
Glenelg North Trends for Units
N/A
N/A
View TrendN/A
N/A
Neighbourhood Insights
© Copyright 2026. RP Data Pty Ltd trading as Cotality (Cotality). All rights reserved. No reproduction, distribution, or transmission of the copyrighted materials is permitted. The information is deemed reliable but not guaranteed.
While Cotality uses commercially reasonable efforts to ensure the Cotality Data is current, Cotality does not warrant the accuracy, currency or completeness of the Cotality Data and to the full extent permitted by law excludes all loss or damage howsoever arising (including through negligence) in connection with the Cotality Data.
This product uses cookies and other similar technologies to improve and customise your browsing experience, to tailor content and adverts, and for analytics and metrics regarding visitor usage on this product and other media. We may share cookie and analytics information with third parties for the purposes of advertising. By continuing to use our website, you consent to cookies being used. View our Privacy Policy here.
X
