
11B Sandison TerraceGlenelg North SA 5045


Property Details for 11b Sandison Tce, Glenelg North
11b Sandison Tce, Glenelg North is a 3 bedroom, 2 bathroom House with 4 parking spaces. The property has a land size of 251m2 and floor size of 111m2. While the property is not currently for sale or for rent, it was last sold in July 2026. There are other 3 bedroom House sold in Glenelg North in the last 12 months.
Last Listing description (July 2026)
Welcome to your new sanctuary nestled in one of Adelaide's most desirable coastal suburbs, this beautifully appointed two-storey residence delivers the ideal balance of style, space and lifestyle. Just moments from the vibrant heart of Glenelg North, pristine beaches, shopping, dining and excellent schooling options, this is a home designed to be enjoyed at every stage of life.
Beyond the secure automatic gate, a sense of privacy and exclusivity welcomes you home. Step inside and discover a thoughtfully designed lower level where contemporary finishes and generous proportions create an inviting setting for both everyday living and entertaining.
The expansive open-plan layout seamlessly unites the living, dining and kitchen areas, creating a light-filled heart of the home designed for modern living. Generous proportions and an abundance of natural light enhance the sense of space, while the flexible design provides the ideal setting for both relaxed family living and social gatherings. At the centre of it all, the designer kitchen is sure to impress. Sleek white cabinetry with generous under-bench and overhead storage, stone benchtops, an expansive breakfast bar and premium appliances combine practicality with timeless style, creating a functional and sophisticated space for everyday cooking, family connection and hosting guests.
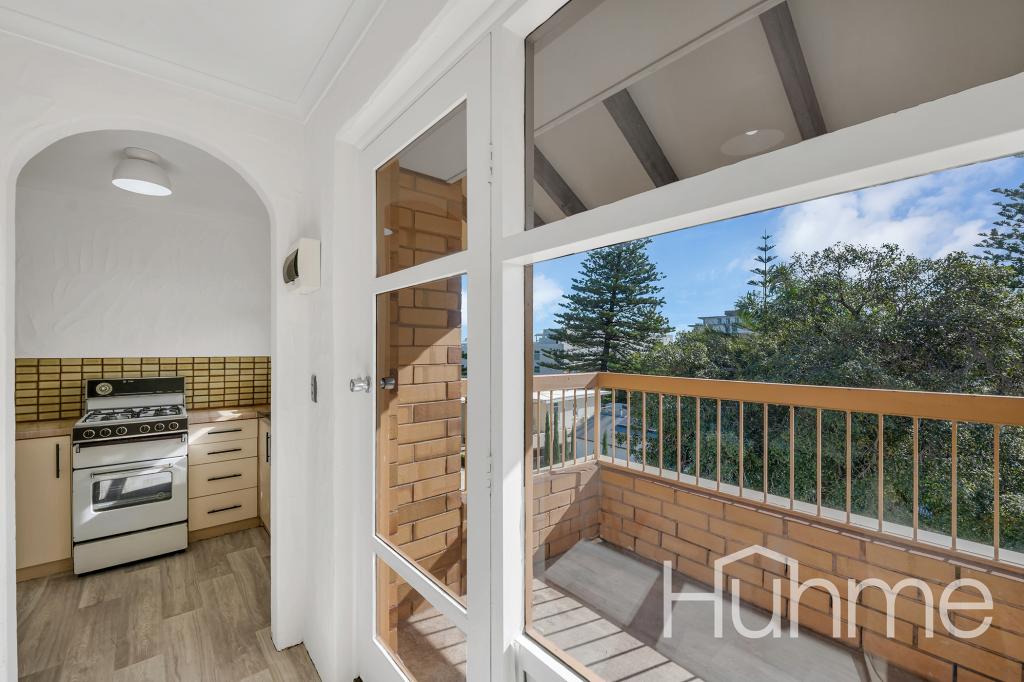
Ascend to the upper level where the accommodation wing offers peaceful separation from the living areas below. The spacious master suite serves as a private retreat, complete with a walk-in robe, luxurious ensuite and balcony where you can enjoy your morning coffee while soaking in the coastal atmosphere.
Two additional bedrooms provide excellent accommodation for family or guests, each featuring ceiling fans and built-in robes. Servicing these rooms is a beautifully finished main bathroom, fully tiled and featuring a large spa bath and separate shower, delivering a true sanctuary for relaxation.
Step outside and experience an entertainer's haven designed for year-round enjoyment. The generous paved alfresco area is sheltered by a large pergola, creating the perfect setting for outdoor dining, weekend barbecues and celebrations with family and friends. Easy-care gardens, feature landscaping, fruit-bearing lemon trees and ambient garden lighting complete this private outdoor oasis.
Adding further appeal are the home's impressive sustainability and convenience features, including, zoned ducted reverse-cycle air conditioning, security system with intercom, downlights throughout and a double garage complemented by additional off-street parking.
Perfectly positioned among other quality homes, the lifestyle on offer is exceptional. Spend weekends exploring nearby beaches, enjoying the cafés and restaurants of Jetty Road, dining at Marina Pier or teeing off at Glenelg Golf Club. Excellent transport links, including the City-to-Bay tram, provide easy access to Adelaide CBD, while Rundle Mall, Kurralta Central, Harbour Town and Westfield Marion are all within easy reach. With neighbouring access to quality education such as Baden Pattinson Kindergarten, St Mary's Memorial, Glenelg Primary, St. Peter's Woodlands Grammar, Westminster School, Sacred Hearth College and Immanuel College it's all here!
More than just a place to live, this exceptional residence offers the chance to enjoy the vibrant coastal lifestyle that has made Glenelg North one of Adelaide's most desirable locations.
What we love:
• The Glenelg North lifestyle!
• Immaculate 3-bedroom, 2-bathroom designer home with secure automatic gate entry
• Timeless neutral colour palette featuring modern fixtures and stylish fittings
• Multiple living areas across both levels, providing flexibility, comfort and separation for contemporary family living
• Generous light filled bedrooms
• Luxurious fully tiled main bathroom with spa bath and separate shower
• Extensive upstairs storage
• Convenient separate upstairs and downstairs powder rooms
• Spacious open-plan living, dining and kitchen area with premium tiling throughout the lower level
• Seamless indoor-outdoor living with light-filled interiors flowing to a low-maintenance covered alfresco area designed for all-season entertaining
• Large entertainer inspired designer kitchen with sleek cabinetry, stone benchtops, quality stainless steel appliances, water filter and large island bench with seating for 5
• Generous under stair storage
• Security system with intercom
• Zoned ducted reverse cycle air conditioning throughout, ceiling fans to all bedrooms and upstairs living
• Double garage with panel lift doors with direct internal access to home
• Additional off-street parking for two vehicles
• Excellent school zoning and access
• Nothing to do, just move in!
•Torrens Title
• Land Size: 251m2
• Year of Build: 2006
• Local Council: City of Holdfast Bay
• Council Rates: $509.25 PQ
• ESL: $363.75 PA
• Rental Estimate: $900-$950 PW
• Water Supply: $82.30
• Sewer: $158.56
Disclaimer: All information provided has been obtained from sources we believe to be accurate, however, we cannot guarantee the information is accurate and we accept no liability for any errors or omissions.
To submit an offer please copy and paste this link into your browser: https://tinyurl.com/ya5mkfyc
Auction: On Site Saturday June 27th at 1:00pm (USP)
Any offers submitted prior to the auction will still be under auction conditions. It is the purchaser's responsibility to seek their own legal advice and a Form 3 Cooling-Off Waiver.
PLEASE NOTE: This property is being auctioned with no price in line with current real estate legislation. Should you be interested, we can provide you with a printout of recent local sales to help you in your value research.
Property History for 11b Sandison Tce, Glenelg North, SA 5045
- 07 Oct 2026Sold for $1,020,000
- 10 Jun 2026Listed for Sale $949,000 - $1,040,000
- 11 Jul 2018Sold for $650,000

Recent sales nearby
See more recent sales nearby/assets/perm/tgvjyhh6omi6tbhpfvscg4sbzu?signature=2de1a7e9391cab3fe78bab3cf58dc05c5dd83b18cbd799bca6c850084d2caa9b) 0
0/assets/perm/xg5bw6jyiii6vc24ro6icl2nli?signature=e4062951498ab728ee78c85a23b85531324dccdd159665efce1ea3643f5eaab0) 0
0Similar properties For Sale nearby
See more properties for sale nearby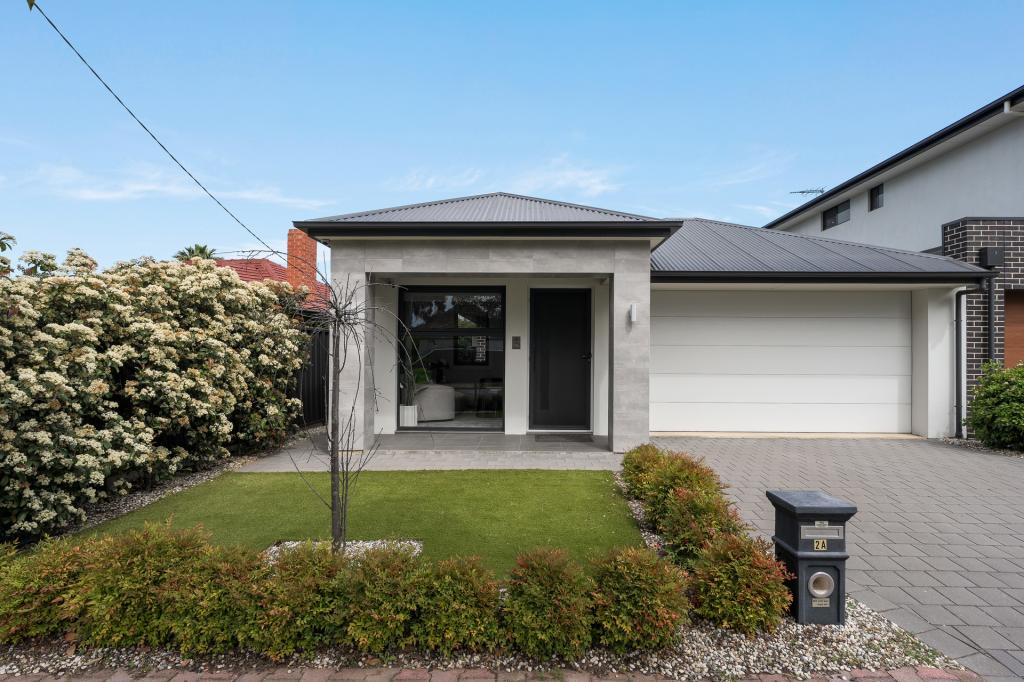 0
0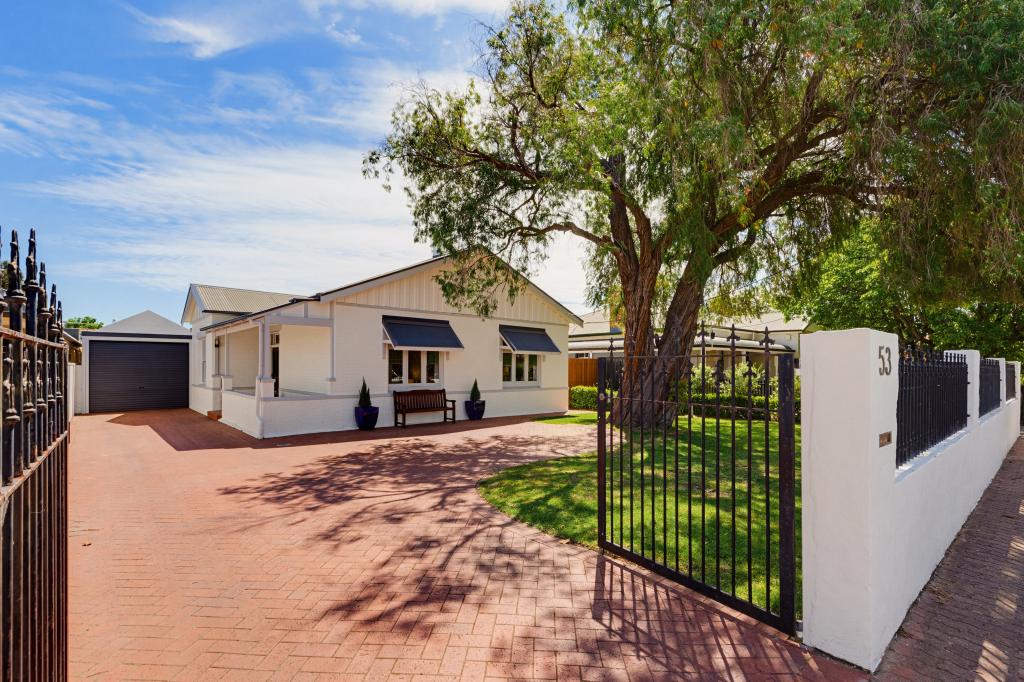 0
0

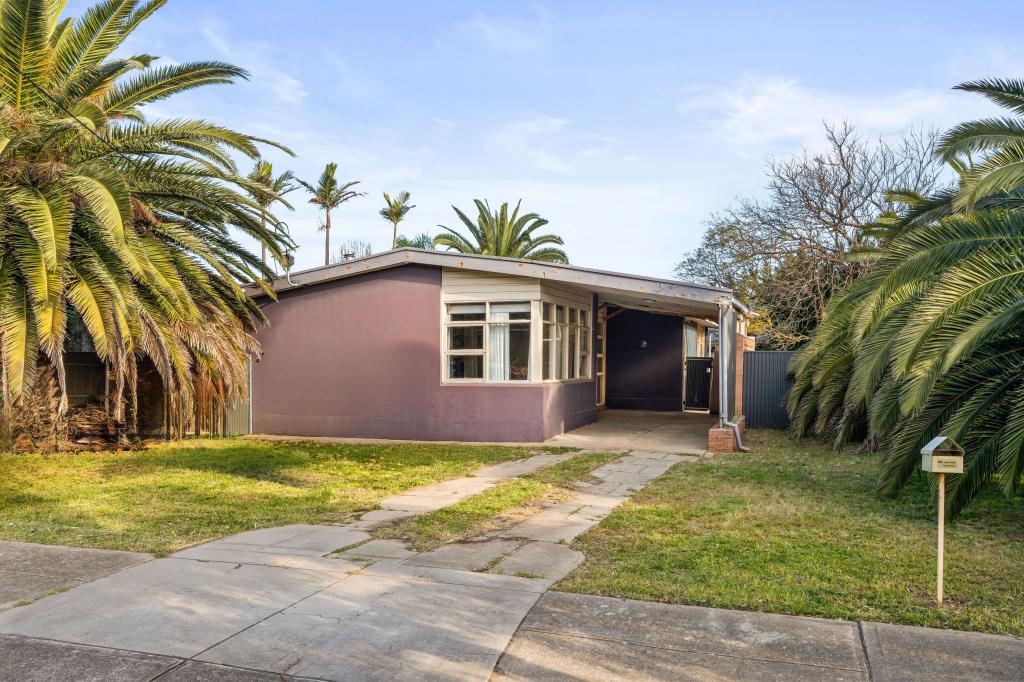 0
0Similar properties For Rent nearby
See more properties for rent nearby 0
0
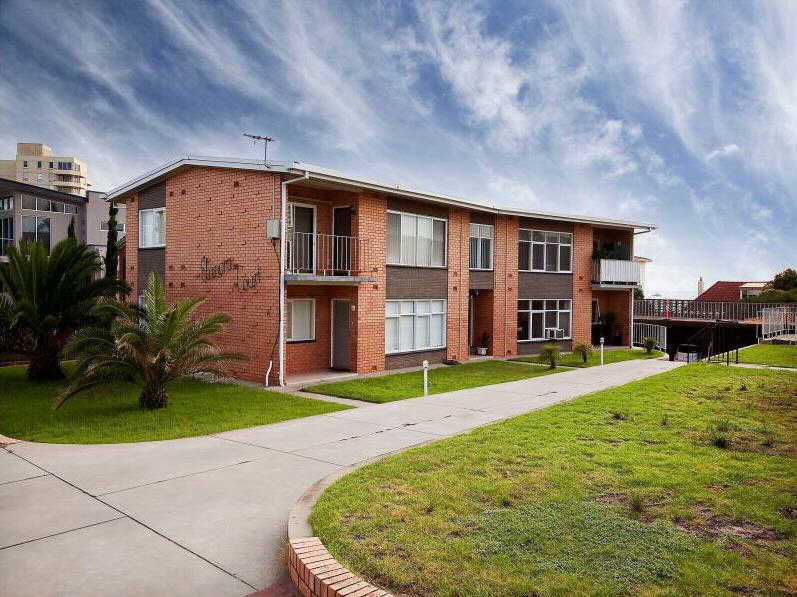 0
0
 0
0About Glenelg North 5045
The size of Glenelg North is approximately 2.8 square kilometres. There are 22 parks, covering nearly 9.4% of the total area. The population of Glenelg North in 2016 was 6254 people. By 2021 the population was 6594 showing a population growth of 5.4% in the area during that time. The predominant age group in Glenelg North is 30-39 years. Households in Glenelg North are primarily childless couples and are likely to be repaying $1800 - $2399 per month on mortgage repayments. In general, people in Glenelg North work in a professional occupation.In 2021, 63.30% of the homes in Glenelg North were owner-occupied compared with 60.90% in 2016.
Glenelg North has 3,904 properties. Over the last 5 years, Houses in Glenelg North have seen a 54.76% increase in median value, while Units have seen a 94.43% increase. As at 30 September 2026:
- The median value for Houses in Glenelg North is $1,427,100 while the median value for Units is $789,392.
- Houses have a median rent of $788 while Units have a median rent of $550.
Suburb Insights for Glenelg North 5045
Market Insights
Glenelg North Trends for Houses
N/A
N/A
View TrendN/A
N/A
Glenelg North Trends for Units
N/A
N/A
View TrendN/A
N/A
Neighbourhood Insights
© Copyright 2026. RP Data Pty Ltd trading as Cotality (Cotality). All rights reserved. No reproduction, distribution, or transmission of the copyrighted materials is permitted. The information is deemed reliable but not guaranteed.
While Cotality uses commercially reasonable efforts to ensure the Cotality Data is current, Cotality does not warrant the accuracy, currency or completeness of the Cotality Data and to the full extent permitted by law excludes all loss or damage howsoever arising (including through negligence) in connection with the Cotality Data.
This product uses cookies and other similar technologies to improve and customise your browsing experience, to tailor content and adverts, and for analytics and metrics regarding visitor usage on this product and other media. We may share cookie and analytics information with third parties for the purposes of advertising. By continuing to use our website, you consent to cookies being used. View our Privacy Policy here.
X
