
5 Acacia AvenueGlenelg North SA 5045
Property Details for 5 Acacia Ave, Glenelg North
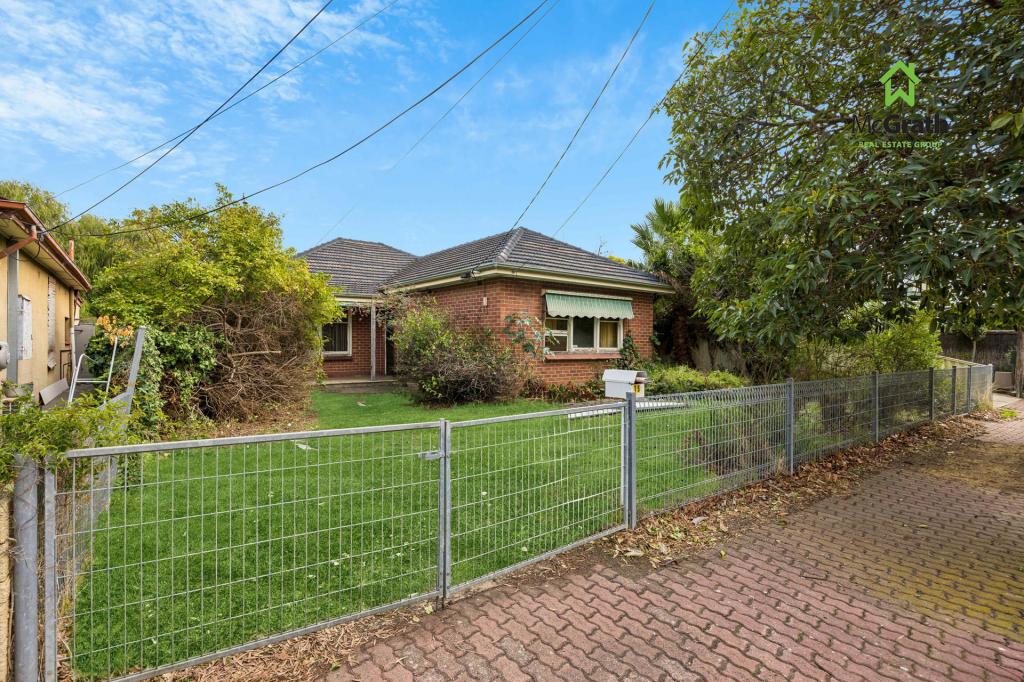
5 Acacia Ave, Glenelg North is a 2 bedroom, 1 bathroom House with 4 parking spaces and was built in 1958. The property has a land size of 691m2 and floor size of 110m2. While the property is not currently for sale or for rent, it was last sold in June 2022.
Last Listing description (May 2022)
Drenched in sunlight and effortlessly stunning with an easy-care appeal - this three-bedroomed home awaits. Located in the heart of Glenelg North, get the chance to live moments away from one of Adelaide's beautiful and most sought-after beaches.
Inside, you are welcomed by a large open-plan living and dining area with an ornamental fireplace that seamlessly flows to the well-equipped kitchen that the eager cook will enjoy. From here, you are treated to a light-filled sunroom that can be used as a third bedroom or study room, that slides open onto your very own backyard paradise, perfect for entertaining family and friends. You also enjoy a private rear gate which gives you access to the rear reserve which provides the perfect place for the kids to run around and play.
Conveniently, the home is equipped with three spacious bedrooms, two of which are complete with built-in robes, whilst the bathroom is tiled to utmost charm and comfort. The separate toilet is thoughtfully tucked off the separate laundry, away from the hustle and bustle of the main living.
Bursting with curb appeal, the home features an immaculate front garden, with solid brick fencing and swinging gates that open into a long driveway with ample parking space. This leads to a huge carport and into a double garage with an automatic roller door, for added convenience.
Positioned a short walk to plenty of public transport, parks, reserves and quality schools including St Leonards Primary School and exclusive Immanuel College. Also, just moments away from the cosmopolitan Jetty Road, where you can experience local cafes, restaurants and speciality shops - This is an opportunity you do not want to miss!
Key Features:
- Open-plan living and dining area
- Ornamental fireplace in the lounge room
- Well-equipped kitchen with island and ample cupboard space
- Light-filled sunroom/third bedroom or study room
- Spacious master bedroom with built-in robe
- Two additional bedrooms, one with a built-in robe
- Main family bathroom with shower and vanity
- Separate laundry with toilet
- Ample storage space throughout
- Large alfresco entertaining area
- Lush backyard and gardens ( access to the reserve at rear)
- Large carport
- Double garage with automatic roller door
- Close to all convenient amenities
Auction: Saturday 14th of May at 1:00 pm (unless sold prior)
Any offers submitted prior to the auction will still be under auction conditions. It is the purchaser's responsibility to seek their own legal advice and a Form 3 Cooling-Off Waiver.
PLEASE NOTE: This property is being auctioned with no price in line with current real estate legislation. Should you be interested, we can provide you with a printout of recent local sales to help you in your value research.
The vendor's statement may be inspected at 742 Anzac Highway, Glenelg, SA 5045 for 3 consecutive business days immediately preceding the auction; and at the auction for 30 minutes before it commences.
Property History for 5 Acacia Ave, Glenelg North, SA 5045
- 20 Jun 2022Sold for $980,000
- 26 Apr 2022Listed for Sale AUCTION - CONTRACTED PRIOR TO AUCTION
- 25 Oct 2001Sold for $202,500

Recent sales nearby
See more recent sales nearby
/assets/perm/py6djvn6dyi6nmrlsemhziciyi?signature=5cf5ed5051f4b00fe620c709be3a7380730bc1b4fdc38b48fb63225a4ea5061b) 0
0/assets/perm/ckfjy3qekai6vm5brvycn66clm?signature=874adc1687546e939647ef0abfa84670884e2e9017da7b5fa2e73b1f1174cffc) 0
0Similar properties For Sale nearby
See more properties for sale nearby 0
0
 0
0

 0
0
Similar properties For Rent nearby
See more properties for rent nearby 0
0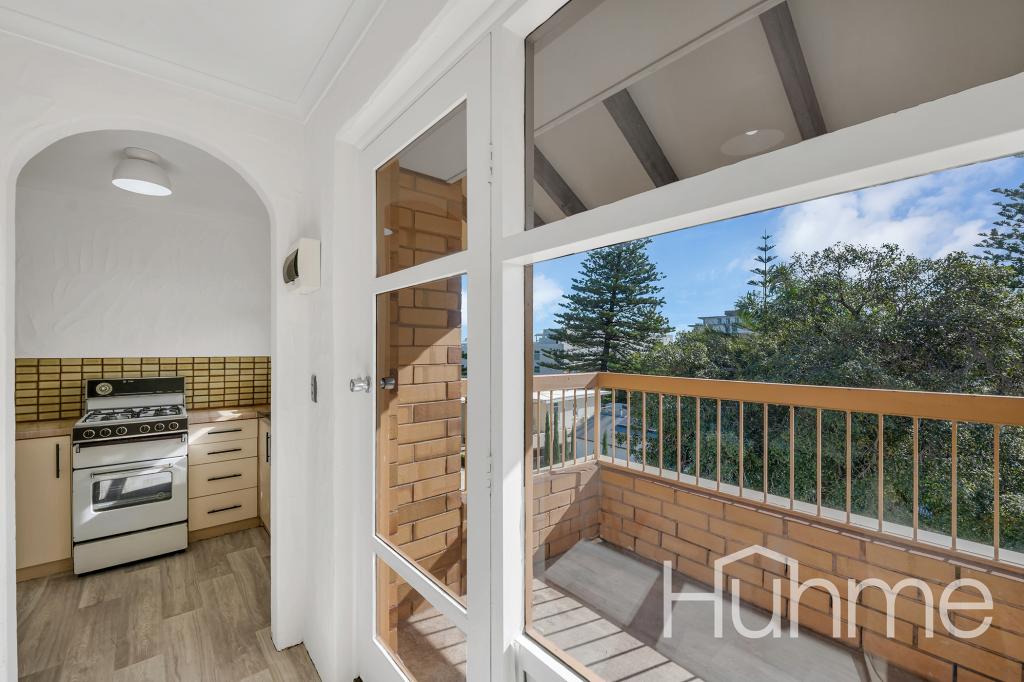 0
0 0
0
About Glenelg North 5045
The size of Glenelg North is approximately 2.8 square kilometres. There are 22 parks, covering nearly 9.4% of the total area. The population of Glenelg North in 2016 was 6254 people. By 2021 the population was 6594 showing a population growth of 5.4% in the area during that time. The predominant age group in Glenelg North is 30-39 years. Households in Glenelg North are primarily childless couples and are likely to be repaying $1800 - $2399 per month on mortgage repayments. In general, people in Glenelg North work in a professional occupation.In 2021, 63.30% of the homes in Glenelg North were owner-occupied compared with 60.90% in 2016.
Glenelg North has 3,900 properties. Over the last 5 years, Houses in Glenelg North have seen a 73.77% increase in median value, while Units have seen a 77.33% increase. As at 31 July 2026:
- The median value for Houses in Glenelg North is $1,505,000 while the median value for Units is $770,933.
- Houses have a median rent of $755 while Units have a median rent of $550.
Suburb Insights for Glenelg North 5045
Market Insights
Glenelg North Trends for Houses
N/A
N/A
View TrendN/A
N/A
Glenelg North Trends for Units
N/A
N/A
View TrendN/A
N/A
Neighbourhood Insights
© Copyright 2026. RP Data Pty Ltd trading as Cotality (Cotality). All rights reserved. No reproduction, distribution, or transmission of the copyrighted materials is permitted. The information is deemed reliable but not guaranteed.
While Cotality uses commercially reasonable efforts to ensure the Cotality Data is current, Cotality does not warrant the accuracy, currency or completeness of the Cotality Data and to the full extent permitted by law excludes all loss or damage howsoever arising (including through negligence) in connection with the Cotality Data.
This product uses cookies and other similar technologies to improve and customise your browsing experience, to tailor content and adverts, and for analytics and metrics regarding visitor usage on this product and other media. We may share cookie and analytics information with third parties for the purposes of advertising. By continuing to use our website, you consent to cookies being used. View our Privacy Policy here.
X
