
20 Mary StreetGlenelg North SA 5045

Property Details for 20 Mary St, Glenelg North
20 Mary St, Glenelg North is a 2 bedroom, 1 bathroom House with 1 parking spaces and was built in 1890. The property has a land size of 166m2 and floor size of 84m2. While the property is not currently for sale or for rent, it was last sold in December 2025. There are other 2 bedroom House sold in Glenelg North in the last 12 months.
Last Listing description (January 2026)
Auction 6pm Thursday 23rd October (Unless Sold Prior)
Tucked just steps from the sand, 20 Mary Street brings together coastal calibre and 21st-century living in one utterly inviting package.
From a symmetrical faade, to soaring ceilings, ornate fireplaces, leadlight windows, and Victorian cornices, this C1890 cottage wears its history proudly while living seamlessly in the now. The original four-room footprint has been thoughtfully reimagined: two front bedrooms flow into a central lounge and dedicated dining area, balancing private retreat with spaces made for gathering.
A sunken rear kitchen is a standout, with thick stone benchtops, crisp white shaker cabinetry, and a suite of premium appliances designed to combine style with everyday practicality.
A statement bathroom layers timber accents, stone-topped vanity, rainfall shower, and underfloor heating to deliver a luxe retreat.
Outdoors, the fully fenced rear yard is made for alfresco living, boasting low-maintenance gardens, evergreen lawns, a vast entertaining pergola, and the ultimate coastal touch: an outdoor shower and sauna.
Set among other lovingly maintained homes, this is more than an address - it's a community. Stroll to the beach, wander the Patawalonga, or soak up Jetty Road's cafs, boutiques, and cinemas, and when it's time to reconnect, the city is just 20 minutes by car or tram.
Complete in every sense, 20 Mary Street is more than a home - it's a lifestyle, a statement, and a seaside sanctuary rolled into one.
More to love:
Ducted reverse cycle air-conditioning
Laundry provisions to bathroom
Down and feature pendant lighting
Attic access
Heritage details throughout high ceilings, Victorian cornices, ceiling roses, picture rails, polished timber floors, ornate fireplaces, leadlight glass
Garden shed
Extensive storage, including built-in robes and bookshelves
Specifications:
CT / 5148/497
Council / Holdfast Bay
Zoning / EN
Built / 1890
Land / 166m2 (approx.)
Frontage / 9.91m
Council Rates / $1,705.75pa
Emergency Services Levy / $171.30pa
SA Water / $215.05pq
Estimated rental assessment / $650 to $680 per week / Written rental assessment can be provided upon request
Nearby Schools / St Leonards P.S, Glenelg P.S, Paringa Park P.S, Plympton International College, Warradale P.S, Brighton Secondary School
Disclaimer: All information provided has been obtained from sources we believe to be accurate, however, we cannot guarantee the information is accurate and we accept no liability for any errors or omissions (including but not limited to a property's land size, floor plans and size, building age and condition). Interested parties should make their own enquiries and obtain their own legal and financial advice. Should this property be scheduled for auction, the Vendor's Statement may be inspected at any Harris Real Estate office for 3 consecutive business days immediately preceding the auction and at the auction for 30 minutes before it starts. RLA | 343664
Property History for 20 Mary St, Glenelg North, SA 5045
- 11 Dec 2025Sold for $1,100,000
- 01 Oct 2025Listed for Sale $1,025,000
- 28 Aug 2019Sold for $550,000

Recent sales nearby
See more recent sales nearby/assets/perm/fbbskge7w4i6pjkang4qlequt4?signature=d1e3dcf69c09cfa30c6bba619a72ac97d9f17fe81249501738b3b4b301c3d09e) 0
0
/assets/perm/py6djvn6dyi6nmrlsemhziciyi?signature=5cf5ed5051f4b00fe620c709be3a7380730bc1b4fdc38b48fb63225a4ea5061b) 0
0Similar properties For Sale nearby
See more properties for sale nearby
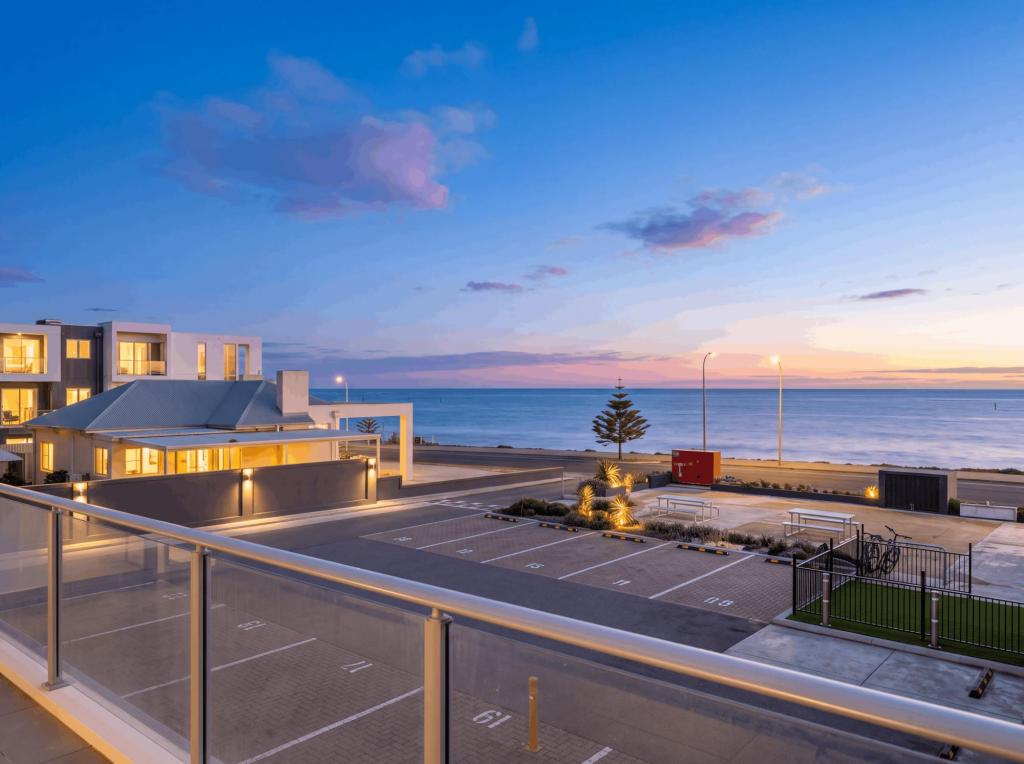 0
0

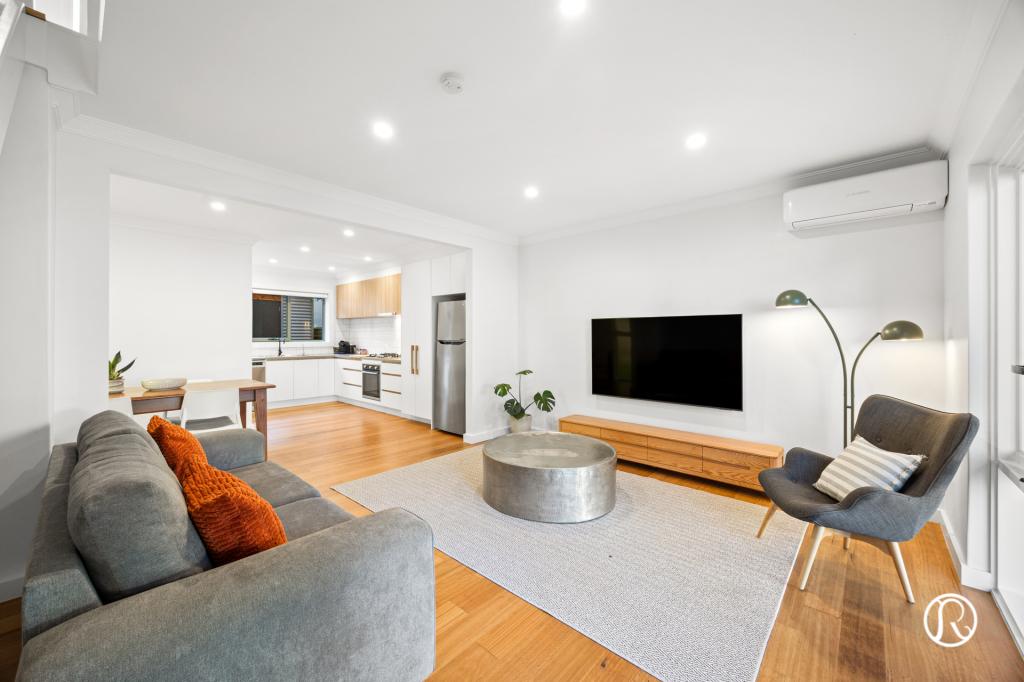 0
0
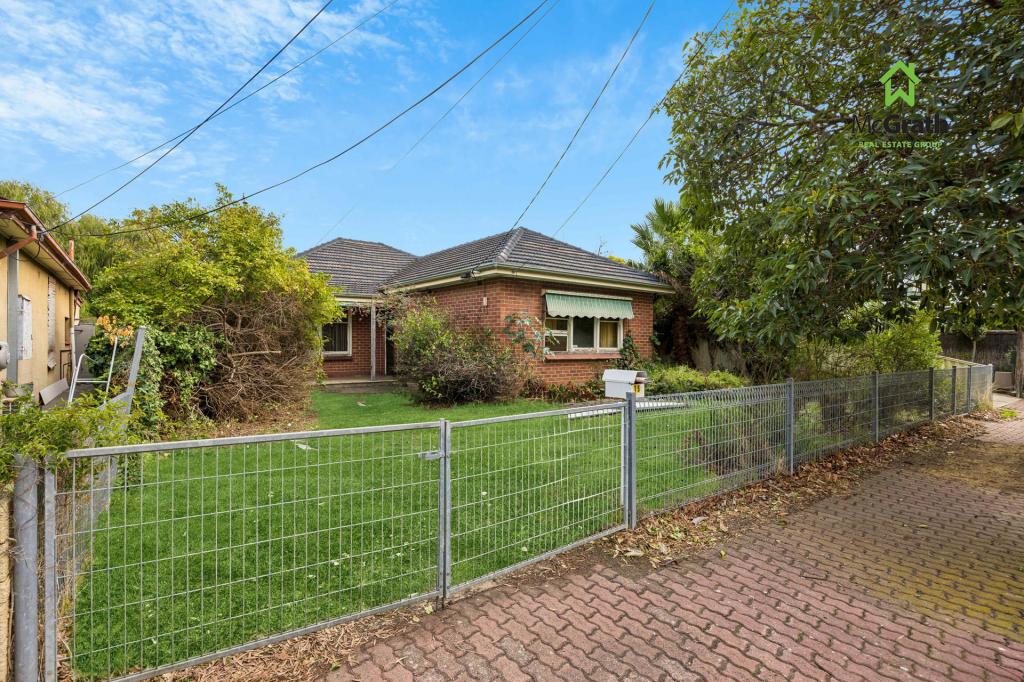 0
0
Similar properties For Rent nearby
See more properties for rent nearby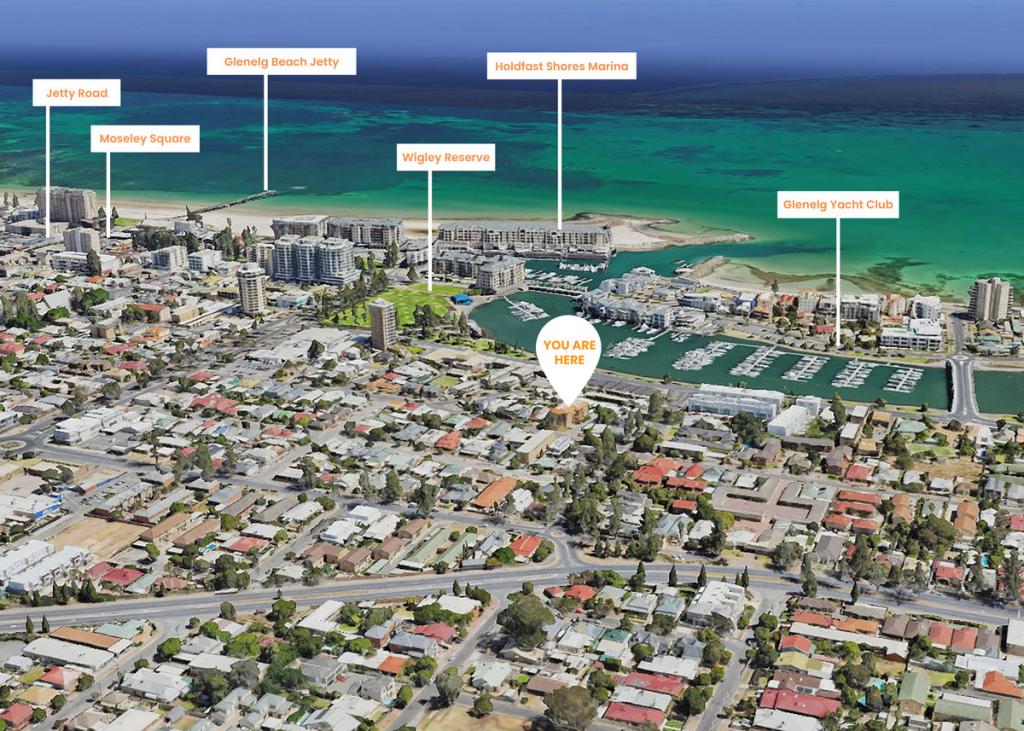 0
0 0
0 0
0
About Glenelg North 5045
The size of Glenelg North is approximately 2.8 square kilometres. There are 22 parks, covering nearly 9.4% of the total area. The population of Glenelg North in 2016 was 6254 people. By 2021 the population was 6594 showing a population growth of 5.4% in the area during that time. The predominant age group in Glenelg North is 30-39 years. Households in Glenelg North are primarily childless couples and are likely to be repaying $1800 - $2399 per month on mortgage repayments. In general, people in Glenelg North work in a professional occupation.In 2021, 63.30% of the homes in Glenelg North were owner-occupied compared with 60.90% in 2016.
Glenelg North has 3,900 properties. Over the last 5 years, Houses in Glenelg North have seen a 73.77% increase in median value, while Units have seen a 77.33% increase. As at 31 July 2026:
- The median value for Houses in Glenelg North is $1,505,000 while the median value for Units is $770,933.
- Houses have a median rent of $755 while Units have a median rent of $550.
Suburb Insights for Glenelg North 5045
Market Insights
Glenelg North Trends for Houses
N/A
N/A
View TrendN/A
N/A
Glenelg North Trends for Units
N/A
N/A
View TrendN/A
N/A
Neighbourhood Insights
© Copyright 2026. RP Data Pty Ltd trading as Cotality (Cotality). All rights reserved. No reproduction, distribution, or transmission of the copyrighted materials is permitted. The information is deemed reliable but not guaranteed.
While Cotality uses commercially reasonable efforts to ensure the Cotality Data is current, Cotality does not warrant the accuracy, currency or completeness of the Cotality Data and to the full extent permitted by law excludes all loss or damage howsoever arising (including through negligence) in connection with the Cotality Data.
This product uses cookies and other similar technologies to improve and customise your browsing experience, to tailor content and adverts, and for analytics and metrics regarding visitor usage on this product and other media. We may share cookie and analytics information with third parties for the purposes of advertising. By continuing to use our website, you consent to cookies being used. View our Privacy Policy here.
X
