
111A Tapleys Hill RoadGlenelg North SA 5045
Property Details for 111a Tapleys Hill Rd, Glenelg North
111a Tapleys Hill Rd, Glenelg North is a 4 bedroom, 2 bathroom Townhouse and was built in 2017. The property has a land size of 182m2 and floor size of 169m2. While the property is not currently for sale or for rent, it was last sold in August 2024.
Last Listing description (September 2026)
Defined by contemporary design, warm finishes and an effortless sense of sophistication, this beautifully presented home delivers refined family living across two spacious levels. Rich timber floorboards bring warmth to the ground floor, while crisp white walls and streamlined cabinetry create a clean, minimal aesthetic throughout. Thoughtfully designed with both style and everyday functionality in mind, the home offers generous proportions, multiple private balconies and an inviting atmosphere perfectly suited to growing families.At the heart of the ground floor, the stylish kitchen combines striking design with impressive practicality. Ample cabinetry is complemented by quality appliances, a gas cooktop, dishwasher and generous walk-in pantry, while the stone waterfall breakfast bar creates a beautiful centrepiece for casual dining and entertaining. A convenient ground-floor toilet provides added practicality for guests, while the internal laundry is cleverly incorporated within the garage. Upstairs, four well-proportioned bedrooms provide excellent family accommodation, with a flexible layout designed to adapt to a variety of needs. The main bedroom enjoys the added privacy of its own ensuite and private balcony, creating a comfortable retreat, while another bedroom also benefits from its own balcony access. Two of the bedrooms feature built-in robes, providing practical storage, while the bedroom without built-in robes offers excellent versatility and could easily be utilised as a second living space, home office, children's retreat or guest room depending on your lifestyle. Balcony access further enhances the upstairs accommodation, while a spacious central bathroom services the additional bedrooms and completes this functional upper level.Key Features-Contemporary two-level design complemented by warm timber flooring, crisp white interiors and streamlined finishes-Four generously proportioned upstairs bedrooms, providing excellent space for growing families-Main bedroom complete with a private ensuite and its own balcony-Versatile second bedroom with private balcony access, offering the flexibility to be utilised as a second living area, home office or private retreat if desired-Bedrooms three and four both feature built-in robes and balcony access-Spacious central bathroom conveniently positioned to service the additional bedrooms-Stylish kitchen featuring ample cabinetry, quality appliances, gas cooktop and dishwasher-Generous walk-in pantry providing excellent additional kitchen storage-Striking stone waterfall breakfast bar, ideal for casual dining, entertaining and everyday family life-Gorgeous timber floorboards flowing throughout the ground floor and adding warmth to the contemporary interior-Convenient ground-floor toilet, perfectly positioned for guests and everyday use-Ducted reverse cycle air conditioning throughout for year-round comfort-6.6kW, 25-panel solar system providing added energy efficiency-Internal laundry conveniently incorporated within the garage space-Secure single garage plus additional carport, providing parking for two vehiclesPositioned in the highly sought-after coastal suburb of Glenelg North, the home places an enviable lifestyle within easy reach. Enjoy convenient access to Glenelg's vibrant Jetty Road precinct, local cafs, restaurants and shopping, along with the beautiful Glenelg beachfront and nearby Patawalonga. With everyday amenities, schooling and transport options also readily accessible, this is a superb opportunity for growing families seeking contemporary comfort, generous accommodation and the convenience of a well-connected coastal location.Specifications:Year Built / 2017Council / Holdfast BayCouncil Rates / $434PQCommunity Rates / $151PAAll information provided has been obtained from sources we believe to be accurate, however, we cannot guarantee the information is accurate, and we accept no liability for any errors or omissions (including but not limited to a property's land size, floor plans and size, building age and condition) Interested parties should make their own enquiries and obtain their own legal advice. RLA 254416
Property History for 111a Tapleys Hill Rd, Glenelg North, SA 5045
- 25 Aug 2026Listed for Sale UNDER CONTRACT
- 06 Aug 2024Sold for $870,000
- 05 Jun 2024Listed for Sale $790,000 - $850,000

Recent sales nearby
See more recent sales nearby/assets/perm/c6tldezggai65p5y3hkw3lhybu?signature=4f874f308824a317fb80d9a268bbf0ac797ff377601cf20b0c81bde7a57556fe) 0
0
/assets/perm/kub2yd3qs4i63gtx454d4hr7qe?signature=16d24a4252c4c87d55abe9e63fe7b068dd6ea6727c4da04c6b735579a550b3ce) 0
0/assets/perm/h3vh4sh45mi6tfvxsg23horyqa?signature=e3aa3d2732c0019e522c26baed031b2b4080f79c42bc7ee11f80dabfc9fe7121) 0
0Similar properties For Sale nearby
See more properties for sale nearby 0
0
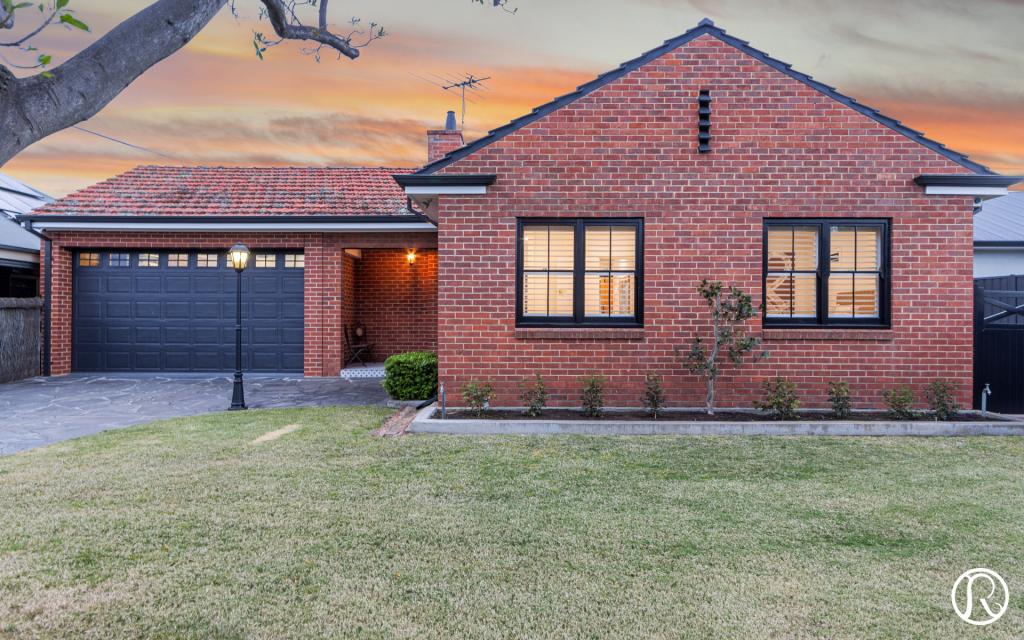 0
0
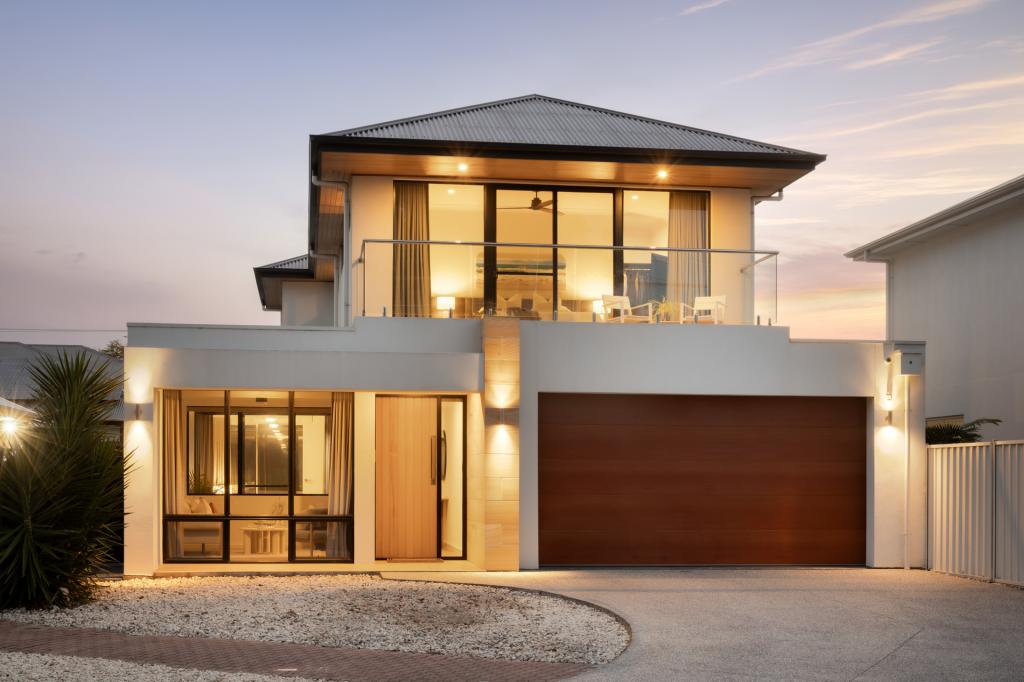 0
0Similar properties For Rent nearby
See more properties for rent nearby 0
0
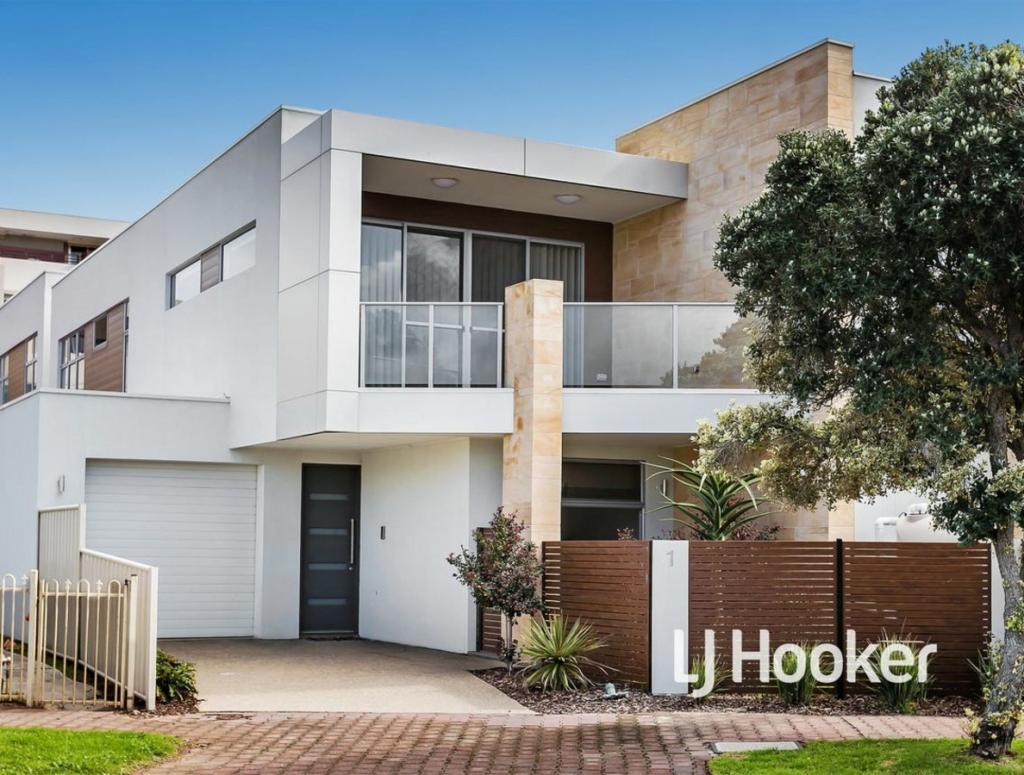 0
0
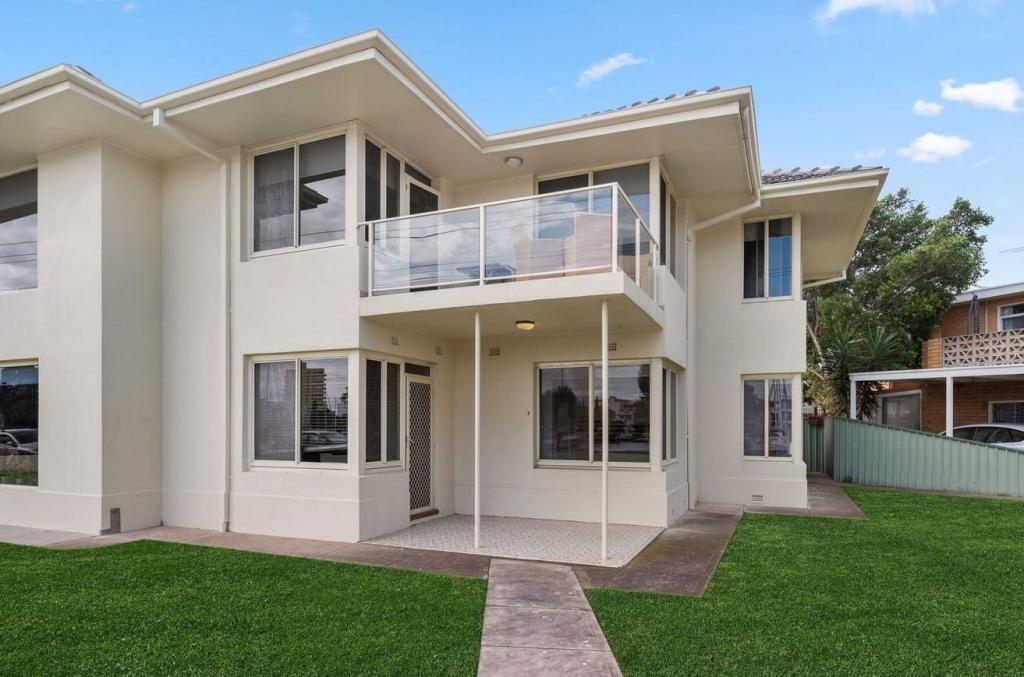 0
0About Glenelg North 5045
The size of Glenelg North is approximately 2.8 square kilometres. There are 22 parks, covering nearly 9.4% of the total area. The population of Glenelg North in 2016 was 6254 people. By 2021 the population was 6594 showing a population growth of 5.4% in the area during that time. The predominant age group in Glenelg North is 30-39 years. Households in Glenelg North are primarily childless couples and are likely to be repaying $1800 - $2399 per month on mortgage repayments. In general, people in Glenelg North work in a professional occupation.In 2021, 63.30% of the homes in Glenelg North were owner-occupied compared with 60.90% in 2016.
Glenelg North has 3,903 properties. Over the last 5 years, Houses in Glenelg North have seen a 61.96% increase in median value, while Units have seen a 87.43% increase. As at 31 August 2026:
- The median value for Houses in Glenelg North is $1,473,900 while the median value for Units is $781,939.
- Houses have a median rent of $768 while Units have a median rent of $550.
Suburb Insights for Glenelg North 5045
Market Insights
Glenelg North Trends for Houses
N/A
N/A
View TrendN/A
N/A
Glenelg North Trends for Units
N/A
N/A
View TrendN/A
N/A
Neighbourhood Insights
© Copyright 2026. RP Data Pty Ltd trading as Cotality (Cotality). All rights reserved. No reproduction, distribution, or transmission of the copyrighted materials is permitted. The information is deemed reliable but not guaranteed.
While Cotality uses commercially reasonable efforts to ensure the Cotality Data is current, Cotality does not warrant the accuracy, currency or completeness of the Cotality Data and to the full extent permitted by law excludes all loss or damage howsoever arising (including through negligence) in connection with the Cotality Data.
This product uses cookies and other similar technologies to improve and customise your browsing experience, to tailor content and adverts, and for analytics and metrics regarding visitor usage on this product and other media. We may share cookie and analytics information with third parties for the purposes of advertising. By continuing to use our website, you consent to cookies being used. View our Privacy Policy here.
X
