
555D Anzac HighwayGlenelg North SA 5045

Property Details for 555d Anzac Hwy, Glenelg North
555d Anzac Hwy, Glenelg North is a 4 bedroom, 2 bathroom Townhouse with 2 parking spaces and was built in 2001. The property has a land size of 178m2 and floor size of 167m2. While the property is not currently for sale or for rent, it was last sold in March 2026. There are other 4 bedroom Townhouse sold in Glenelg North in the last 12 months.
Last Listing description (April 2026)
Built in 2001 and superbly positioned just a short walk from the vibrant cafs and restaurants of Jetty Road, this attractive and spacious townhouse offers an exceptional coastal lifestyle with easy access to some of the very best beaches along the Adelaide shoreline. Set within a small, well-maintained group of only four residences, this community-titled home delivers privacy, space and convenience in equal measure.Offering approximately 180 square metres of living across two generous levels, the home has been thoughtfully updated to suit modern family living. The ground floor welcomes you with a light-filled entrance hall leading through to a stunning, brand-new kitchen. Finished with quality appliances including a Fisher & Paykel two-drawer dishwasher, oven and gas hotplates, the kitchen flows seamlessly into the large open-plan living and dining area, creating an inviting space for everyday living and entertaining. Also located downstairs is a functional laundry with extra storage, a third toilet, and internal access from the secure double garage, adding to the home's practical appeal.Upstairs, accommodation is both generous and versatile, comprising four well-proportioned bedrooms. The master suite features a convenient walk-in robe, classy ensuite and access to a private balcony. The remaining bedrooms are serviced by a large central family bathroom complete with bath, shower, toilet, vanity and elegant floor-to-ceiling tiles. A second living area or rumpus room provides a flexible retreat ideal for children, guests or a home office.Comfort is assured year-round with ducted reverse-cycle air conditioning, complemented by an additional split system downstairs and ceiling fans in all bedrooms. Recent updates include durable new floating floors, quality carpets, LED downlights, stylish Roman blinds and a fresh internal repaint. Double glazing to upstairs front windows enhances energy efficiency and reduces noise.Outdoors, the home continues to impress with a pitched-roof pergola and paved undercover entertaining area, perfect for hosting family and friends. The easy-care, irrigated garden beds and lawn provide a safe and enjoyable space for children's play without the burden of high maintenance. Additional features include a 2kW solar panel system, an extra visitor car space and automatic security entrance gates to the complex.Completing the picture is proximity to a selection of highly regarded schools including Immanuel College, St Peter's Woodlands, Glenelg Primary, Brighton High School and Sacred Heart College, making this an outstanding opportunity for families seeking lifestyle, location and long-term value.Price: $995,000 to $1,075,000Built in 2001CT 5853/488Lot 4 Community Plan 20688 - Community Insurance sharedCity of Holdfast Bay in Housing Diversity Neighbourhood ZoneCouncil Rates $1705.75pa Water Rates $215.05pq
Property History for 555d Anzac Hwy, Glenelg North, SA 5045
- 27 Mar 2026Sold for $1,025,000
- 14 Jan 2026Listed for Sale $995,000 to $1,075,000
- 01 Nov 2023Sold for $835,500

Recent sales nearby
See more recent sales nearby/assets/perm/kub2yd3qs4i63gtx454d4hr7qe?signature=16d24a4252c4c87d55abe9e63fe7b068dd6ea6727c4da04c6b735579a550b3ce) 0
0/assets/perm/h3vh4sh45mi6tfvxsg23horyqa?signature=e3aa3d2732c0019e522c26baed031b2b4080f79c42bc7ee11f80dabfc9fe7121) 0
0/assets/perm/6cu4f6p7jyi6tfo65utsh62of4?signature=c8b2d76affc880ab36d38932b79b37e9ffd441d07e35aff4507f157030ce8226) 0
0Similar properties For Sale nearby
See more properties for sale nearby 0
0
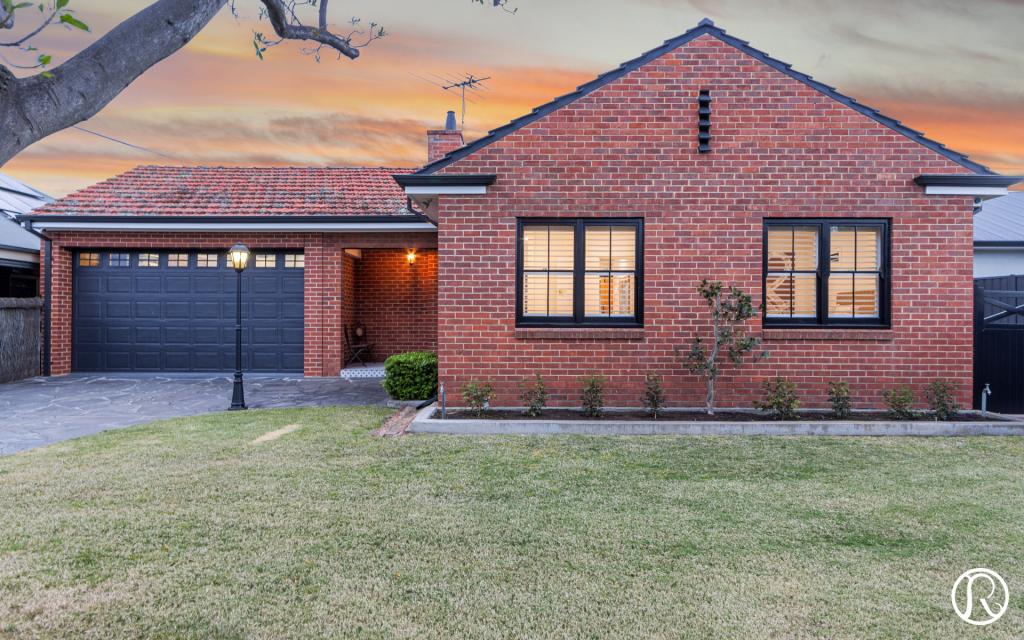 0
0
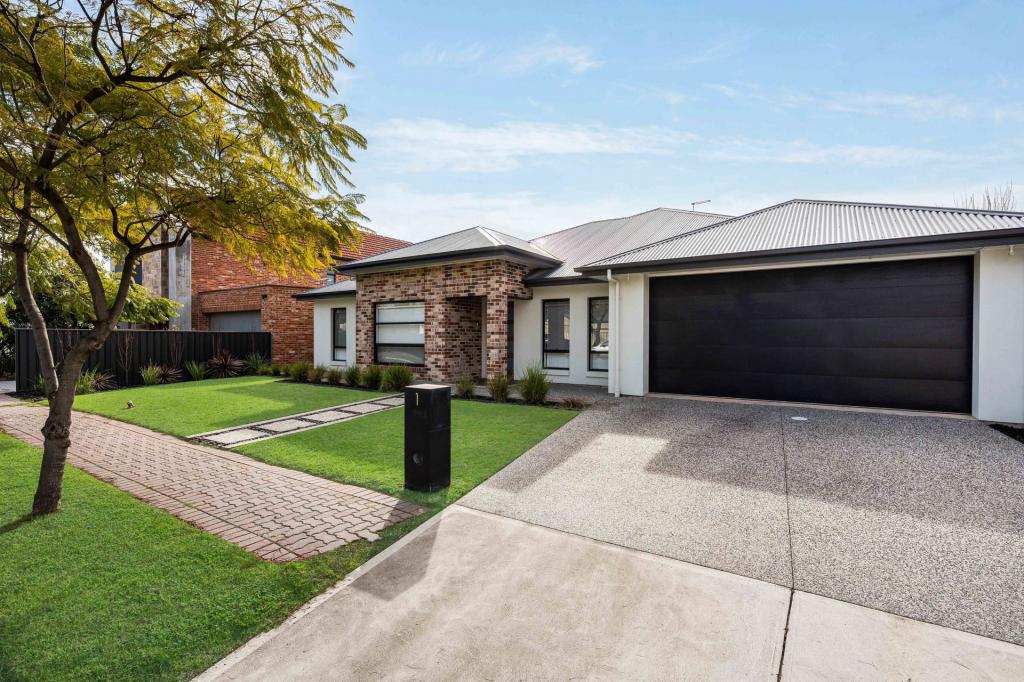 0
0Similar properties For Rent nearby
See more properties for rent nearby 0
0
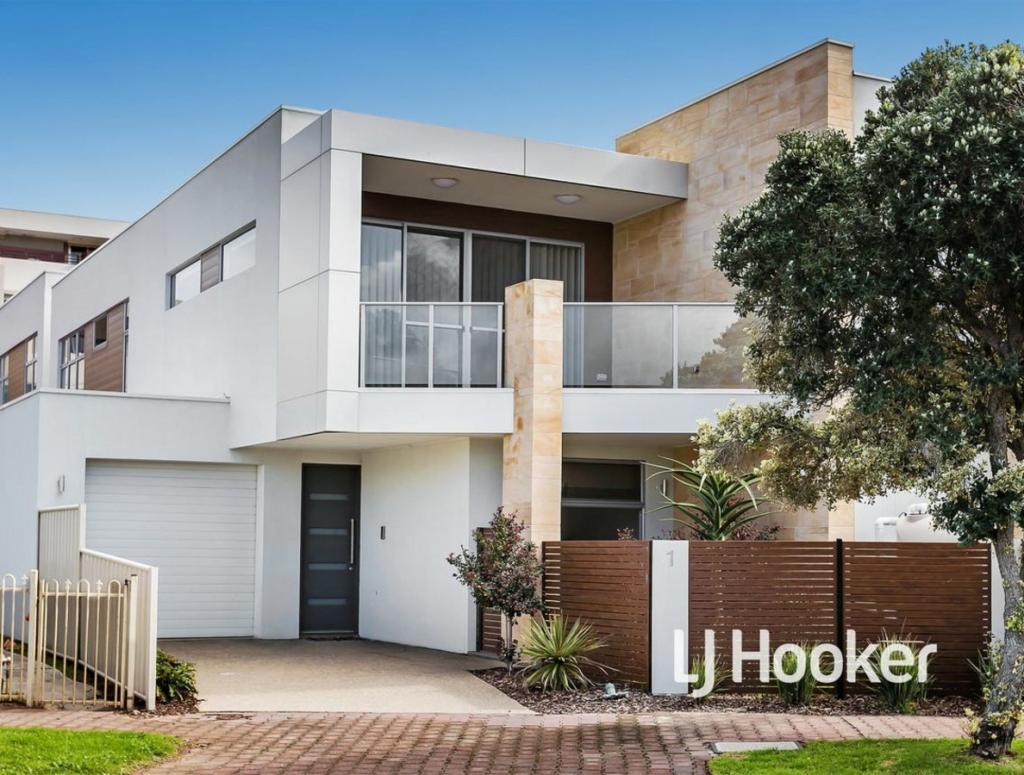 0
0
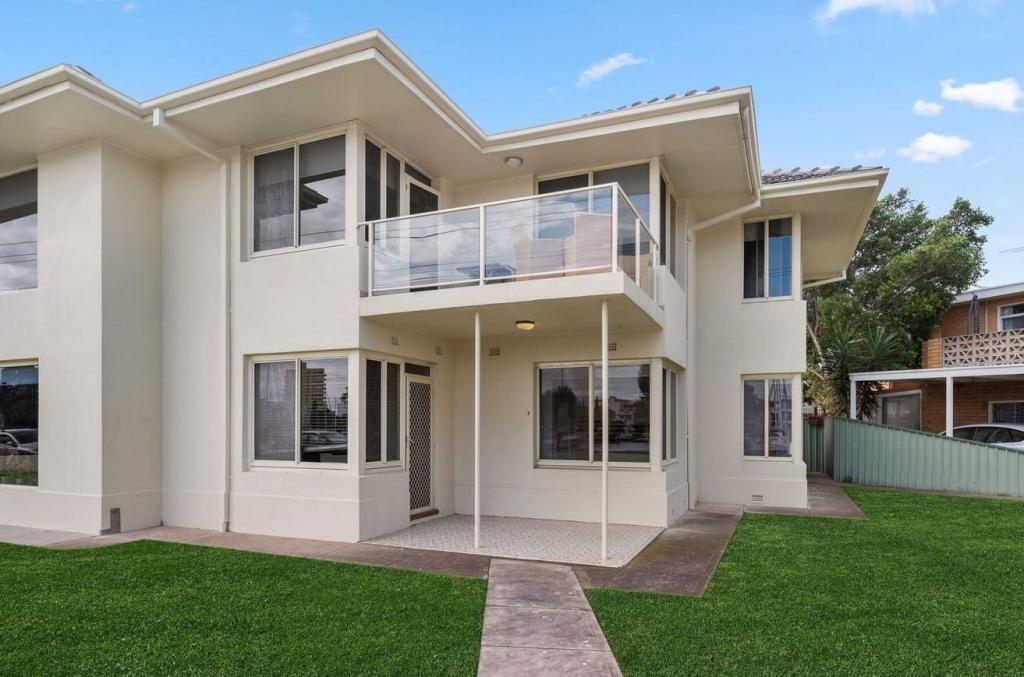 0
0About Glenelg North 5045
The size of Glenelg North is approximately 2.8 square kilometres. There are 22 parks, covering nearly 9.4% of the total area. The population of Glenelg North in 2016 was 6254 people. By 2021 the population was 6594 showing a population growth of 5.4% in the area during that time. The predominant age group in Glenelg North is 30-39 years. Households in Glenelg North are primarily childless couples and are likely to be repaying $1800 - $2399 per month on mortgage repayments. In general, people in Glenelg North work in a professional occupation.In 2021, 63.30% of the homes in Glenelg North were owner-occupied compared with 60.90% in 2016.
Glenelg North has 3,903 properties. Over the last 5 years, Houses in Glenelg North have seen a 61.96% increase in median value, while Units have seen a 87.43% increase. As at 31 August 2026:
- The median value for Houses in Glenelg North is $1,473,900 while the median value for Units is $781,939.
- Houses have a median rent of $768 while Units have a median rent of $550.
Suburb Insights for Glenelg North 5045
Market Insights
Glenelg North Trends for Houses
N/A
N/A
View TrendN/A
N/A
Glenelg North Trends for Units
N/A
N/A
View TrendN/A
N/A
Neighbourhood Insights
© Copyright 2026. RP Data Pty Ltd trading as Cotality (Cotality). All rights reserved. No reproduction, distribution, or transmission of the copyrighted materials is permitted. The information is deemed reliable but not guaranteed.
While Cotality uses commercially reasonable efforts to ensure the Cotality Data is current, Cotality does not warrant the accuracy, currency or completeness of the Cotality Data and to the full extent permitted by law excludes all loss or damage howsoever arising (including through negligence) in connection with the Cotality Data.
This product uses cookies and other similar technologies to improve and customise your browsing experience, to tailor content and adverts, and for analytics and metrics regarding visitor usage on this product and other media. We may share cookie and analytics information with third parties for the purposes of advertising. By continuing to use our website, you consent to cookies being used. View our Privacy Policy here.
X
