
10 Kampana AvenueGlenelg North SA 5045
Property Details for 10 Kampana Ave, Glenelg North
10 Kampana Ave, Glenelg North is a 4 bedroom, 2 bathroom House with 4 parking spaces and was built in 2013. The property has a land size of 658m2 and floor size of 230m2. While the property is not currently for sale or for rent, it was last sold in May 2022.
Last Listing description (June 2022)
Expressions of Interest Closing Monday 4th of April at 5pm (Unless Sold Prior).
Perfectly positioned in a highly sought-after locale, this custom built, architecturally designed family home has been constructed with quality, style and sustainability in mind while delivering exceptional use of the full-size allotment of some 658m2 and offering easy access to Glenelg's cosmopolitan lifestyle.
Showcasing opulent style throughout, the home boasts multiple, spacious indoor and outdoor living areas which create a sensational entertaining environment, bringing the whole family together. Quality fixtures and fittings are on display including luxurious, polished concrete floors, double-glazed windows, plantation shutters, lofty ceilings and stone throughout.
The heart of the home is undoubtedly the central living space which boasts a striking designer kitchen and offer spacious and seamless indoor/outdoor living. Offering sophisticated living, the functional and family friendly floor plan also includes 4 large bedrooms with the flexibility to introduce a study, a central family living area as well as two separate bathrooms offering ultimate convenience this family home is the complete package.
Key Features:
- Gourmet kitchen complete with stone tops, breakfast bar and quality stainless steel appliances including electric oven, gas cooktop and dishwasher + large walk-in pantry
- Spacious open plan living and dining area with Limestone feature wall
- Deluxe master suite with a walk-in robe, built in robe and en-suite bathroom complete with floating vanity and dual sink
- Bedrooms 2,3 & 4 all generous in size and with ceiling fans, 2 & 3 with floor to ceiling built in robes
- Bedroom 4 currently used as a home office, offering ultimate flexibility to suit your family
- Central family bathroom including feature bath, shower, separate toilet, and powder room
- Spacious lounge/theatre room with sliding door access to the alfresco entertaining area
- Alfresco entertaining area which integrates seamlessly with the indoor living area through wide opening stacker doors and with ceiling fan for year-round comfort
- Separate laundry with ample bench and storage space and side yard access
- Separate lawn area ideal for kids and pets
Additional Features:
- Double lock-up garage with automatic door and internal access
- Split system air conditioning to the living areas and ceiling fans to the bedrooms
- Polished concrete floors and double-glazed windows throughout
- Electric windows to the main living area
- Ample storage space with two separate built in linen cupboards
- Lock up garden shed
- Plumbed rainwater tank
Golflands Reserve is just around the corner allowing easy use of the tennis courts and reserve. Enjoy the convenience of having all of Glenelg's amenities and attractions, including the Jetty Road Shopping strip & Glenelg North Beach all within walking distance. A steady supply of public transport is available and quality local schools such as Immanuel College and St Leonards are easily accessible.
Year Built / 2013
Land Size / 658m2
Council / West Torrens
Council Rates / $579 PQ
All information provided has been obtained from sources we believe to be accurate, however, we cannot guarantee the information is accurate and we accept no liability for any errors or omissions (including but not limited to a property's land size, floor plans and size, building age and condition) Interested parties should make their own enquiries and obtain their own legal advice.
Property History for 10 Kampana Ave, Glenelg North, SA 5045
- 09 May 2022Sold for $1,412,000
- 15 Mar 2022Listed for Sale UNDER CONTRACT
- 23 Jan 2017Transferred

Recent sales nearby
See more recent sales nearby/assets/perm/jgmy65ie34i6vmexo6hj7vpvu4?signature=321ac4847f9bbdc258bf5404df2ace6178c072ad4201a1af4c6fd18341765531) 0
0
/assets/perm/yjqw6wlqhmi63op2l674myienu?signature=26c9bfa6dd446c604ff201a7eeb9cad4003bfd54b9fe255403a7e8a7a8946e38) 0
0/assets/perm/uvfczzwojqi6xc3dtxjguyxbqm?signature=31270da68d8270e8a8942c5827e492d5bed1f43a99edb1ba273702ee7a2ee666) 0
0
Similar properties For Sale nearby
See more properties for sale nearby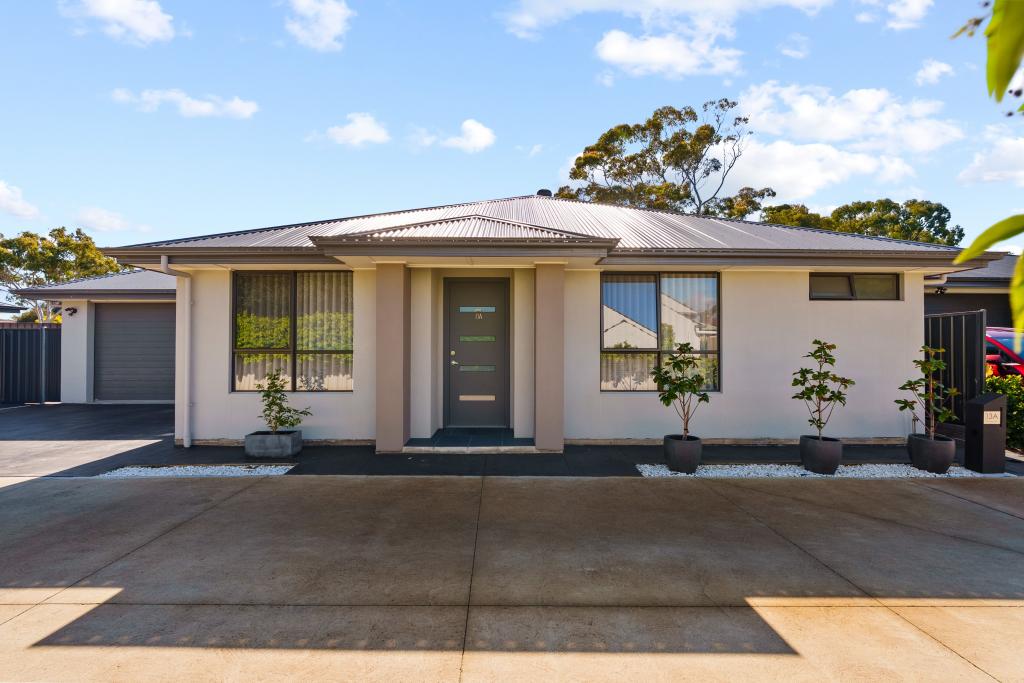 0
0
 0
0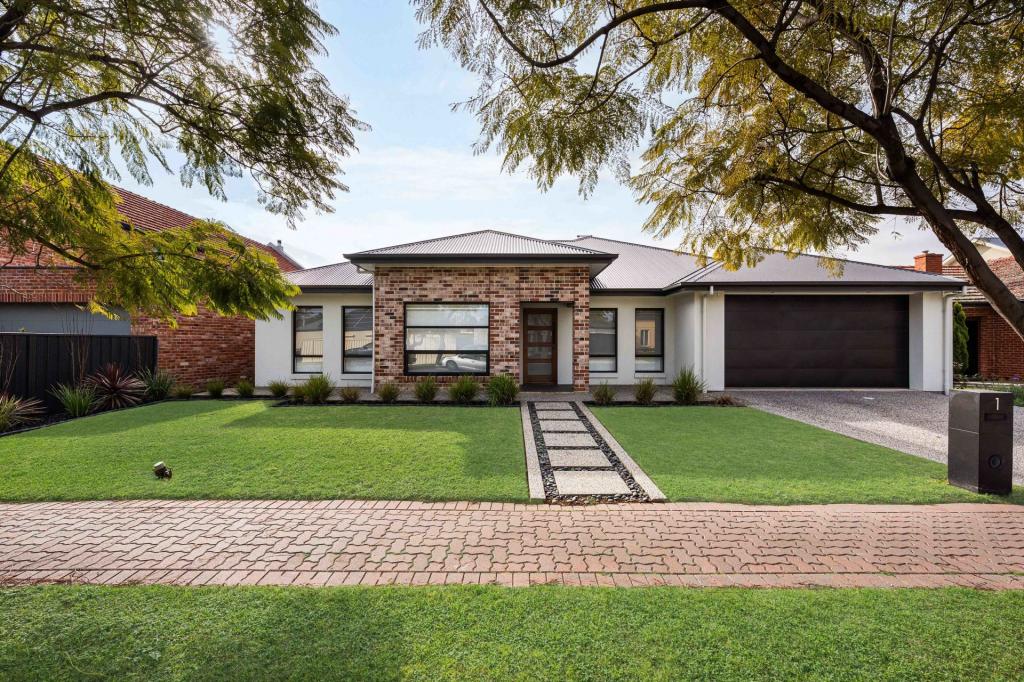 0
0Similar properties For Rent nearby
See more properties for rent nearby 0
0
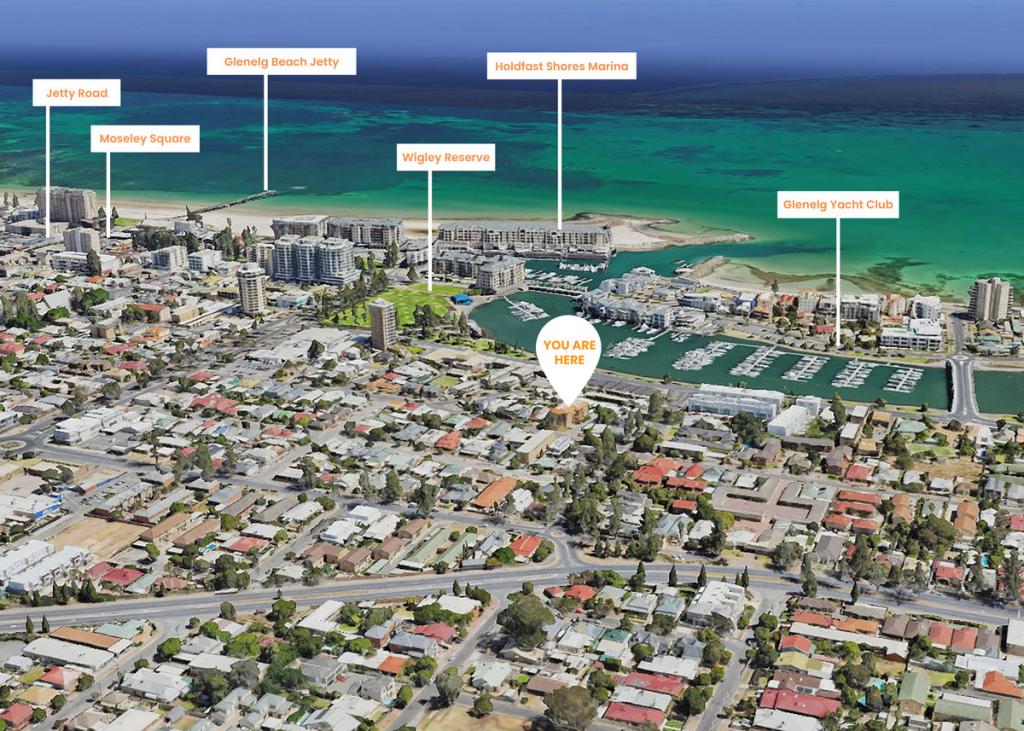 0
0
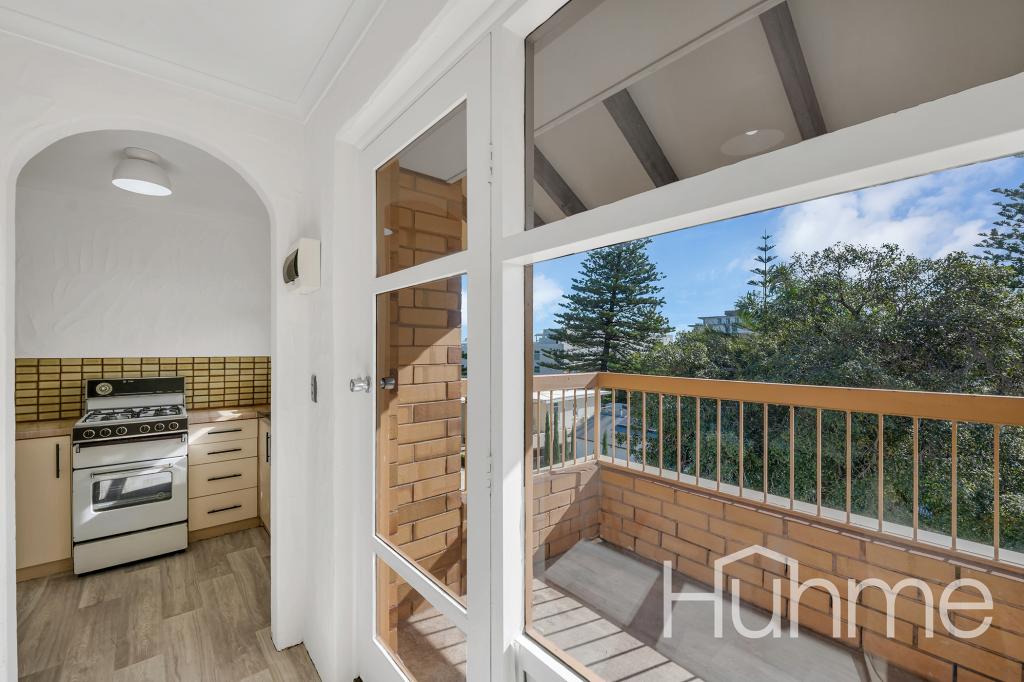 0
0About Glenelg North 5045
The size of Glenelg North is approximately 2.8 square kilometres. There are 22 parks, covering nearly 9.4% of the total area. The population of Glenelg North in 2016 was 6254 people. By 2021 the population was 6594 showing a population growth of 5.4% in the area during that time. The predominant age group in Glenelg North is 30-39 years. Households in Glenelg North are primarily childless couples and are likely to be repaying $1800 - $2399 per month on mortgage repayments. In general, people in Glenelg North work in a professional occupation.In 2021, 63.30% of the homes in Glenelg North were owner-occupied compared with 60.90% in 2016.
Glenelg North has 3,900 properties. Over the last 5 years, Houses in Glenelg North have seen a 73.77% increase in median value, while Units have seen a 77.33% increase. As at 31 July 2026:
- The median value for Houses in Glenelg North is $1,505,000 while the median value for Units is $770,933.
- Houses have a median rent of $755 while Units have a median rent of $550.
Suburb Insights for Glenelg North 5045
Market Insights
Glenelg North Trends for Houses
N/A
N/A
View TrendN/A
N/A
Glenelg North Trends for Units
N/A
N/A
View TrendN/A
N/A
Neighbourhood Insights
© Copyright 2026. RP Data Pty Ltd trading as Cotality (Cotality). All rights reserved. No reproduction, distribution, or transmission of the copyrighted materials is permitted. The information is deemed reliable but not guaranteed.
While Cotality uses commercially reasonable efforts to ensure the Cotality Data is current, Cotality does not warrant the accuracy, currency or completeness of the Cotality Data and to the full extent permitted by law excludes all loss or damage howsoever arising (including through negligence) in connection with the Cotality Data.
This product uses cookies and other similar technologies to improve and customise your browsing experience, to tailor content and adverts, and for analytics and metrics regarding visitor usage on this product and other media. We may share cookie and analytics information with third parties for the purposes of advertising. By continuing to use our website, you consent to cookies being used. View our Privacy Policy here.
X
