
64 Brighton RoadGlenelg East SA 5045
Property Details for 64 Brighton Rd, Glenelg East
64 Brighton Rd, Glenelg East is a 4 bedroom, 2 bathroom House with 3 parking spaces and was built in 1900. The property has a land size of 826m2 and floor size of 225m2. While the property is not currently for sale or for rent, it was last sold in October 2019.
Last Listing description (October 2019)
Private and Secure; this impressive Return Verandah Villa sits elegantly on a generous corner allotment of approximately 826 square metres in the highly desirable coastal community of Glenelg East. Enjoying the ultimate in lifestyle living, this stunning family entertainer with heated in-ground swimming pool is positioned merely footsteps from the coveted hub of Jetty Road Glenelgs, shopping, cafs, bars and entertainment, not to mention only moments to wander the pristine sands of this world class shoreline.
Drenched in classic elegance, this statement home has been renovated and extended to showcase an ideal fusion of contemporary convenience and timeless architecture. Undeniably private from the street, the property is the most pleasant surprise of generous established gardens, spacious outdoor entertaining including swimming pool and quality family living on a grand scale. Relish the timeless sophistication of leadlight windows, soaring ceilings, intricately designed ceiling centers and feature fireplaces, or enjoy the shady comforts of the wrap around verandah on a summers day.
Versatile accommodation provides the sought after convenience of both formal and informal living with a formal lounge to the front of the home with gorgeous leadlight windows inviting a light dappled ambience as you overlook the spacious front yard; plus an informal living and dining room to the rear of the home is ideally adjacent the kitchen in a flow through of design leading to the all-weather entertainers terrace. Designed to accommodate the enduring home cook and avid entertainer, the contemporary all white kitchen features quality stainless steel Miele appliances including an integrated dishwasher, canopy rangehood and gas cooktop with under-bench oven.
Added features to love;
Heated Swimming Pool
Spacious Outdoor entertainers Terrace
Split system air-conditioning to the family room/ dining
Ducted heating and cooling throughout
Ideal study or home office, plus up to four spacious bedrooms
Secure carport off of Rugless Terrace for up to three vehicles with ample room for the boat or caravan
Easy Access to elite public and Private Schooling including; Glenelg Primary School (within the zone), St Marys Primary school, St Peters Woodlands and Brighton High School (within the zone)
Only meters from the City to Bay tramline which has you in the city in 20 minutes making commuting a breeze, with other public transport also easily accessible
Walk to Jetty Road and the Bayside Shopping Village
This stunning bluestone home is the family lifestyle opportunity you have been waiting for, relish this highly sought after beachside location with fabulous proximity to the vibrant cafes, eateries, shopping and entertainment of this premier beachside hub.
Property History for 64 Brighton Rd, Glenelg East, SA 5045
- 25 Oct 2019Sold for $945,000
- 28 Aug 2019Listed for Sale Contact Agent
- 07 Oct 2016Transferred

Recent sales nearby
See more recent sales nearby/assets/perm/b5rcbsf6gii6nnojpnh6lp4674?signature=6877923c4546eb2965061470e1e5ff028582eb2dbe6f6250cbb21057dd5b0600) 0
0
/assets/perm/uv7n6x3pbqi65exh2hkpdl3gre?signature=cc8bf2e7485c7e77dd9843dbd93a8a8ac16a77229001406826c0a6b1546cc217) 0
0
/assets/perm/gjk62kv6ami6no7gxegmumfk6i?signature=a5e686100d8fad275d68ae4525ac983b95ad0c9db203495b905b0e5369b62409) 0
0Similar properties For Sale nearby
See more properties for sale nearby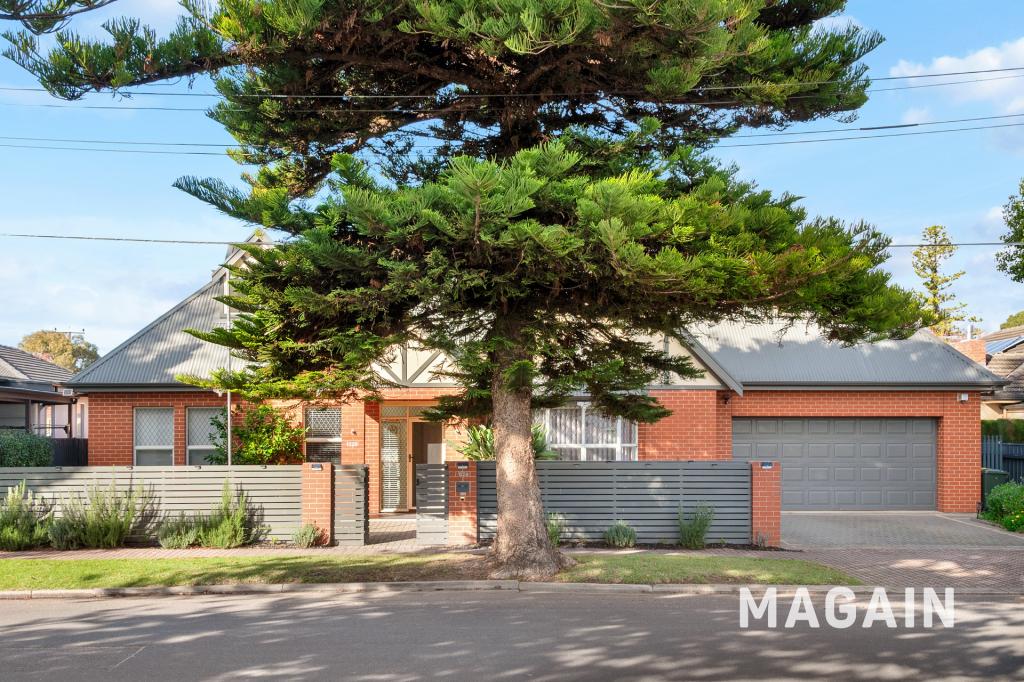 0
0
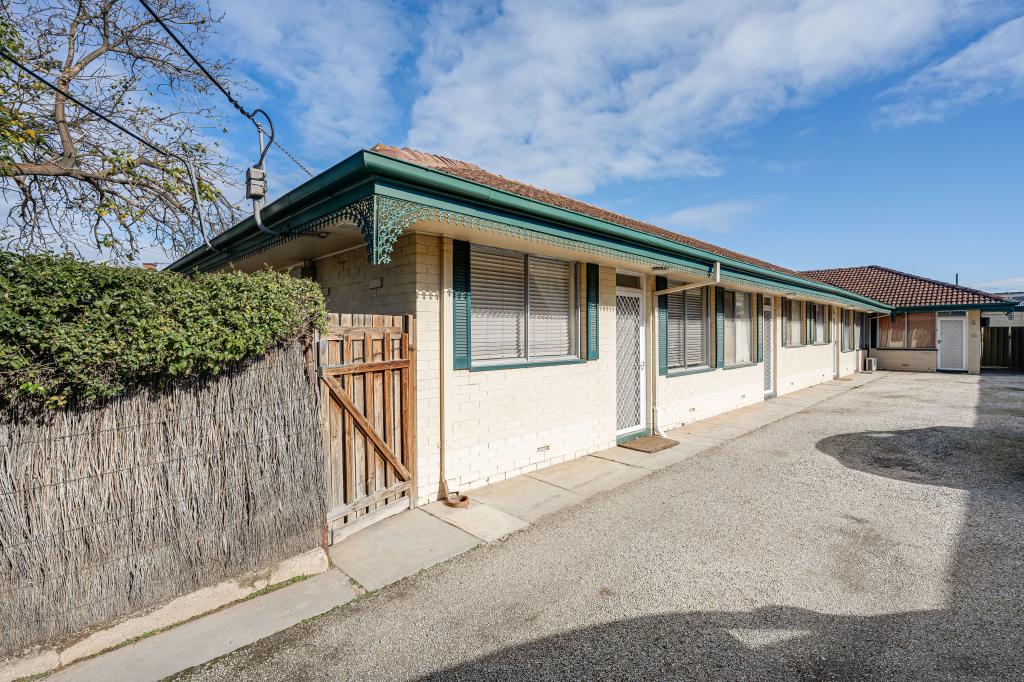 0
0
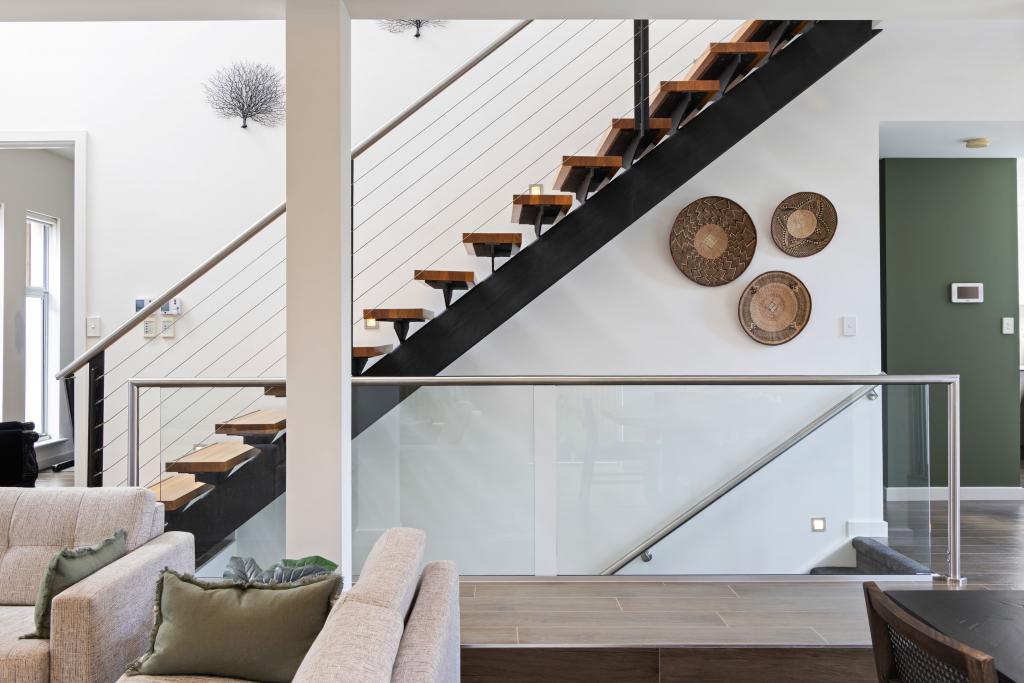 0
0
Similar properties For Rent nearby
See more properties for rent nearby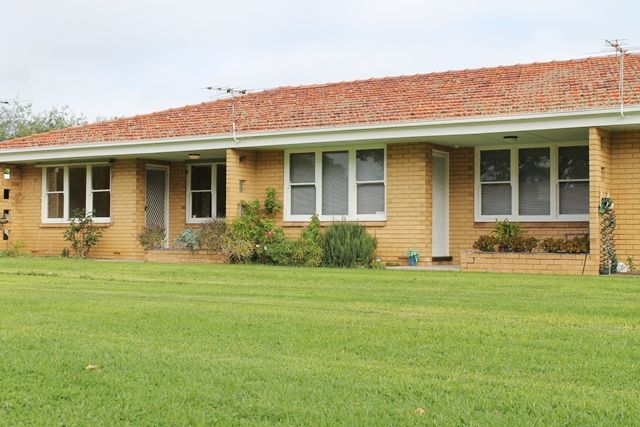 0
0 0
0 0
0About Glenelg East 5045
The size of Glenelg East is approximately 1.3 square kilometres. There are 6 parks, covering nearly 6.1% of the total area. The population of Glenelg East in 2016 was 3756 people. By 2021 the population was 3855 showing a population growth of 2.6% in the area during that time. The predominant age group in Glenelg East is 60-69 years. Households in Glenelg East are primarily childless couples and are likely to be repaying $1800 - $2399 per month on mortgage repayments. In general, people in Glenelg East work in a professional occupation.In 2021, 65.30% of the homes in Glenelg East were owner-occupied compared with 62.00% in 2016.
Glenelg East has 2,036 properties. Over the last 5 years, Houses in Glenelg East have seen a 62.61% increase in median value, while Units have seen a 79.01% increase. As at 31 August 2026:
- The median value for Houses in Glenelg East is $1,717,353 while the median value for Units is $719,075.
- Houses have a median rent of $700 while Units have a median rent of $540.
Suburb Insights for Glenelg East 5045
Market Insights
Glenelg East Trends for Houses
N/A
N/A
View TrendN/A
N/A
Glenelg East Trends for Units
N/A
N/A
View TrendN/A
N/A
Neighbourhood Insights
© Copyright 2026. RP Data Pty Ltd trading as Cotality (Cotality). All rights reserved. No reproduction, distribution, or transmission of the copyrighted materials is permitted. The information is deemed reliable but not guaranteed.
While Cotality uses commercially reasonable efforts to ensure the Cotality Data is current, Cotality does not warrant the accuracy, currency or completeness of the Cotality Data and to the full extent permitted by law excludes all loss or damage howsoever arising (including through negligence) in connection with the Cotality Data.
This product uses cookies and other similar technologies to improve and customise your browsing experience, to tailor content and adverts, and for analytics and metrics regarding visitor usage on this product and other media. We may share cookie and analytics information with third parties for the purposes of advertising. By continuing to use our website, you consent to cookies being used. View our Privacy Policy here.
X
