
12 Dunbar TerraceGlenelg East SA 5045


Property Details for 12 Dunbar Tce, Glenelg East
12 Dunbar Tce, Glenelg East is a 4 bedroom, 2 bathroom House with 3 parking spaces and was built in 1920. The property has a land size of 762m2 and floor size of 248m2. While the property is not currently for sale or for rent, it was last sold in June 2026. There are other 4 bedroom House sold in Glenelg East in the last 12 months.
Last Listing description (July 2026)
WELCOME TO THIS CAPTIVATING 1920's BUNGALOW ... beautfully preserved, thoughtfully updated and rich with soul. Buyers Update: AN EARLY OFFER HAS BEEN ACCEPTED - IN ITS COOLING OFF PERIOD - Feel free to register your interest should this not proceed for any reason. MEANWHILE PLEASE READ ON .... The home stands proudly on a generous 763sqm (approx.) allotment, with a highly sought-after north-facing rear aspect. Sunlight pours across the backyard, where a sparkling in-ground pool - framed by sleek glass fencing - creates a private haven for relaxed family living and effortless entertaining.For such a tightly held and highly desirable location, the owners have remained most conservative in their price expectations, setting a very realistic reserve selling price at $1.9 million. The BEST OFFER (with most favorable conditions) received at this price or above by TUESDAY 2nd JUNE at 1.00pm will secure this gracious home. Early offers are welcome. Inside, the home has been tastefully extended and renovated, while honouring its heritage at every turn. Soaring decorative ceilings, intricate cornices and high skirtings speak to its era, while leadlight features, original sash windows and striking pendant lighting add layers of warmth and elegance. A fresh 'Designer White' palette ties it all together with a refined, contemporary edge.A wide, welcoming hallway introduces four generously proportioned bedrooms before opening into the light-filled kitchen and casual living extension. Flexibility is key, with one front room currently styled as a formal lounge - equally suited as a fourth bedroom if desired.The rear bedrooms are thoughtfully positioned, each with access to ensuite-style bathrooms. The main has been fully renovated with quality finishes, while the second offers comfortable functionality with scope to enhance over time. The adjoining dressing room or walk-in robe to the primary suite presents a blank canvas - ready to be tailored to your lifestyle.At the heart of the home, the kitchen balances practicality with connection. A freestanding 900mm cooker, elevated stone benchtops, abundant drawer storage, corner carousel-fitted cupboards and a spacious pantry ensure everyday ease, while the picture window frames a perfect view of the pool - keeping you connected to family life outdoors.Step outside and the charm continues. A vine-covered pergola creates a peaceful setting for long lunches and evening gatherings, complete with a tiled stone table included in the sale. Established gardens, a fish pond and bird bath further enhance the sense of tranquillity and timeless appeal.Additional features to appreciate: Underfloor heating in bathroom, kitchen and casual living 5.2kW solar power system Updated electrical wiring throughout Ducted evaporative cooling to main living and bedrooms Near-new gas instantaneous HWSPositioned in one of Adelaide's most tightly held coastal pockets, Glenelg East continues to stand the test of time. Just a short stroll to the vibrant Jetty Road precinct and with the City-to-Bay tram nearby, the lifestyle on offer is as convenient as it is iconic. THIS IS MORE THAN JUST A HOME ... IT'S A PIECE OF HISTORY, LOVINGLY CARRIED FORWARD. A PLACE WHERE MEMORIES HAVE BEEN MADE FOR GENERATIONS AND WHERE ITS NEXT CHAPTER IS READY TO BEGIN.
Property History for 12 Dunbar Tce, Glenelg East, SA 5045
- 30 Jun 2026Sold for $1,900,000
- 06 May 2026Listed for Sale Best Offers Invited by 2/6
- 09 Feb 2024Sold for $1,500,000

Recent sales nearby
See more recent sales nearby/assets/perm/gjk62kv6ami6no7gxegmumfk6i?signature=a5e686100d8fad275d68ae4525ac983b95ad0c9db203495b905b0e5369b62409) 0
0/assets/perm/b5rcbsf6gii6nnojpnh6lp4674?signature=6877923c4546eb2965061470e1e5ff028582eb2dbe6f6250cbb21057dd5b0600) 0
0/assets/perm/c3qsqj3qg4i63cfgqgntmjfokm?signature=e9beec98c58d064dcfc99e7ae6962b085ef06212f8e2bbf3d2ae4c72ab34ae3b) 0
0Similar properties For Sale nearby
See more properties for sale nearby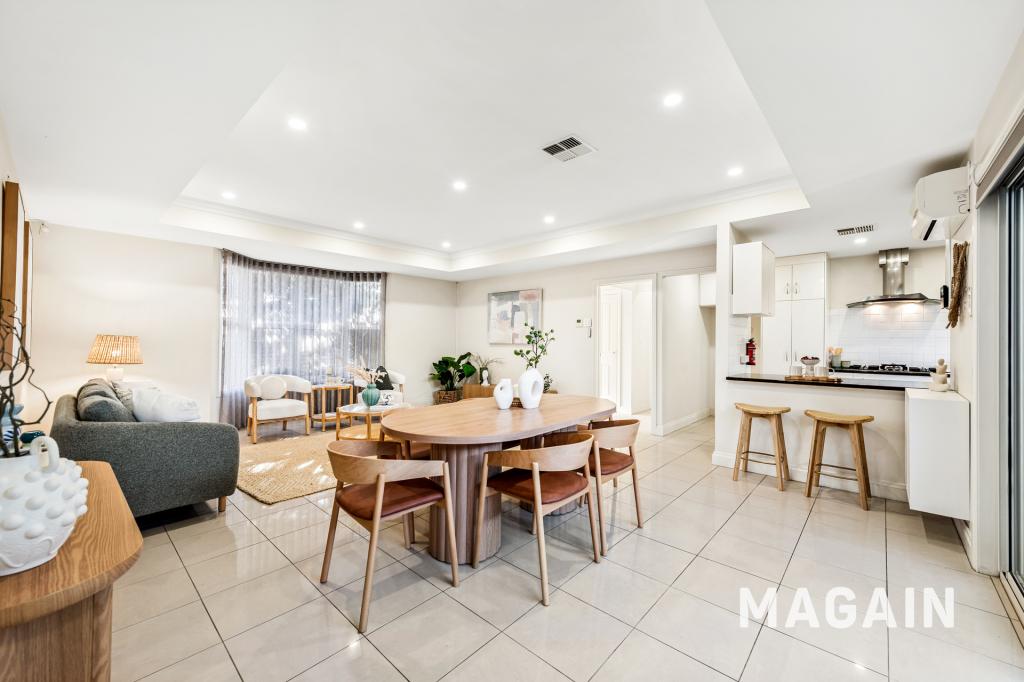 0
0
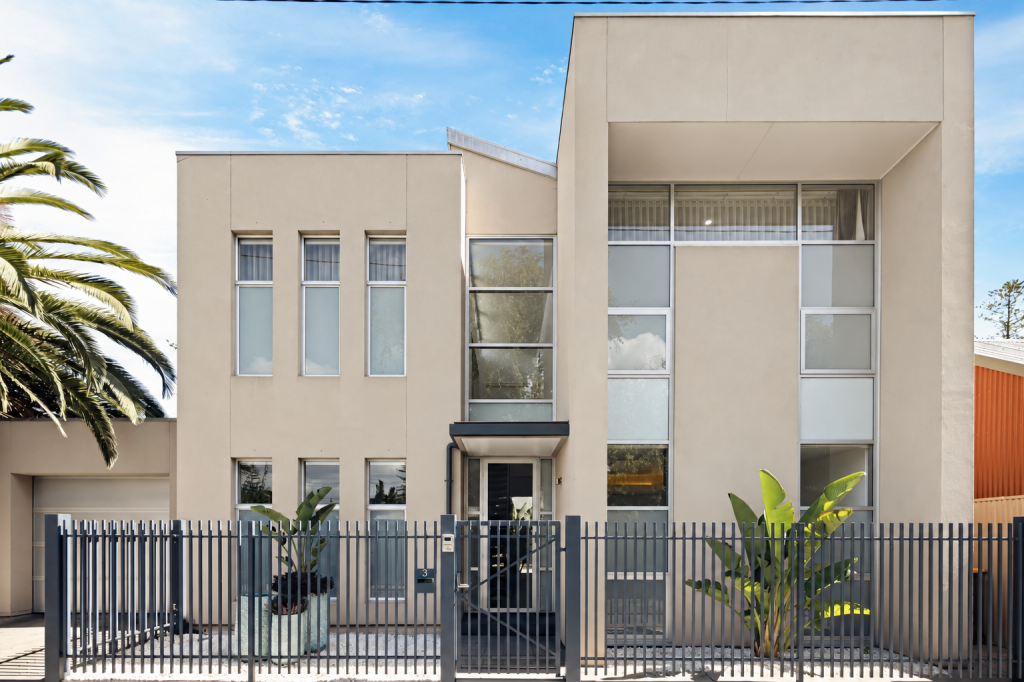 0
0

 0
0Similar properties For Rent nearby
See more properties for rent nearby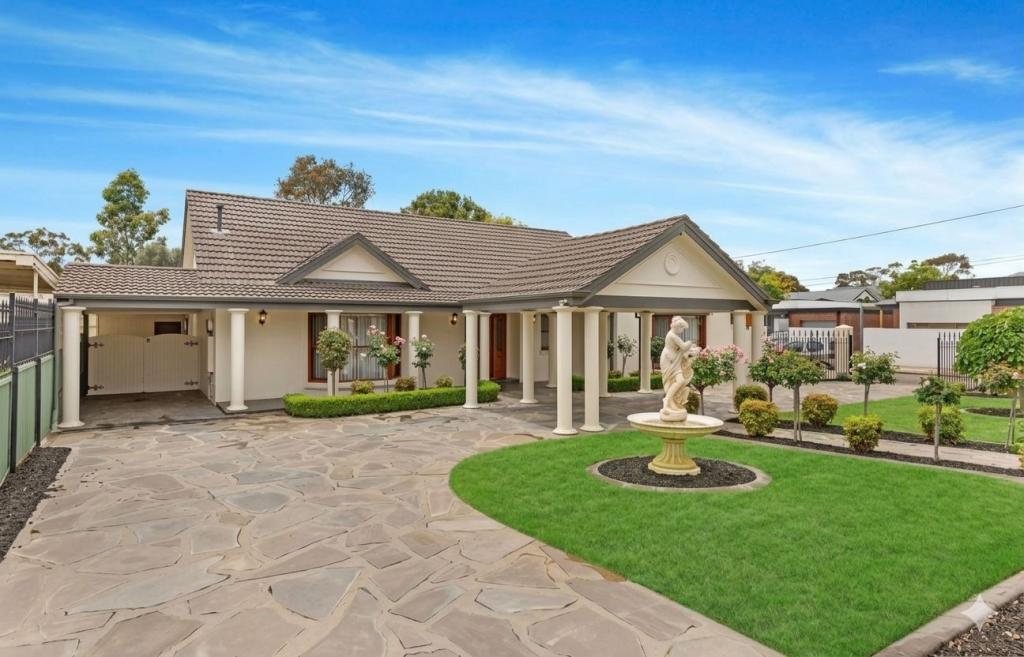 0
0 0
0
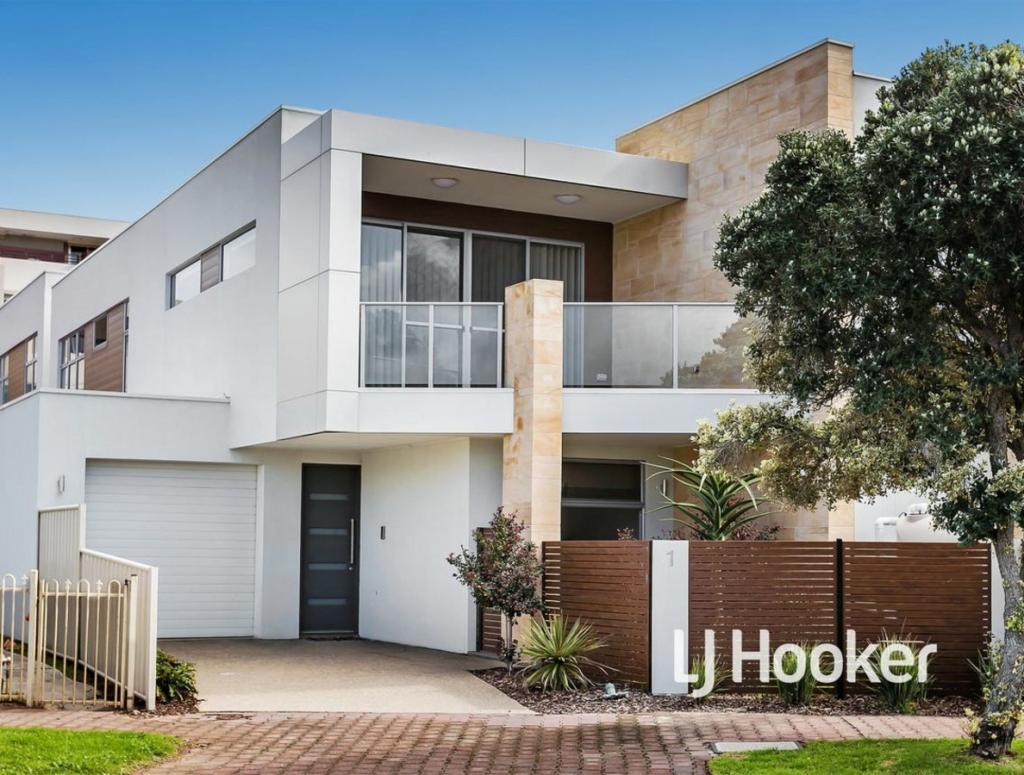 0
0
About Glenelg East 5045
The size of Glenelg East is approximately 1.3 square kilometres. There are 6 parks, covering nearly 6.1% of the total area. The population of Glenelg East in 2016 was 3756 people. By 2021 the population was 3855 showing a population growth of 2.6% in the area during that time. The predominant age group in Glenelg East is 60-69 years. Households in Glenelg East are primarily childless couples and are likely to be repaying $1800 - $2399 per month on mortgage repayments. In general, people in Glenelg East work in a professional occupation.In 2021, 65.30% of the homes in Glenelg East were owner-occupied compared with 62.00% in 2016.
Glenelg East has 2,032 properties. Over the last 5 years, Houses in Glenelg East have seen a 62.61% increase in median value, while Units have seen a 79.01% increase. As at 31 August 2026:
- The median value for Houses in Glenelg East is $1,717,353 while the median value for Units is $719,075.
- Houses have a median rent of $700 while Units have a median rent of $540.
Suburb Insights for Glenelg East 5045
Market Insights
Glenelg East Trends for Houses
N/A
N/A
View TrendN/A
N/A
Glenelg East Trends for Units
N/A
N/A
View TrendN/A
N/A
Neighbourhood Insights
© Copyright 2026. RP Data Pty Ltd trading as Cotality (Cotality). All rights reserved. No reproduction, distribution, or transmission of the copyrighted materials is permitted. The information is deemed reliable but not guaranteed.
While Cotality uses commercially reasonable efforts to ensure the Cotality Data is current, Cotality does not warrant the accuracy, currency or completeness of the Cotality Data and to the full extent permitted by law excludes all loss or damage howsoever arising (including through negligence) in connection with the Cotality Data.
This product uses cookies and other similar technologies to improve and customise your browsing experience, to tailor content and adverts, and for analytics and metrics regarding visitor usage on this product and other media. We may share cookie and analytics information with third parties for the purposes of advertising. By continuing to use our website, you consent to cookies being used. View our Privacy Policy here.
X
