
54 Augusta StreetGlenelg East SA 5045
Property Details for 54 Augusta St, Glenelg East
54 Augusta St, Glenelg East is a 4 bedroom, 2 bathroom House with 3 parking spaces and was built in 1925. The property has a land size of 725m2 and floor size of 300m2. While the property is not currently for sale or for rent, it was last sold in January 2024.
Last Listing description (April 2024)
Taking the nostalgic charm of c1925 and delivering it to a 731sqm north-facing parcel, this four-bedroom bungalow has been reimagined to grand elegant style and a timeless remodel over a 300sqm monumental family-worthy floorplan.
Set in a commanding position between likeminded character homes and behind an ultra-secure electric gate, this home particularly catches the eye amongst designer gardens, sunny verandah and stained-glass framed double doors presenting a dignified street appeal from the get-go.
A wide wainscoted formal entry greets between original pine floorboards and 3.3m decorative ceilings, hinting at the capacity of this truly tremendous footprint and then doubling down at a carpeted master that bestows a feature fireplace, filtered natural light through brand new plantation shutters, ensuite, built-in robes and a massive walk-in closet almost as large as the room itself.
To the left, a front-facing formal lounge - or fifth bedroom - receives more of that glorious north-facing sun, creating the perfect space to bask with a novel or curl up with a cuppa in front of the fireplace.
Moving further through the vast hallway that offers enough space to utilise as a mud room, you'll find one extra-large room that was originally two, merged to create the ultimate living zone or retreat for the younger generation - perhaps two younger kids that love to share, or a teenager craving their own sleep and study quarters.
Recently installed loop carpets imprint on an immense open plan living area, merging enough space for a family-style modular, 10-seater dining table and study nook, whilst a sneaky wine cellar is well-hid underfoot allowing you to surprise your guests with a fancy Reserve mid-dinner party.
Connecting via granite-topped servery, the chef's kitchen successfully aims to delight, bake and roast for the masses, featuring 900mm Smeg cooktop, matching oven and Miele dishwasher, walk-in pantry and an unencumbered island to perch for pre-dinner drinks.
Tucked to the back, two further carpeted bedrooms both boast built-in robes - completing the slumber accommodations and adding that essential flexibility for the ever-evolving seasons of family life.
Glass double doors connect to a Tuscan-style courtyard, completely enclosable thanks to Ziptrak blinds and equipped to make an entertaining statement with Travertine stone, privacy-inducing rendered walls, tranquil water feature and dazzling solar heated swimming pool - this outdoor oasis will be a magical backdrop to your family summers.
To finish, a secure carport behind electric roller door extends the full depth of the block, providing ample off-street and undercover parking for family vehicles, trailers, boats and bikes, along with the perfectly formed rear space to utilise as a home gym.
From this refined and plentiful home base, you'll find yourself moments from reputable schooling, just 200m from Sandison Reserve, 350m from the nearest tram stop and 500m to the mecca of Jetty Road that connects you to shopping amenities, cafes, restaurants, the coastline and everything inbetween...
Even more to love:
- Immense & immaculate street presence
- Flexible footprint of up to five bedrooms
- Undercover parking for atleast four vehicles
- Retiled saltwater swimming pool
- Irrigated front gardens
- Compact & functional Euro-style laundry
- In-built ironing board
- Rustic cellar/storage room
- Ducted evaporative cooling
- Gas heating
- Ceiling fans
- Freshly painted throughout
- New plantation shutters, window treatments & light fittings
- Storage upon storage
- Security system & intercom
- Double glazed windows to main bathroom & bed 3
- Zoned for Glenelg Primary & Plympton International College
- Proximity to Immanuel, SPW & Sacred Heart
Specifications:
CT / 5144/90
Council / Holdfast Bay
Zoning / EN
Built / 1925
Land / 731m2
Frontage / 18.28m
Council Rates / $3,711.00pa
Emergency Services Levy / $309.34pa
SA Water / $358.17pq
Estimated rental assessment: $1200 - $1300 p/w (Written rental assessment can be provided upon request)
Nearby Schools / Glenelg P.S, Plympton International College, Warradale P.S, Springbank Secondary College
Disclaimer: All information provided has been obtained from sources we believe to be accurate, however, we cannot guarantee the information is accurate and we accept no liability for any errors or omissions (including but not limited to a property's land size, floor plans and size, building age and condition). Interested parties should make their own enquiries and obtain their own legal and financial advice. Should this property be scheduled for auction, the Vendor's Statement may be inspected at any Harris Real Estate office for 3 consecutive business days immediately preceding the auction and at the auction for 30 minutes before it starts. RLA | 226409
Property History for 54 Augusta St, Glenelg East, SA 5045
- 19 Jan 2024Sold for $1,930,000
- 03 Oct 2023Listed for Sale Not Disclosed
- 19 Dec 2014Sold for $1,100,000

Recent sales nearby
See more recent sales nearby/assets/perm/b5rcbsf6gii6nnojpnh6lp4674?signature=6877923c4546eb2965061470e1e5ff028582eb2dbe6f6250cbb21057dd5b0600) 0
0
/assets/perm/uv7n6x3pbqi65exh2hkpdl3gre?signature=cc8bf2e7485c7e77dd9843dbd93a8a8ac16a77229001406826c0a6b1546cc217) 0
0
/assets/perm/gjk62kv6ami6no7gxegmumfk6i?signature=a5e686100d8fad275d68ae4525ac983b95ad0c9db203495b905b0e5369b62409) 0
0Similar properties For Sale nearby
See more properties for sale nearby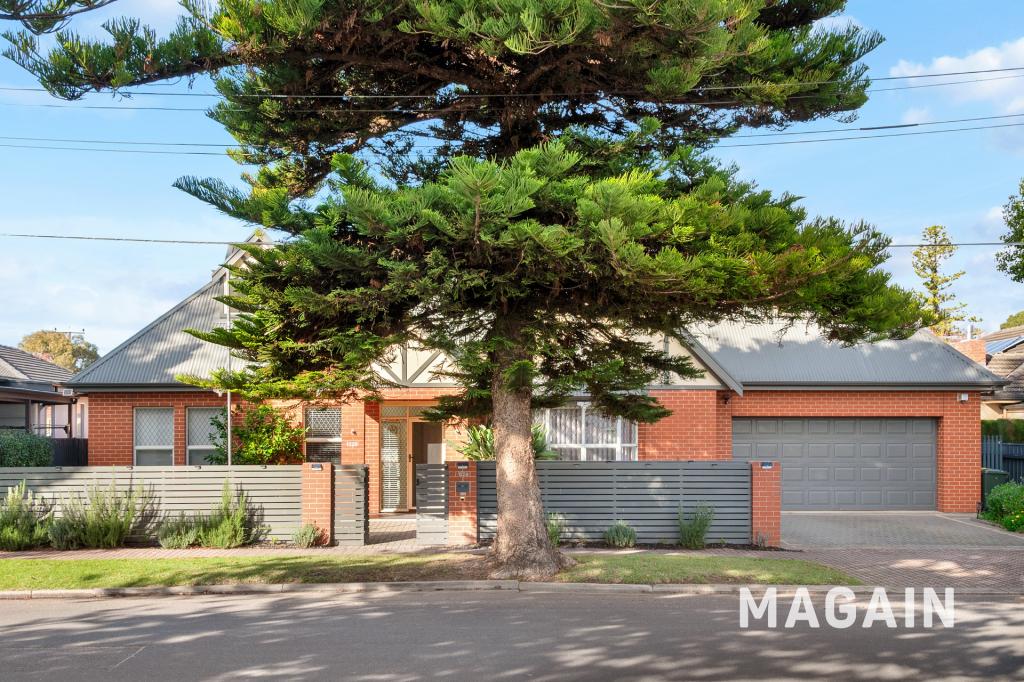 0
0
 0
0
 0
0
Similar properties For Rent nearby
See more properties for rent nearby 0
0 0
0 0
0About Glenelg East 5045
The size of Glenelg East is approximately 1.3 square kilometres. There are 6 parks, covering nearly 6.1% of the total area. The population of Glenelg East in 2016 was 3756 people. By 2021 the population was 3855 showing a population growth of 2.6% in the area during that time. The predominant age group in Glenelg East is 60-69 years. Households in Glenelg East are primarily childless couples and are likely to be repaying $1800 - $2399 per month on mortgage repayments. In general, people in Glenelg East work in a professional occupation.In 2021, 65.30% of the homes in Glenelg East were owner-occupied compared with 62.00% in 2016.
Glenelg East has 2,036 properties. Over the last 5 years, Houses in Glenelg East have seen a 75.72% increase in median value, while Units have seen a 83.18% increase. As at 31 July 2026:
- The median value for Houses in Glenelg East is $1,790,700 while the median value for Units is $739,202.
- Houses have a median rent of $700 while Units have a median rent of $550.
Suburb Insights for Glenelg East 5045
Market Insights
Glenelg East Trends for Houses
N/A
N/A
View TrendN/A
N/A
Glenelg East Trends for Units
N/A
N/A
View TrendN/A
N/A
Neighbourhood Insights
© Copyright 2026. RP Data Pty Ltd trading as Cotality (Cotality). All rights reserved. No reproduction, distribution, or transmission of the copyrighted materials is permitted. The information is deemed reliable but not guaranteed.
While Cotality uses commercially reasonable efforts to ensure the Cotality Data is current, Cotality does not warrant the accuracy, currency or completeness of the Cotality Data and to the full extent permitted by law excludes all loss or damage howsoever arising (including through negligence) in connection with the Cotality Data.
This product uses cookies and other similar technologies to improve and customise your browsing experience, to tailor content and adverts, and for analytics and metrics regarding visitor usage on this product and other media. We may share cookie and analytics information with third parties for the purposes of advertising. By continuing to use our website, you consent to cookies being used. View our Privacy Policy here.
X
