
31 Gower StreetGlenelg East SA 5045
Property Details for 31 Gower St, Glenelg East
31 Gower St, Glenelg East is a 4 bedroom, 2 bathroom House with 2 parking spaces and was built in 2018. The property has a land size of 699m2 and floor size of 273m2. While the property is not currently for sale or for rent, it was last sold in March 2017.
Last Listing description (May 2026)
Best Offers By 10AM Monday 27th April (unless sold prior)
Holding the torch of HIA's Best Custom Home of 2018, this award-winning residence by Turnbull Built comes to life on one of Glenelg East's most tightly held streets, with an architectural vision by Girardi Design making its presence known before the front door even opens.
Secure behind an electric sliding gate, German-engineered timber floors and 3m ceilings shape an entry that leans confidently into scale, before settling into a home that balances statement with comfort at every turn.
The front-facing master steps things up a notch, sheer curtains filtering the light, plush carpets underfoot, and a couple's ensuite kept privately aside for the heads of the home, while further down, a dedicated three-bedroom wing gives kids or guests a deluxe domain of their own, with the fourth sitting ready as a home office or playroom behind double doors.
At its heart, a stone-topped kitchen brings both presence and purpose, anchored by a full suite of Miele appliances, from multi-function tower ovens to induction cooktop and dishwasher, while a concealed butler's pantry and refrigerated wine room keep everything from daily essentials to prized bottles ready at hand.
A gas fireplace settles between here and the adjacent TV room, drawing a natural line through casual lounging and open-plan living that feels calm, connected, and always ready to host without missing a beat.
Overhead, skylights draw the sun in, while bifold doors slide back to extend the living space onto a travertine-tiled alfresco that closes up when needed, making year-round use of the built-in Ziegler & Brown an easy given.
From there, eco decking carries you past lawn and out to the pool, giving everyone their own place to move, pause, or stretch out in the sun before cooling off with a solar-heated swim.
A blissful build in a coveted beachside pocket, where every detail earns its place and the coastal lifestyle speaks for itself
Even more to love:
Solar heated swimming pool
Stone-topped outdoor BBQ kitchen
Secure double garaging with Epoxy flooring & built-in storage
Double driveway & manicured gardens behind electric sliding gate
Large walk-in robe to master
Built-in robes to bedrooms 2 & 3
Flexible 4th bedroom/home office or playroom
Miele oven tower, induction cooktop & dishwasher
Zip Hydrotap with boiling, chilled & sparkling water
Fully tiled, deluxe bathrooms
Ducted R/C air conditioning
Gas fireplace to both indoor & outdoor living
Energy saving solar system
Fully irrigated, app-controlled gardens
Video intercom & CCTV
Fireproof safe
20-minute Jetty Road stroll to The Esplanade
Prized zoning for Glenelg Primary & Brighton Secondary
Footsteps from the city-to-bay-tramline & Handsome Max
Moments to Our Lady of Grace, SPW, Immanuel, St. Mary's Memorial & Sacred Heart College
Specifications:
CT / 5471/941
Council / Holdfast Bay
Zoning / EN
Built / 2018
Land / 699m2 (approx.)
Frontage / 16.46m
Council Rates / $1,412pa
Emergency Services Levy / $314.25pa
SA Water / $351.49pq
Estimated rental assessment / $1300 to $1400 per week / Written rental assessment can be provided upon request
Nearby Schools / Glenelg P.S, St Leonards P.S, Paringa Park P.S, Plympton International College, Warradale P.S, Brighton Secondary School, Hamilton Secondary College
Disclaimer: All information provided has been obtained from sources we believe to be accurate, however, we cannot guarantee the information is accurate and we accept no liability for any errors or omissions (including but not limited to a property's land size, floor plans and size, building age and condition). Interested parties should make their own enquiries and obtain their own legal and financial advice. Should this property be scheduled for auction, the Vendor's Statement may be inspected at any Harris Real Estate office for 3 consecutive business days immediately preceding the auction and at the auction for 30 minutes before it starts. RLA | 343664
Property History for 31 Gower St, Glenelg East, SA 5045
- 15 Apr 2026Listed for Sale Not Disclosed
- 10 Mar 2017Sold for $748,100
- 15 Feb 2017Listed for Sale under contract (under offer)

Recent sales nearby
See more recent sales nearby/assets/perm/b5rcbsf6gii6nnojpnh6lp4674?signature=6877923c4546eb2965061470e1e5ff028582eb2dbe6f6250cbb21057dd5b0600) 0
0
/assets/perm/uv7n6x3pbqi65exh2hkpdl3gre?signature=cc8bf2e7485c7e77dd9843dbd93a8a8ac16a77229001406826c0a6b1546cc217) 0
0
/assets/perm/gjk62kv6ami6no7gxegmumfk6i?signature=a5e686100d8fad275d68ae4525ac983b95ad0c9db203495b905b0e5369b62409) 0
0Similar properties For Sale nearby
See more properties for sale nearby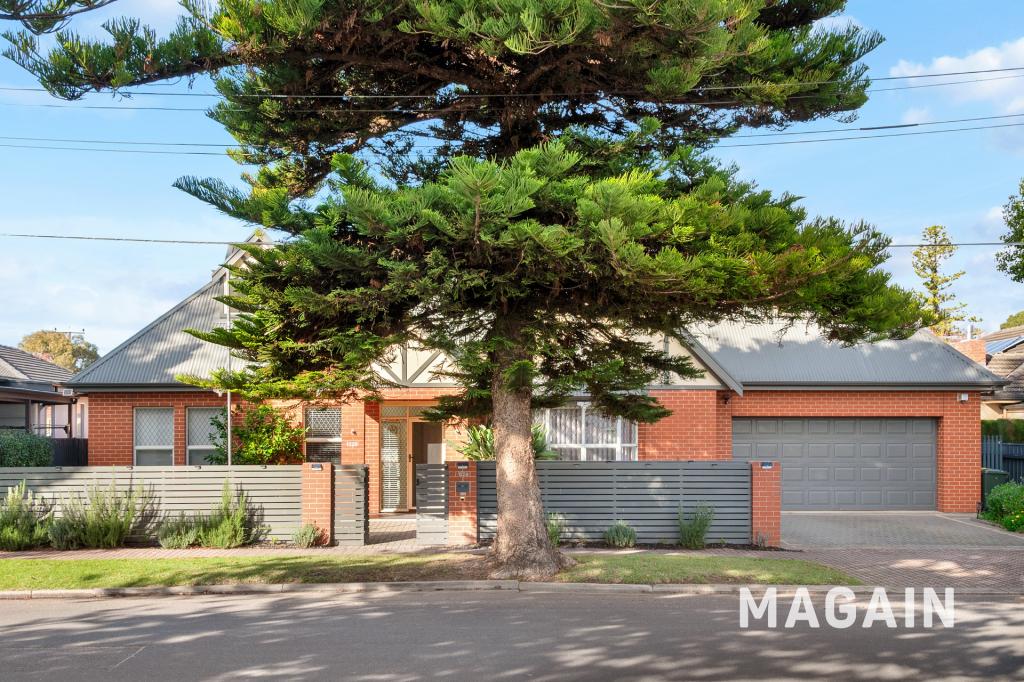 0
0
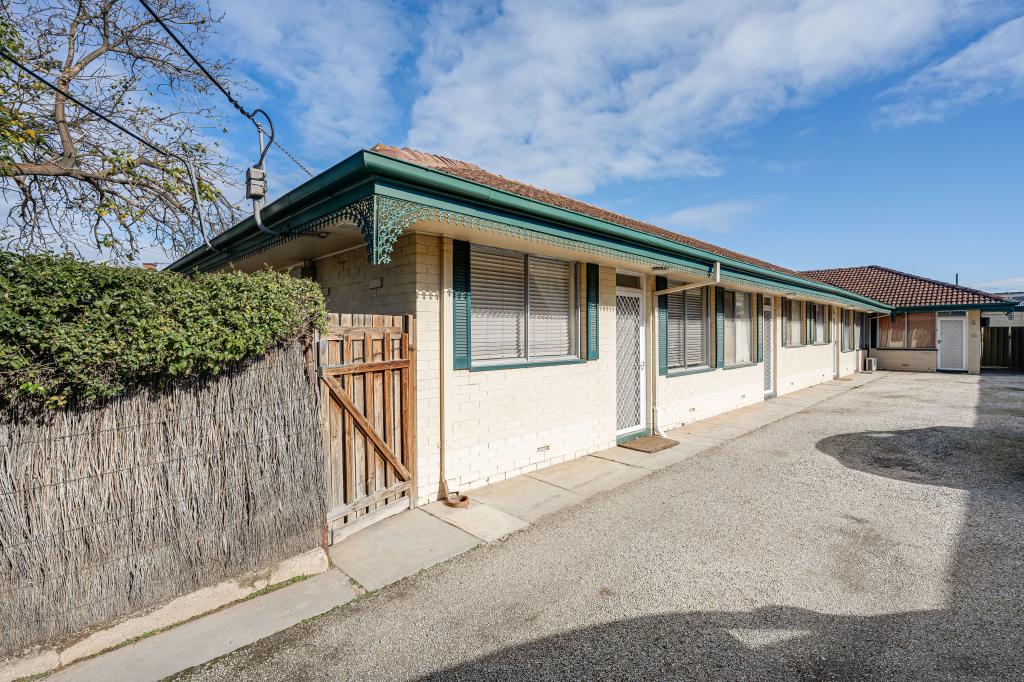 0
0
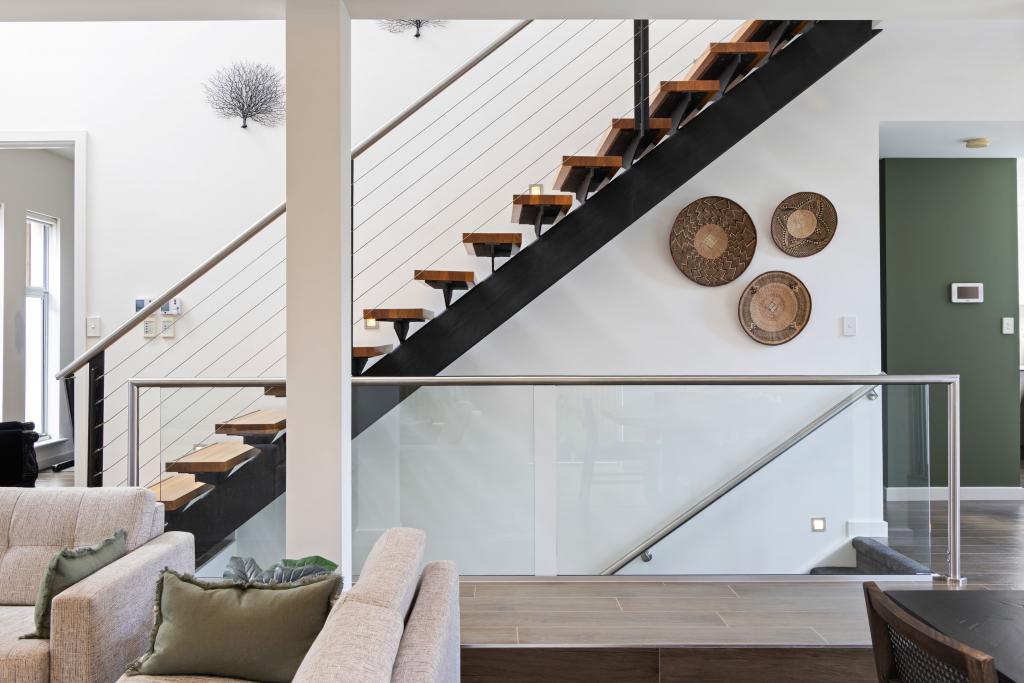 0
0
Similar properties For Rent nearby
See more properties for rent nearby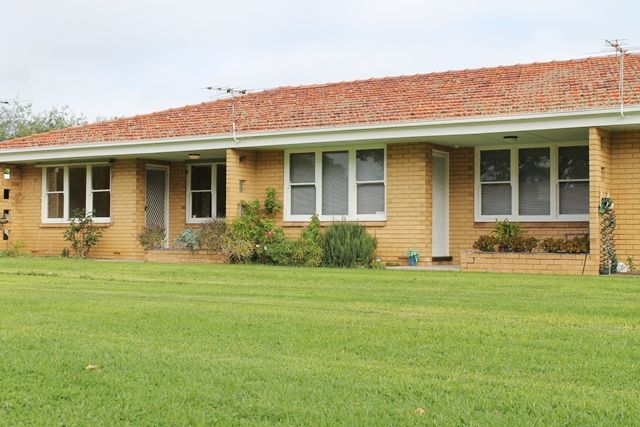 0
0 0
0 0
0About Glenelg East 5045
The size of Glenelg East is approximately 1.3 square kilometres. There are 6 parks, covering nearly 6.1% of the total area. The population of Glenelg East in 2016 was 3756 people. By 2021 the population was 3855 showing a population growth of 2.6% in the area during that time. The predominant age group in Glenelg East is 60-69 years. Households in Glenelg East are primarily childless couples and are likely to be repaying $1800 - $2399 per month on mortgage repayments. In general, people in Glenelg East work in a professional occupation.In 2021, 65.30% of the homes in Glenelg East were owner-occupied compared with 62.00% in 2016.
Glenelg East has 2,036 properties. Over the last 5 years, Houses in Glenelg East have seen a 62.61% increase in median value, while Units have seen a 79.01% increase. As at 31 August 2026:
- The median value for Houses in Glenelg East is $1,717,353 while the median value for Units is $719,075.
- Houses have a median rent of $700 while Units have a median rent of $540.
Suburb Insights for Glenelg East 5045
Market Insights
Glenelg East Trends for Houses
N/A
N/A
View TrendN/A
N/A
Glenelg East Trends for Units
N/A
N/A
View TrendN/A
N/A
Neighbourhood Insights
© Copyright 2026. RP Data Pty Ltd trading as Cotality (Cotality). All rights reserved. No reproduction, distribution, or transmission of the copyrighted materials is permitted. The information is deemed reliable but not guaranteed.
While Cotality uses commercially reasonable efforts to ensure the Cotality Data is current, Cotality does not warrant the accuracy, currency or completeness of the Cotality Data and to the full extent permitted by law excludes all loss or damage howsoever arising (including through negligence) in connection with the Cotality Data.
This product uses cookies and other similar technologies to improve and customise your browsing experience, to tailor content and adverts, and for analytics and metrics regarding visitor usage on this product and other media. We may share cookie and analytics information with third parties for the purposes of advertising. By continuing to use our website, you consent to cookies being used. View our Privacy Policy here.
X
