
30 Allen TerraceGlenelg East SA 5045
Property Details for 30 Allen Tce, Glenelg East
30 Allen Tce, Glenelg East is a 5 bedroom, 2 bathroom House with 2 parking spaces and was built in 1950. The property has a land size of 709m2 and floor size of 195m2. While the property is not currently for sale or for rent, it was last sold in November 2020.
Last Listing description (March 2021)
AUCTION Sat 19 Sep at 10am (usp)
This Art Deco stunner, sited on a generous 724 square metres (approx) allotment, has been lovingly updated and seamlessly blends exquisite Art Deco character with modern fixtures and finishes. Featuring a wide light-filled entrance hall, luxe formal lounge with original fireplace, four generous bedrooms including master with walk in robe and ensuite, family bathroom, central courtyard, beautifully appointed kitchen and contemporary open plan living and dining flowing seamlessly to the undercover alfresco living area with dining and lounge options, overlooking the expansive rear garden and all set in this ultra-convenient beachside locale.
Conveniently located close to local amenities including the restaurants, cafes and boutiques of Jetty Road, an abundance of quality public and private schooling including being zoned for Glenelg Primary School and Brighton Secondary School and multiple public transport links including the Tram for easy CBD access. With Da Costa Park across the road, Glenelg Oval a short stroll away and Glenelg beach at your fingertips, an enviable lifestyle awaits the purchaser of this stunning family home.
- Expansive open plan living and dining area flowing through sliding doors to the alfresco entertaining area
- Modern gourmet kitchen featuring ample bench space with stone waterfall benchtops, Blanco oven and induction cooktop, Bosch dishwasher, glass splashback and breakfast bar
- Formal lounge with stunning Deco fireplace and dual door entry
- Expansive master suite with walk-in robe and ensuite featuring vanity, bath, shower separate w/c
- Three further spacious bedrooms all with built-in robes
- Sparkling family bathroom featuring bath, shower, vanity and toilet
- Outdoor alfresco entertaining area with ample room for both dining and outdoor lounge overlooking the large rear yard
- Laundry with ample storage and the convenience of external access
- Two car side by side garage parking behind auto panel lift door with further driveway parking
- Other features include ducted reverse cycle air-conditioning, irrigated gardens, alarm and more
CT Reference - 5228/826
Council Rates - $2,635.60 p/a
Land Size - 724 sqm (approx)
Year Built - 1950
Total Build area - 250 sqm (approx)
OUWENS CASSERLY - MAKE IT HAPPEN
RLA 286513
Property History for 30 Allen Tce, Glenelg East, SA 5045
- 09 Nov 2020Sold for $955,000
- 26 Aug 2020Listed for Sale UNDER CONTRACT
- 25 Jun 2019Listed for Rent - Price not available

Recent sales nearby
See more recent sales nearby/assets/perm/xokpcrf6r4i6nbmlento45eytm?signature=00970a1d595e9c808a8f5683d7462cbe76101ad36d84f5a4c7e423f339b31a96) 0
0
/assets/perm/hyomzsv6jyi6nd7bg6iy3j5sbe?signature=352d26fc7e8ab4bedba5def62c03769e1716ca33f7484b3ec46d3a1ac6ed0b7a) 0
0
/assets/perm/iiwkie3q2ui63fsah6sthqq5hi?signature=9eaf6c4376099ebe45dce34e6b07a0ebb6f6e791ac7623d6a27b31edbb79b9fa) 0
0
Similar properties For Sale nearby
See more properties for sale nearby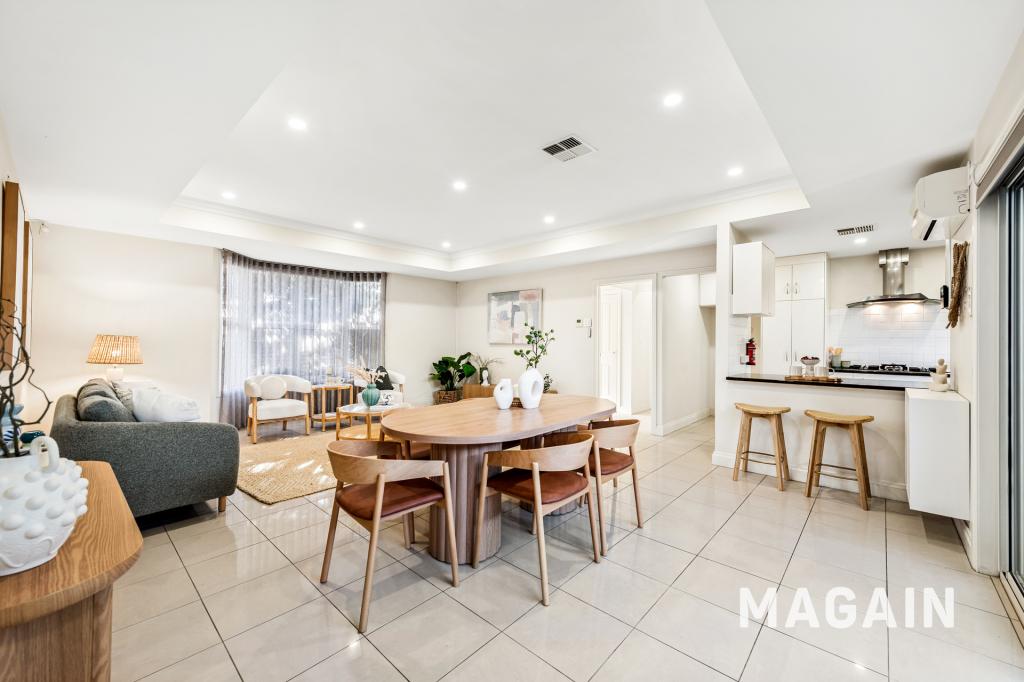 0
0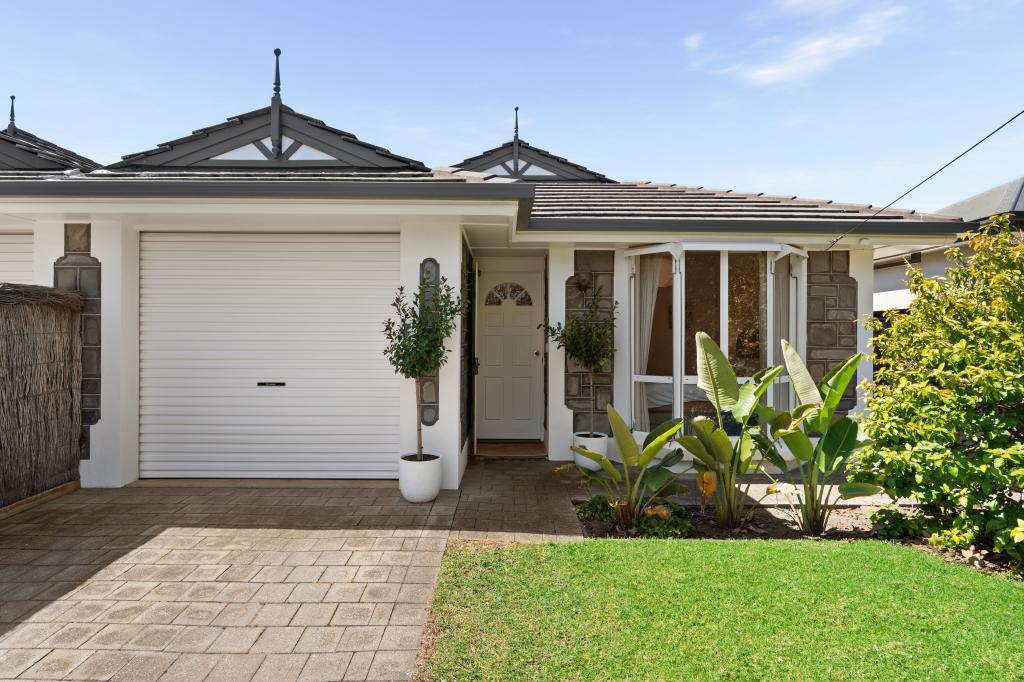 0
0
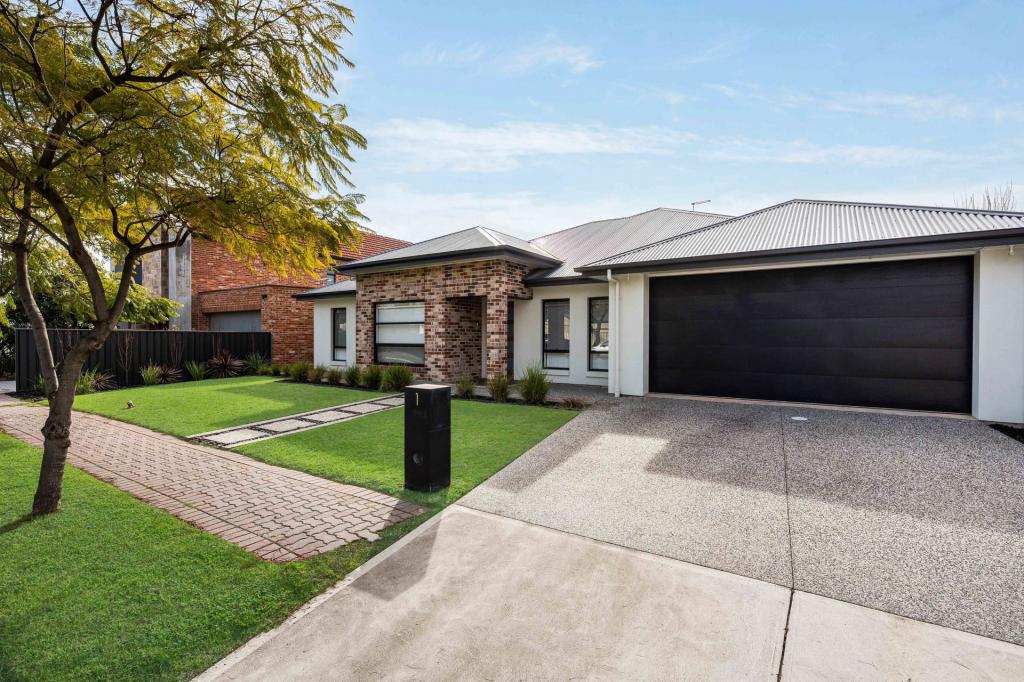 0
0Similar properties For Rent nearby
See more properties for rent nearby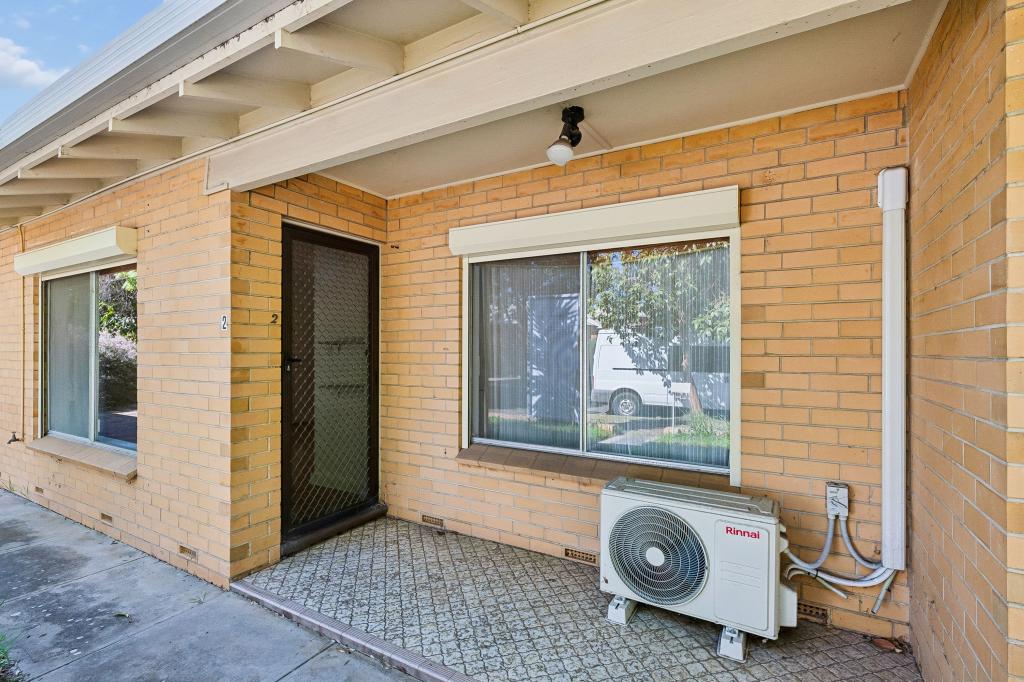 0
0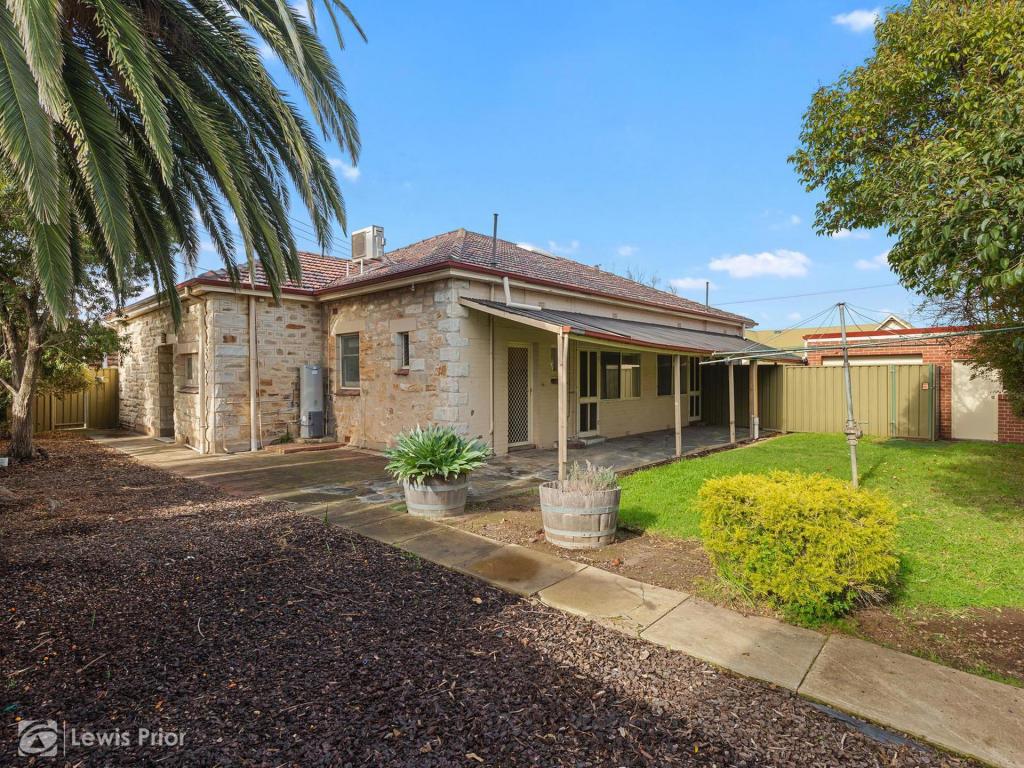 0
0
 0
0
About Glenelg East 5045
The size of Glenelg East is approximately 1.3 square kilometres. There are 6 parks, covering nearly 6.1% of the total area. The population of Glenelg East in 2016 was 3756 people. By 2021 the population was 3855 showing a population growth of 2.6% in the area during that time. The predominant age group in Glenelg East is 60-69 years. Households in Glenelg East are primarily childless couples and are likely to be repaying $1800 - $2399 per month on mortgage repayments. In general, people in Glenelg East work in a professional occupation.In 2021, 65.30% of the homes in Glenelg East were owner-occupied compared with 62.00% in 2016.
Glenelg East has 2,037 properties. Over the last 5 years, Houses in Glenelg East have seen a 62.61% increase in median value, while Units have seen a 79.01% increase. As at 31 August 2026:
- The median value for Houses in Glenelg East is $1,717,353 while the median value for Units is $719,075.
- Houses have a median rent of $700 while Units have a median rent of $540.
Suburb Insights for Glenelg East 5045
Market Insights
Glenelg East Trends for Houses
N/A
N/A
View TrendN/A
N/A
Glenelg East Trends for Units
N/A
N/A
View TrendN/A
N/A
Neighbourhood Insights
© Copyright 2026. RP Data Pty Ltd trading as Cotality (Cotality). All rights reserved. No reproduction, distribution, or transmission of the copyrighted materials is permitted. The information is deemed reliable but not guaranteed.
While Cotality uses commercially reasonable efforts to ensure the Cotality Data is current, Cotality does not warrant the accuracy, currency or completeness of the Cotality Data and to the full extent permitted by law excludes all loss or damage howsoever arising (including through negligence) in connection with the Cotality Data.
This product uses cookies and other similar technologies to improve and customise your browsing experience, to tailor content and adverts, and for analytics and metrics regarding visitor usage on this product and other media. We may share cookie and analytics information with third parties for the purposes of advertising. By continuing to use our website, you consent to cookies being used. View our Privacy Policy here.
X
