
24 Wallace StreetGlenelg East SA 5045


Property Details for 24 Wallace St, Glenelg East
24 Wallace St, Glenelg East is a 5 bedroom, 2 bathroom House with 1 parking spaces and was built in 1950. The property has a land size of 762m2 and floor size of 236m2. While the property is not currently for sale or for rent, it was last sold in January 2026. There are other 5 bedroom House sold in Glenelg East in the last 12 months.
Last Listing description (January 2026)
Please contact Josh Morrison from Magain Real Estate for all your property advice.
Introducing 24 Wallace Street, a classic red brick residence which has been seamlessly extended and renovated with beautiful features to achieve the ultimate modern-day open plan family living and entertaining. From double-brick bones that confidentially occupy a 762sqm (approx.) allotment to a crisp contemporary colour palette, this 5-bedroom home is masterfully balanced from front to back.
Beyond its striking street appeal, you are welcomed to the inviting wide entry of the home across stunning quality timber floors and clever integration of timeless design and modern convenience. Large windows throughout guarantee no shortage of natural light across the open plan entertaining area. The chef inspired designer kitchen has exquisite stone benchtops, popular butlers pantry, dishwasher and storage solutions which are sure to satisfy your entertaining needs. Double sliding doors connect to the outdoor entertaining area, seamlessly extending the living footprint alfresco. With established low maintenance gardens, the kids and pets will take full advantage of their backyard oasis.
Completing the resort experience is the irresistible solar-heated salt water swimming pool, where the frameless pool fence allows uninterrupted views and supervision from both the back garden and rear living. Looks like it's Christmas Day, New Years Eve and everything in between at yours.
The master bedroom offers a huge walk in robe and spectacular ensuite with floor to ceiling tiles and double shower - bringing that spa-like retreat experience into your everyday self-care routine. A further four bedrooms are of generous proportions, each with built-in robes and ceiling fans.
A second living area sits at the front of the home with large windows bringing in plenty of natural light and is perfect for the growing family. You will love the feature fireplace, where winter nights can be spent in here watching your favourite movie.
More features we LOVE about this home are:
- Cleverly extended by 'Desyn Homes' who specialise in transforming spaces to blend seamlessly with existing properties.
- Dedicated study area for students or those working from home
- Centrally located main bathroom with bath tub
- Carpets to all bedrooms
- Ensuite with under floor heating
- Plenty of storage space throughout
- Gourmet kitchen with integrated dishwasher and gas cooktop
- Laundry with direct access to outside
- Zoned ducted reverse cycle air conditioning
- Undercover alfresco with BBQ provisions
- Security cameras
- Fully fenced with side access
- 5kW Solar system
- Sparkling swimming pool with shed for equipment
- Attractive street appeal with two car spaces
- Provisions for an electric gate for added security
- Zoned Brighton High School Zone
Perfectly positioned in this premier beachside enclave, encapsulating a lifestyle desired by many, located only a short stroll to the pristine sands of Glenelg Beach and within easy reach of shopping, vibrant cafes, restaurants and entertainment on fashionable Broadway and Jetty Road, Glenelg. Educational options are abundant, with Glenelg Primary School, St Peters Woodlands, Immanuel, Westminster and Brighton High school all within reach for an easy school run. And last but not lease, Da Costa Reserve is right around the corner which the kids will absolutely love!
Cosy up by the fire in winter and entertain by the pool in summer, this home was meticulously designed to be enjoyed year-round. Don't miss out on this extraordinary opportunity to secure a true coastal gem!
Specifications:
Year Built / 1950
Council / Holdfast Bay
Council Rates / $3,364 PA
Water Rates / $344 PQ
Rental Estimate / $1,250 - $1,350 PW
All floor plans, photos and text are for illustration purposes only and are not intended to be part of any contract. All measurements are approximate and details intended to be relied upon should be independently verified. (RLA 310071)
Property History for 24 Wallace St, Glenelg East, SA 5045
- 23 Jan 2026Sold for $2,100,000
- 09 Sep 2025Listed for Sale $2,100,000
- 27 Jul 2015Sold for $795,000

Recent sales nearby
See more recent sales nearby/assets/perm/rkbuhon6kmi6npnyqp7q26kble?signature=2b72579745e5e0cf6ea4ec6d87b10542f658404dae16be7a014da03c2c0784c4) 0
0
/assets/perm/xokpcrf6r4i6nbmlento45eytm?signature=00970a1d595e9c808a8f5683d7462cbe76101ad36d84f5a4c7e423f339b31a96) 0
0/assets/perm/iiwkie3q2ui63fsah6sthqq5hi?signature=9eaf6c4376099ebe45dce34e6b07a0ebb6f6e791ac7623d6a27b31edbb79b9fa) 0
0
Similar properties For Sale nearby
See more properties for sale nearby 0
0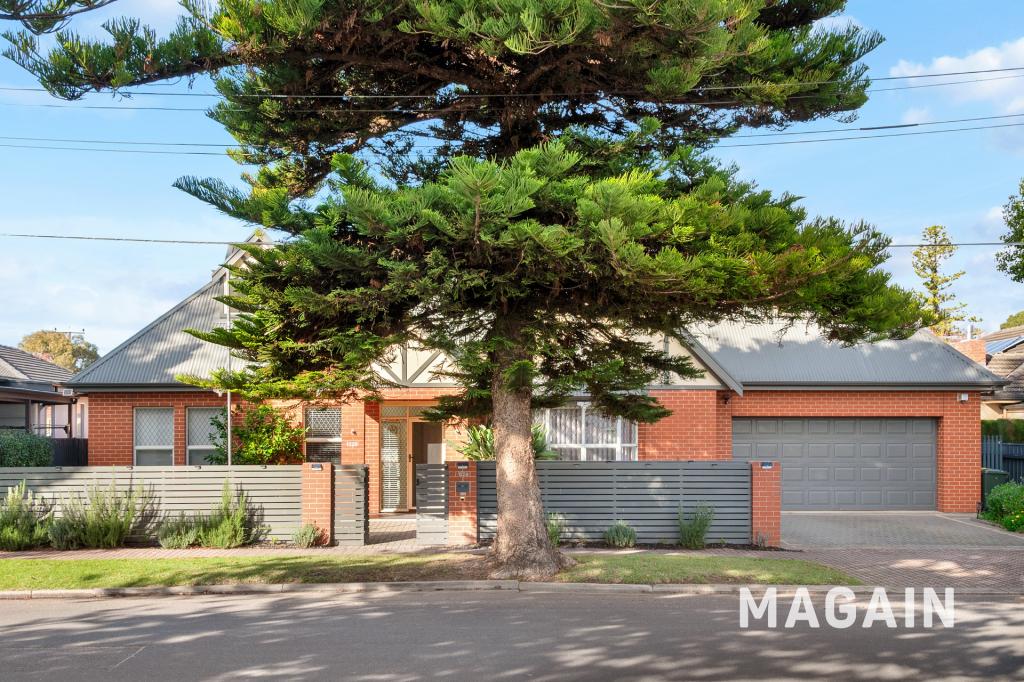 0
0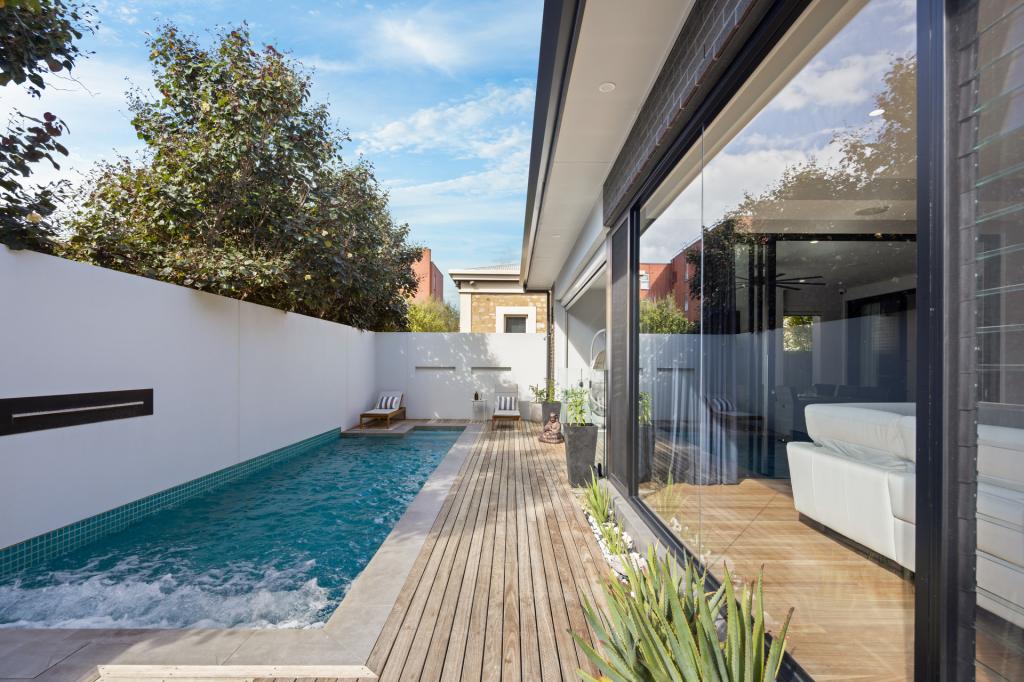 0
0Similar properties For Rent nearby
See more properties for rent nearby 0
0
 0
0 0
0
About Glenelg East 5045
The size of Glenelg East is approximately 1.3 square kilometres. There are 6 parks, covering nearly 6.1% of the total area. The population of Glenelg East in 2016 was 3756 people. By 2021 the population was 3855 showing a population growth of 2.6% in the area during that time. The predominant age group in Glenelg East is 60-69 years. Households in Glenelg East are primarily childless couples and are likely to be repaying $1800 - $2399 per month on mortgage repayments. In general, people in Glenelg East work in a professional occupation.In 2021, 65.30% of the homes in Glenelg East were owner-occupied compared with 62.00% in 2016.
Glenelg East has 2,034 properties. Over the last 5 years, Houses in Glenelg East have seen a 62.61% increase in median value, while Units have seen a 79.01% increase. As at 31 August 2026:
- The median value for Houses in Glenelg East is $1,717,353 while the median value for Units is $719,075.
- Houses have a median rent of $700 while Units have a median rent of $540.
Suburb Insights for Glenelg East 5045
Market Insights
Glenelg East Trends for Houses
N/A
N/A
View TrendN/A
N/A
Glenelg East Trends for Units
N/A
N/A
View TrendN/A
N/A
Neighbourhood Insights
© Copyright 2026. RP Data Pty Ltd trading as Cotality (Cotality). All rights reserved. No reproduction, distribution, or transmission of the copyrighted materials is permitted. The information is deemed reliable but not guaranteed.
While Cotality uses commercially reasonable efforts to ensure the Cotality Data is current, Cotality does not warrant the accuracy, currency or completeness of the Cotality Data and to the full extent permitted by law excludes all loss or damage howsoever arising (including through negligence) in connection with the Cotality Data.
This product uses cookies and other similar technologies to improve and customise your browsing experience, to tailor content and adverts, and for analytics and metrics regarding visitor usage on this product and other media. We may share cookie and analytics information with third parties for the purposes of advertising. By continuing to use our website, you consent to cookies being used. View our Privacy Policy here.
X
