
25 Dunbar TerraceGlenelg East SA 5045
Property Details for 25 Dunbar Tce, Glenelg East
25 Dunbar Tce, Glenelg East is a 4 bedroom, 2 bathroom House with 5 parking spaces and was built in 1935. The property has a land size of 878m2 and floor size of 255m2. While the property is not currently for sale or for rent, it was last sold in November 2018.
Last Listing description (February 2019)
Alighting from the tram at Stop 14, Dunbar Terrace sweeps its pine-fringed way down to Jetty Road, simple steps to shops, cafes, parks and The Bay's finest schools. Seriously, if you had your way, wouldn't you live in Glenelg East?
Pivot, and behold a superb Gentleman's Bungalow flaunting fresh paint and a family-sized 873sqm block with a splendidly wide frontage and sun-seeker's North-facing rear. The recent addition of a 10m x 4m solar-heated pool and a contemporary backyard makeover are the crowning glories of what is essentially a 'lovely cruisy family home'.
Built to the grand standards of the day, (1935) and subsequently renovated and extended by one of SA's power couples of real estate, style and quality make a lasting impression here
As do the well-matched additions that wrap around a side courtyard, injecting light and aspect into your master bedroom and family living areas.
But first for the opening credits. These go to spectacular leaded windows and entry doors with the unmistakable heft of the era. Excited? You should be, yet nothing will prepare you for the serious wow of the entry hall - easily the size of many a lounge, its splendour played up with fine panelling, beamed ceilings and polished timber floors.
You'd be tempted to linger if it weren't for the equally electrifying openness of the unfolding layout, where lofty decorative ceilings, fireplaces and garden views are the legacy of formal rooms liberated from under-use to fulfil the many and varied needs of the modern family. And it's fabulous!
The floorplan includes two bathrooms, a powder room, three bedrooms, a study, and an office or possible fourth bedroom. Turn a corner and the first looms large and lovely, adjoining a freshly carpeted retreat. That's your teen taken care of or your home office settled with separate entry.
Across the way, your master is every parent's dream with its luxe spa ensuite, his and hers robes and french doors to that courtyard, where bougainvillea, a shade sail and water feature add just the right notes of sanctuary. Find more ample built-ins in a third enormous bedroom.
Go further, and wonderfully light family areas roll out floating floor functionality, audio speakers, a crowd-pleasing kitchen and pool views, glinting twice as bright through upcycled Art Deco leadlight, seaming together old and new, along with carefully calibrated ceiling heights and joinery.
Step left for driveway and garage parking, or swing through french doors to enjoy a backyard that makes few demands on your time: a neat square of turf, that beautiful big pool and a dining terrace buffered by glossy hedging.
A fine family home with an appealing feel and space to settle into this sought-after beachside locale. Quite simply, Dunbar does it better.
Features you'll love:
- Sought-after North-facing rear aspect
- Security alarm
- Ducted evaporative cooling throughout
- Gas space heater (family), heater/cooler (lounge)
- Ample built-ins including robes to each bedroom
- Rainwater tank, watering system to front & rear
- Luxury spa ensuite with double vanity
- Auto side-by-side garage with drive-thru to rear
- Fenced 10m x 4m solar heated pool with swim ledge
- Close to Immanuel College & St Peter's Woodlands
Specifications:
CT / 5691/598
Council / City of Holdfast Bay
Zoning / RC'13
Built / 1935
Land / 873m2
Frontage / 18.29m
All information provided has been obtained from sources we believe to be accurate, however, we cannot guarantee the information is accurate and we accept no liability for any errors or omissions (including but not limited to a property's land size, floor plans and size, building age and condition) Interested parties should make their own enquiries and obtain their own legal advice. Should this property be scheduled for auction, the Vendor's Statement may be inspected at any Harris Real Estate office for 3 consecutive business days immediately preceding the auction and at the auction for 30 minutes before it starts.
Property History for 25 Dunbar Tce, Glenelg East, SA 5045
- 21 Nov 2018Sold for $1,150,000
- 10 Oct 2018Listed for Sale By Negotiation
- 08 Aug 2018Sold for $1,140,000

Recent sales nearby
See more recent sales nearby/assets/perm/gjk62kv6ami6no7gxegmumfk6i?signature=a5e686100d8fad275d68ae4525ac983b95ad0c9db203495b905b0e5369b62409) 0
0
/assets/perm/b5rcbsf6gii6nnojpnh6lp4674?signature=6877923c4546eb2965061470e1e5ff028582eb2dbe6f6250cbb21057dd5b0600) 0
0/assets/perm/uv7n6x3pbqi65exh2hkpdl3gre?signature=cc8bf2e7485c7e77dd9843dbd93a8a8ac16a77229001406826c0a6b1546cc217) 0
0
Similar properties For Sale nearby
See more properties for sale nearby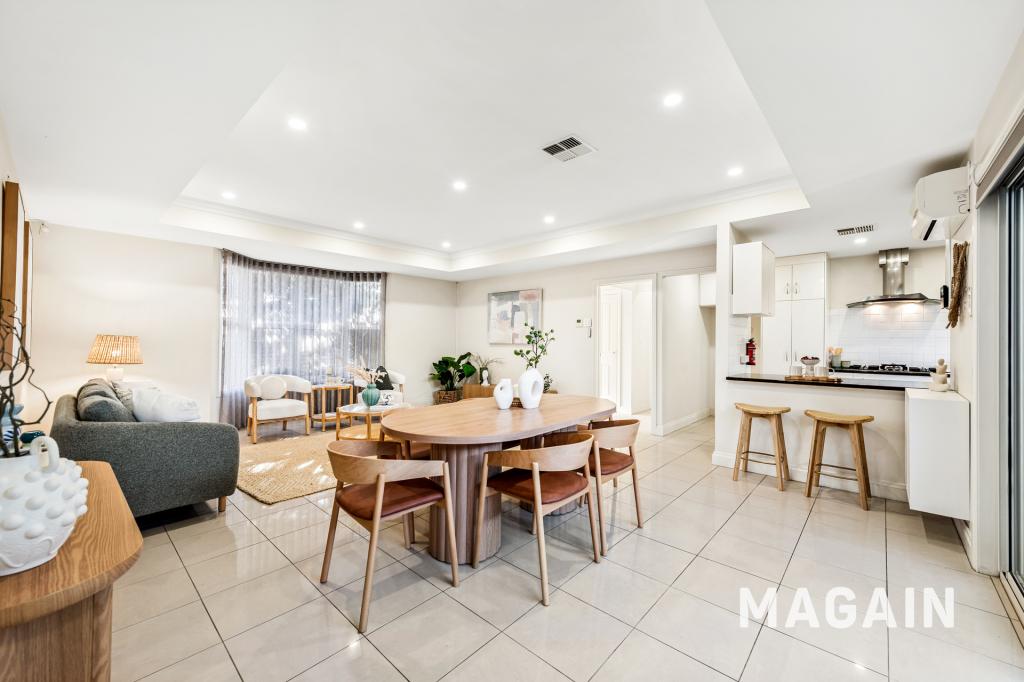 0
0
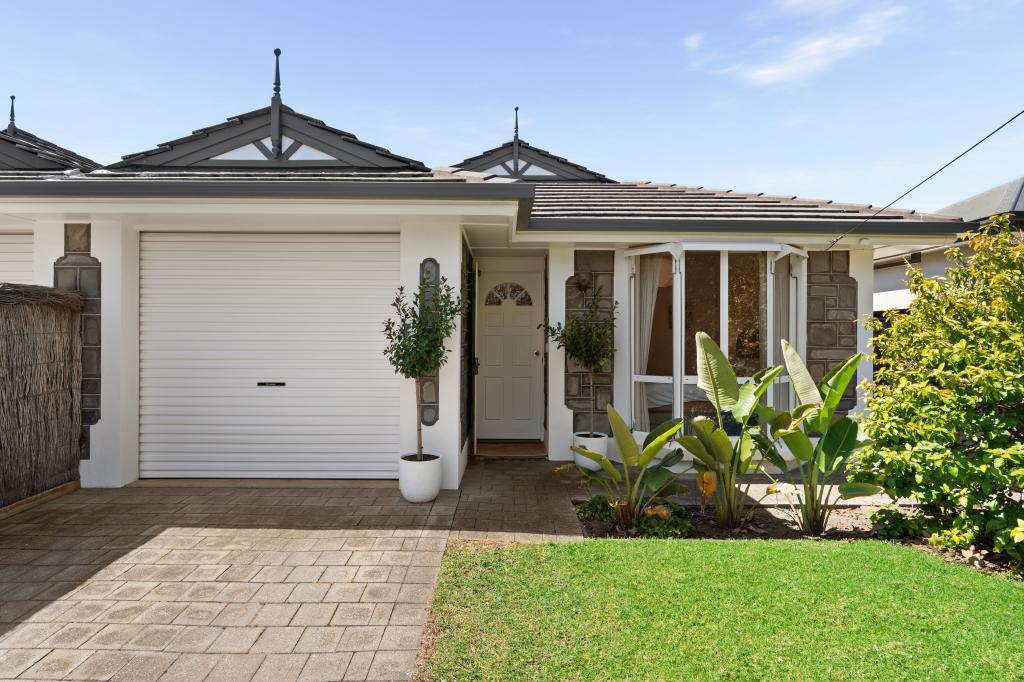 0
0
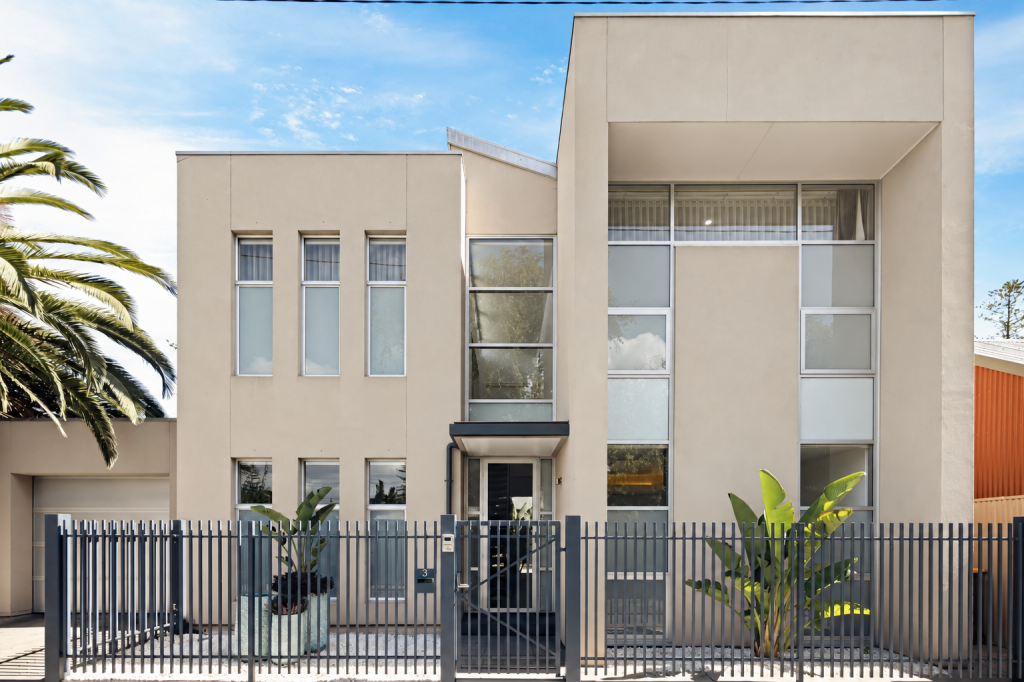 0
0
Similar properties For Rent nearby
See more properties for rent nearby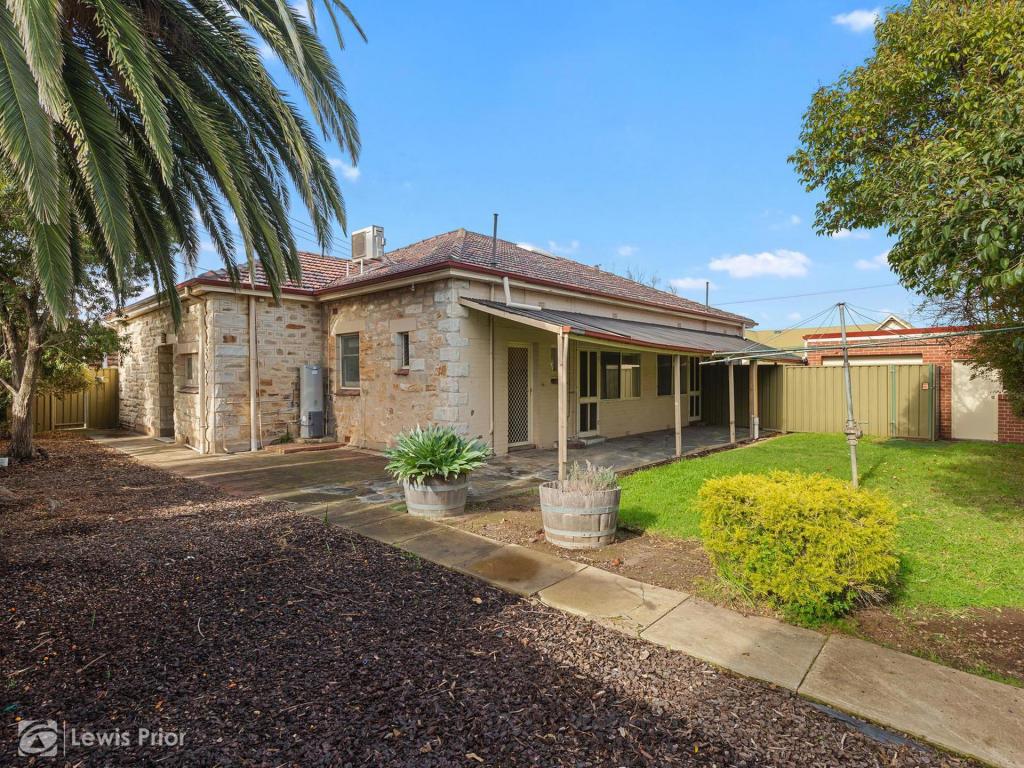 0
0
 0
0 0
0
About Glenelg East 5045
The size of Glenelg East is approximately 1.3 square kilometres. There are 6 parks, covering nearly 6.1% of the total area. The population of Glenelg East in 2016 was 3756 people. By 2021 the population was 3855 showing a population growth of 2.6% in the area during that time. The predominant age group in Glenelg East is 60-69 years. Households in Glenelg East are primarily childless couples and are likely to be repaying $1800 - $2399 per month on mortgage repayments. In general, people in Glenelg East work in a professional occupation.In 2021, 65.30% of the homes in Glenelg East were owner-occupied compared with 62.00% in 2016.
Glenelg East has 2,037 properties. Over the last 5 years, Houses in Glenelg East have seen a 62.61% increase in median value, while Units have seen a 79.01% increase. As at 31 August 2026:
- The median value for Houses in Glenelg East is $1,717,353 while the median value for Units is $719,075.
- Houses have a median rent of $700 while Units have a median rent of $540.
Suburb Insights for Glenelg East 5045
Market Insights
Glenelg East Trends for Houses
N/A
N/A
View TrendN/A
N/A
Glenelg East Trends for Units
N/A
N/A
View TrendN/A
N/A
Neighbourhood Insights
© Copyright 2026. RP Data Pty Ltd trading as Cotality (Cotality). All rights reserved. No reproduction, distribution, or transmission of the copyrighted materials is permitted. The information is deemed reliable but not guaranteed.
While Cotality uses commercially reasonable efforts to ensure the Cotality Data is current, Cotality does not warrant the accuracy, currency or completeness of the Cotality Data and to the full extent permitted by law excludes all loss or damage howsoever arising (including through negligence) in connection with the Cotality Data.
This product uses cookies and other similar technologies to improve and customise your browsing experience, to tailor content and adverts, and for analytics and metrics regarding visitor usage on this product and other media. We may share cookie and analytics information with third parties for the purposes of advertising. By continuing to use our website, you consent to cookies being used. View our Privacy Policy here.
X
