
21 Lapthorne StreetGlenelg East SA 5045
Property Details for 21 Lapthorne St, Glenelg East
21 Lapthorne St, Glenelg East is a 5 bedroom, 2 bathroom House with 1 parking spaces and was built in 1930. The property has a land size of 703m2 and floor size of 203m2. While the property is not currently for sale or for rent, it was last sold in June 2021.
Last Listing description (September 2021)
An impressive Character Tudor stylishly renovated throughout with the latest modern conveniences and appliances. Ready for its next custodians this home is the perfect entertainer.
Location perfect, the home is set amongst other character homes along a picture perfect street in the heart of this highly sought after family neighbourhood. Cafes, restaurants, boutique shopping and an array of quality public and private schools are all with walking distance.
The grand presence of this Character Tudor will impress from the moment you arrive. Surrounded by complementing landscaped garden beds and established lawn you are greeted by large front veranda with polished terrazzo floor, Sandstone feature walls and large double door with lead light windows.
Set over two storeys, the ground floor boasts two large bedrooms with built in robes accompanied by main bathroom featuring semi-frameless shower, heated bath towel rail and floor to ceiling tiling. Large formal lounge and dining area are the picture-perfect blend of modern conveniences with the traditional features of a bygone era. The impressive ornate ceilings and Baltic floors feature throughout the original part of the home and are married up with complimentary 600 x 660 floor tiles that extend from the kitchen through to the outdoor living area. The first floor boasts a private study nook and two large bedrooms with extensive built-in robes accompanied by the second luxurious bathroom.
The sophisticated modern fully equipped gourmet kitchen is the centrepiece to this family home, featuring stone benchtops and an abundance of pantry space. The island bench looks out onto the large outdoor entertaining area.
Flowing seamlessly from the kitchen area onto the well-appointed outdoor entertaining area, the home opens up to be the perfect all year-round entertainer. Featuring built in gas heater, built in entertaining hub and café blinds, this large area is ready to host family and friends with a red wine and fine home cooked meal in those winter months with the football in the background, and then transform in summer as you watch the kids run, swim and play in the rear yard.
The large 10m long fully tiled pool is enhanced by the marble styled floor tiling and full-length timber bench, ready for soaking in the rays or enjoying a drink with friends. An extendable building umbrella can be manouvered for a table setting poolside or to give shade when cooling off in the pool.
Complete with all modern conveniences this home is highly recommended for a viewing.
What we love about this home:
* The stylish balance of the traditional ornate features and modern finishes
* Four large bedrooms
* Fully equipped modern gourmet kitchen
* Large open plan outdoor entertaining area perfect for all year-round
* Fantastic seaside location with loads of cafes, restaurants and shopping close by
The vendor's statement may be inspected at Century 21 Central, 171 Goodwood Road, Millswood SA 5034 for 3 consecutive business days immediately preceding the auction, and at the auction for 30 minutes before it starts.
RLA 274363
Property History for 21 Lapthorne St, Glenelg East, SA 5045
- 18 Jun 2021Sold for $1,428,000
- 19 Apr 2021Listed for Sale UNDER CONTRACT/OFFER
- 08 Aug 2017Listed for Sale Not Disclosed

Recent sales nearby
See more recent sales nearby/assets/perm/rkbuhon6kmi6npnyqp7q26kble?signature=2b72579745e5e0cf6ea4ec6d87b10542f658404dae16be7a014da03c2c0784c4) 0
0

/assets/perm/xokpcrf6r4i6nbmlento45eytm?signature=00970a1d595e9c808a8f5683d7462cbe76101ad36d84f5a4c7e423f339b31a96) 0
0/assets/perm/hyomzsv6jyi6nd7bg6iy3j5sbe?signature=352d26fc7e8ab4bedba5def62c03769e1716ca33f7484b3ec46d3a1ac6ed0b7a) 0
0
Similar properties For Sale nearby
See more properties for sale nearby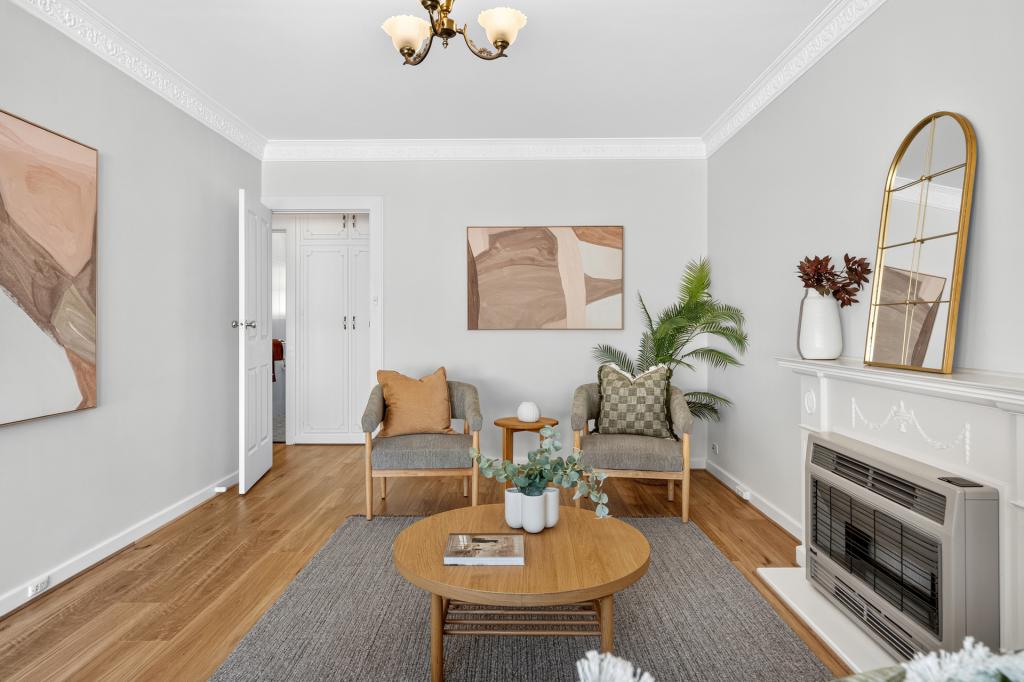 0
0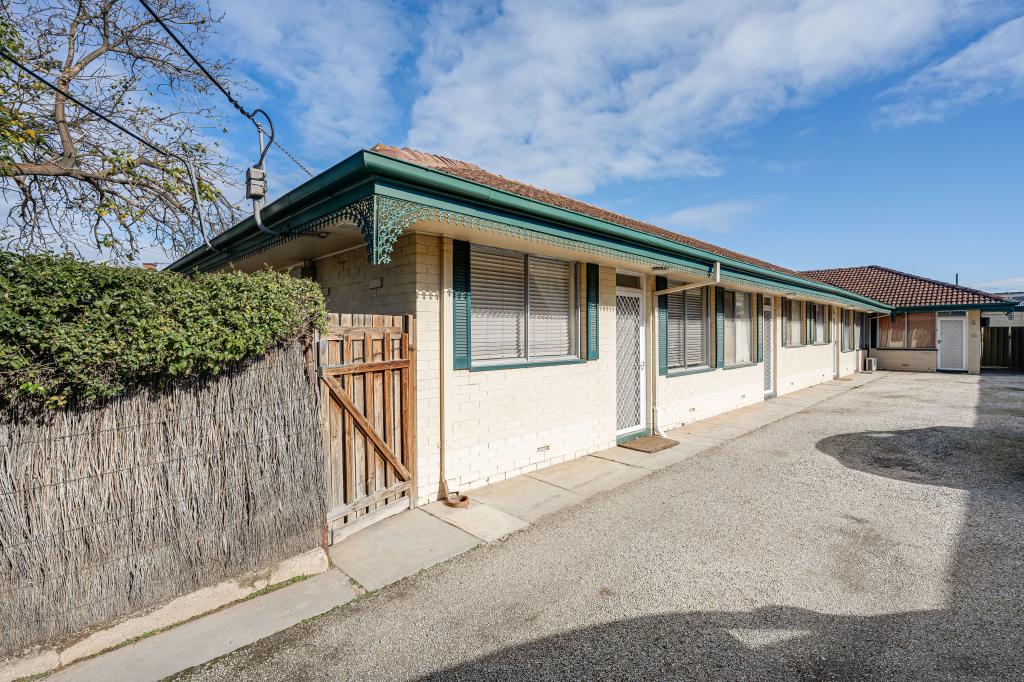 0
0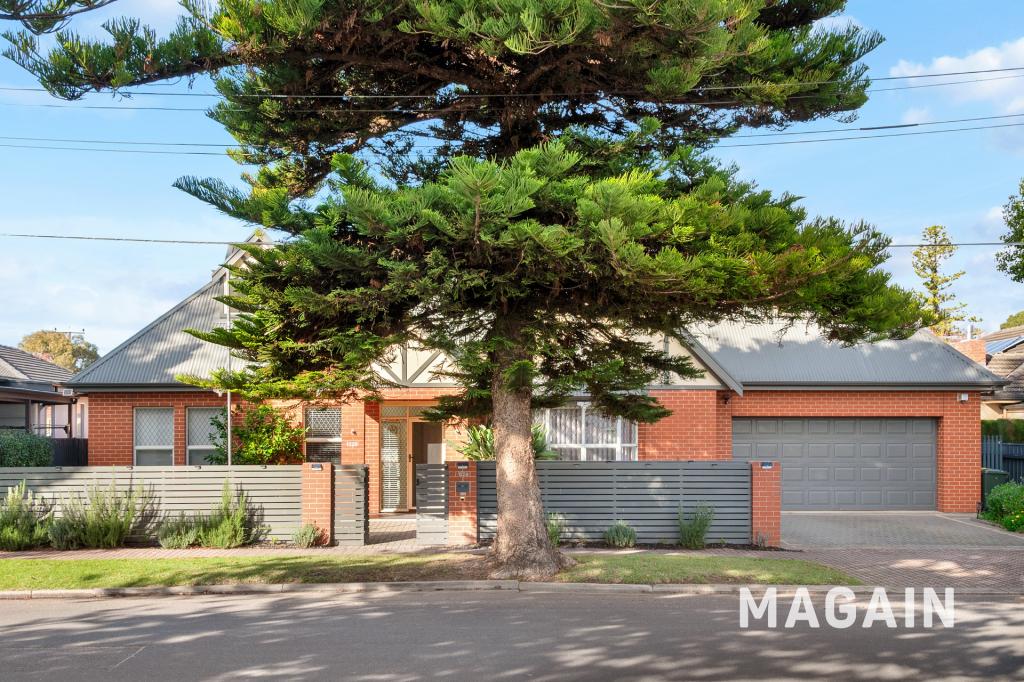 0
0Similar properties For Rent nearby
See more properties for rent nearby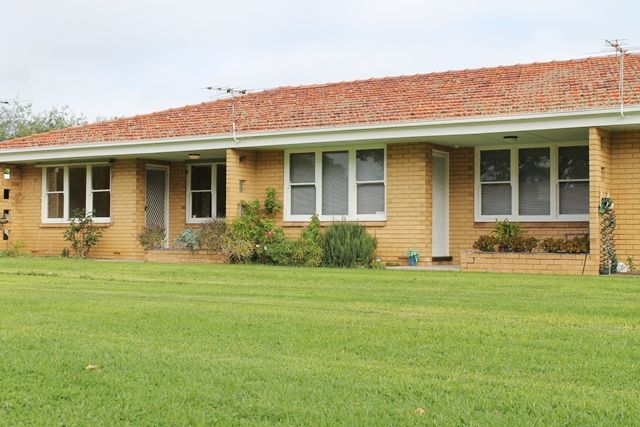 0
0 0
0 0
0About Glenelg East 5045
The size of Glenelg East is approximately 1.3 square kilometres. There are 6 parks, covering nearly 6.1% of the total area. The population of Glenelg East in 2016 was 3756 people. By 2021 the population was 3855 showing a population growth of 2.6% in the area during that time. The predominant age group in Glenelg East is 60-69 years. Households in Glenelg East are primarily childless couples and are likely to be repaying $1800 - $2399 per month on mortgage repayments. In general, people in Glenelg East work in a professional occupation.In 2021, 65.30% of the homes in Glenelg East were owner-occupied compared with 62.00% in 2016.
Glenelg East has 2,036 properties. Over the last 5 years, Houses in Glenelg East have seen a 75.72% increase in median value, while Units have seen a 83.18% increase. As at 31 July 2026:
- The median value for Houses in Glenelg East is $1,790,700 while the median value for Units is $739,202.
- Houses have a median rent of $700 while Units have a median rent of $550.
Suburb Insights for Glenelg East 5045
Market Insights
Glenelg East Trends for Houses
N/A
N/A
View TrendN/A
N/A
Glenelg East Trends for Units
N/A
N/A
View TrendN/A
N/A
Neighbourhood Insights
© Copyright 2026. RP Data Pty Ltd trading as Cotality (Cotality). All rights reserved. No reproduction, distribution, or transmission of the copyrighted materials is permitted. The information is deemed reliable but not guaranteed.
While Cotality uses commercially reasonable efforts to ensure the Cotality Data is current, Cotality does not warrant the accuracy, currency or completeness of the Cotality Data and to the full extent permitted by law excludes all loss or damage howsoever arising (including through negligence) in connection with the Cotality Data.
This product uses cookies and other similar technologies to improve and customise your browsing experience, to tailor content and adverts, and for analytics and metrics regarding visitor usage on this product and other media. We may share cookie and analytics information with third parties for the purposes of advertising. By continuing to use our website, you consent to cookies being used. View our Privacy Policy here.
X
