
18 Wilson TerraceGlenelg East SA 5045

Property Details for 18 Wilson Tce, Glenelg East
18 Wilson Tce, Glenelg East is a 4 bedroom, 3 bathroom House with 4 parking spaces and was built in 1953. The property has a land size of 727m2 and floor size of 254m2. While the property is not currently for sale or for rent, it was last sold in April 2026. There are other 4 bedroom House sold in Glenelg East in the last 12 months.
Last Listing description (April 2026)
Nestled within the highly sought-after beachside suburb of Glenelg East, this beautifully updated family residence captures the very essence of refined coastal living.
Set on a substantial 727m allotment, the home delivers impressive scale and versatility, offering four generous bedrooms, three stylish bathrooms, multiple living zones, and extensive undercover parking for up to four vehicles, complemented by a rear double garage. Positioned just moments from the golden sands of Glenelg Beach and the vibrant energy of Jetty Road, this is a lifestyle your family will treasure.
Inside, the home has been thoughtfully designed to balance connection and retreat. Two expansive living areas provide inviting spaces for entertaining family and friends, while the spacious bedrooms offer quiet sanctuaries, perfect for reading, study, or winding down after a busy day.
Enhanced by plantation shutters, downlights, and ducted reverse-cycle heating and cooling, the home delivers year-round comfort with timeless appeal. French doors open to an expansive open-plan kitchen and family area, where large windows on three sides flood the space with natural light. The kitchen is a true entertainer's centerpiece, featuring an island bench with double sink, Miele dishwasher, and Blanco five-burner gas cooktop and oven.
Sliding doors extend the living space outdoors to a beautifully landscaped garden and alfresco entertaining area, complete with a built-in Beef Master BBQ, wall-mounted TV, and stunning new Merbau decking, creating seamless indoor-outdoor living, ideal for year-round entertaining.
The master suite, privately positioned at the front of the home, is a peaceful retreat featuring charming corner windows, ceiling fan, walk-in robe, and a luxurious ensuite with floor-to-ceiling tiling and a spa bath overlooking the garden. Two of the remaining bedrooms also include walk-in robes and are located within a separate wing, making the layout perfectly suited to multi-generational or family living. Three well-appointed bathrooms further enhance the home's functionality and convenience.
Outside, the low-maintenance gardens allow you to fully embrace the coastal lifestyle without constant upkeep. Sustainability is well catered for with a 25,000-litre rainwater tank plumbed throughout the home via pump and filtration system, along with 7.6kW solar panels for energy efficiency. With off-street parking for up to eight vehicles, including a double carport and drive-through access to a rear double garage, practicality is assured.
Perfectly located within walking distance of Glenelg Primary School and close to highly regarded schools such as Sacred Heart College, Immanuel College, and Brighton High, this address offers exceptional educational options. The iconic city-to-bay tram, local parks and reserves, Glenelg Football Club, cafs, restaurants, boutique shopping, and Bayside Village are all just moments away, completing an outstanding lifestyle offering in one of Adelaide's most desirable coastal suburbs.
This property offers an unparalleled lifestyle in one of Adelaide's most sought-after locations. It's our absolute privilege and pleasure to bring this property, to the market. Please Call Simon Tanner with any questions about the home or for further information about the local area. We're here to help and we'd love to hear from you: 0402 292 725.
Specifications:
CT / 5739/433
Council / Holdfast Bay
Zoning / EN
Built / 1953
Land / 727m2 (approx)
Frontage / 15.24m
Council Rates / $3,136.15pa
Emergency Services Levy / $171.50pa
SA Water / $319.63pq
Estimated rental assessment / $810 - $900 per week / Written rental assessment can be provided upon request
Nearby Schools / Glenelg P.S, Warradale P.S, Ascot Park P.S, Brighton Secondary School, Springbank Secondary College
Disclaimer: All information provided has been obtained from sources we believe to be accurate, however, we cannot guarantee the information is accurate and we accept no liability for any errors or omissions (including but not limited to a property's land size, floor plans and size, building age and condition). Interested parties should make their own enquiries and obtain their own legal and financial advice. Should this property be scheduled for auction, the Vendor's Statement may be inspected at any Harris Real Estate office for 3 consecutive business days immediately preceding the auction and at the auction for 30 minutes before it starts. RLA | 333839
Property History for 18 Wilson Tce, Glenelg East, SA 5045
- 17 Apr 2026Sold for $2,118,000
- 21 Jan 2026Listed for Sale $2,118,000
- 06 Mar 2025Listed for Sale $1,900,000 - $1,975,000

Recent sales nearby
See more recent sales nearby/assets/perm/gjk62kv6ami6no7gxegmumfk6i?signature=a5e686100d8fad275d68ae4525ac983b95ad0c9db203495b905b0e5369b62409) 0
0/assets/perm/b5rcbsf6gii6nnojpnh6lp4674?signature=6877923c4546eb2965061470e1e5ff028582eb2dbe6f6250cbb21057dd5b0600) 0
0/assets/perm/uv7n6x3pbqi65exh2hkpdl3gre?signature=cc8bf2e7485c7e77dd9843dbd93a8a8ac16a77229001406826c0a6b1546cc217) 0
0
Similar properties For Sale nearby
See more properties for sale nearby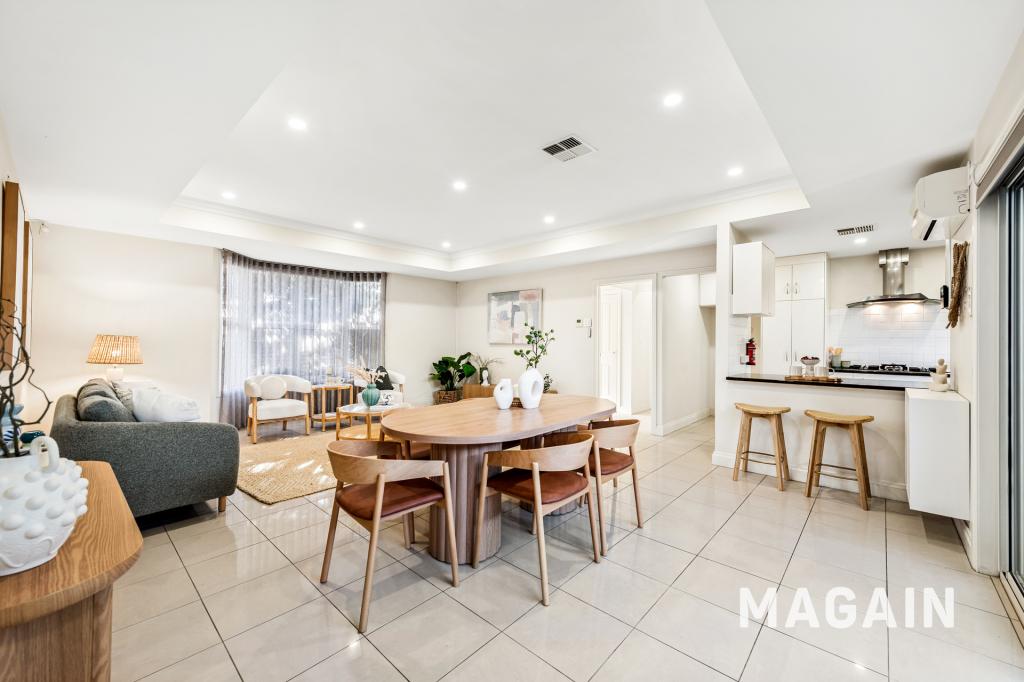 0
0
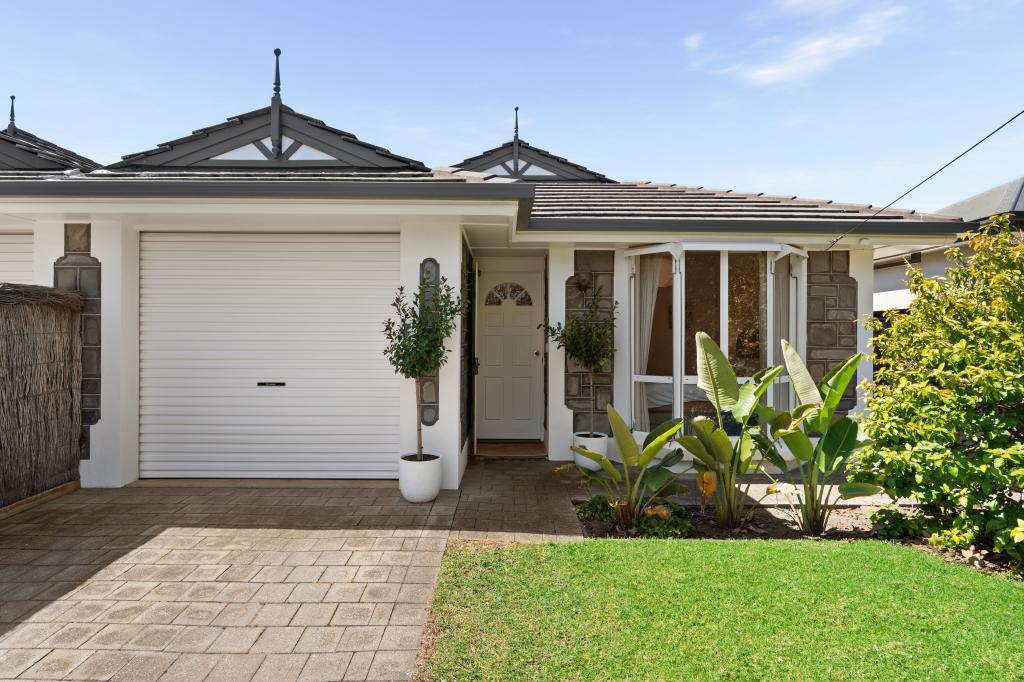 0
0
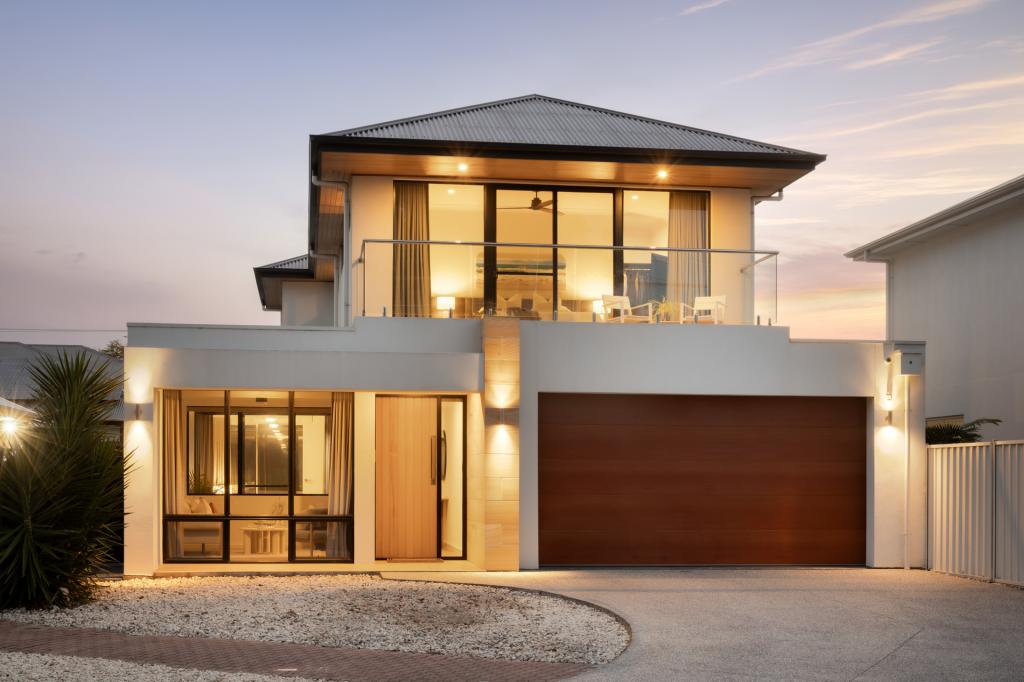 0
0Similar properties For Rent nearby
See more properties for rent nearby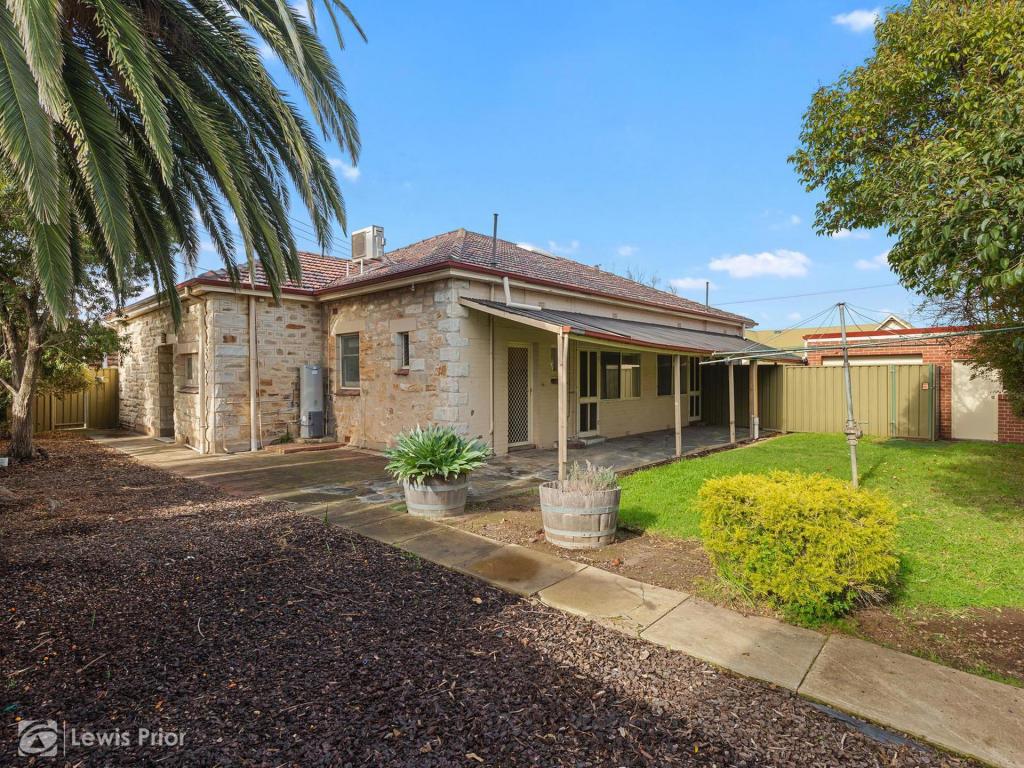 0
0
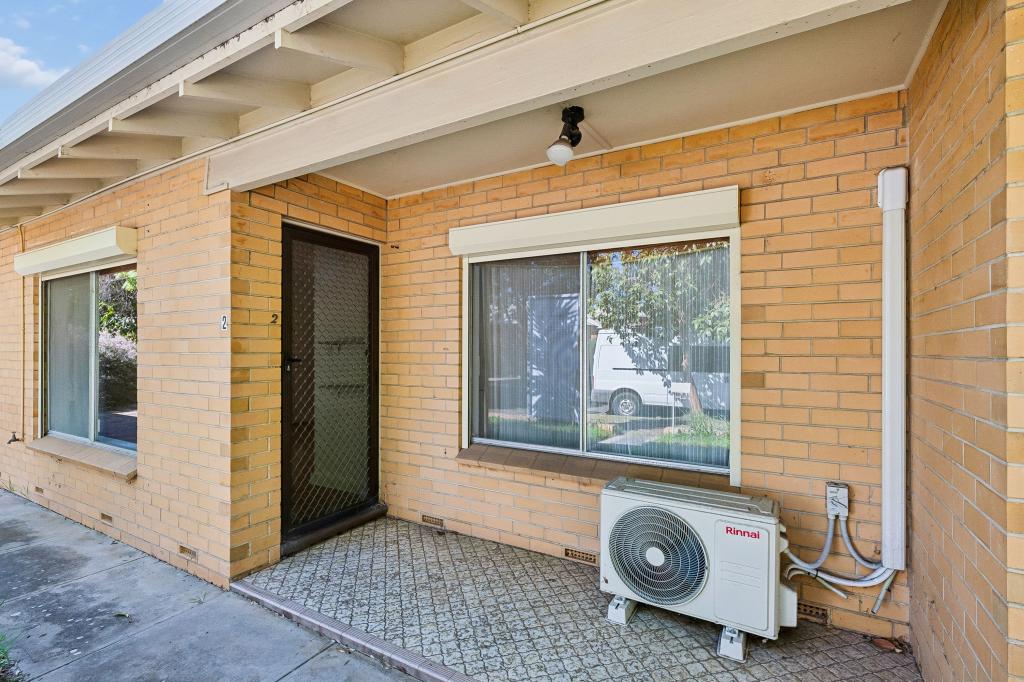 0
0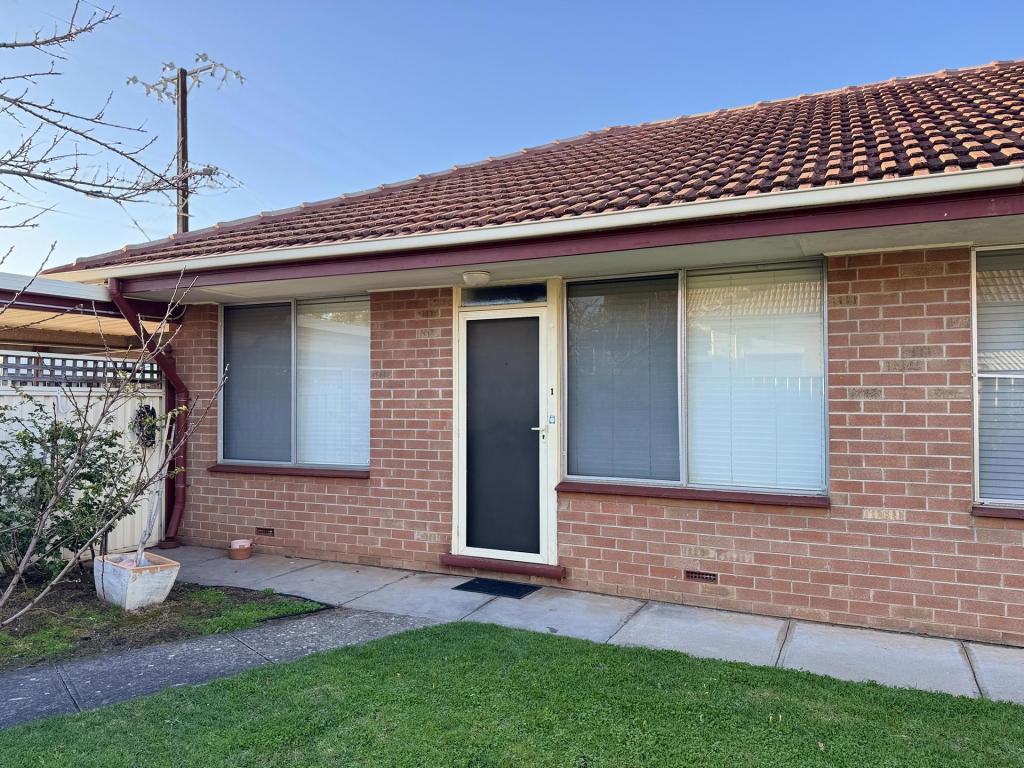 0
0
About Glenelg East 5045
The size of Glenelg East is approximately 1.3 square kilometres. There are 6 parks, covering nearly 6.1% of the total area. The population of Glenelg East in 2016 was 3756 people. By 2021 the population was 3855 showing a population growth of 2.6% in the area during that time. The predominant age group in Glenelg East is 60-69 years. Households in Glenelg East are primarily childless couples and are likely to be repaying $1800 - $2399 per month on mortgage repayments. In general, people in Glenelg East work in a professional occupation.In 2021, 65.30% of the homes in Glenelg East were owner-occupied compared with 62.00% in 2016.
Glenelg East has 2,037 properties. Over the last 5 years, Houses in Glenelg East have seen a 62.61% increase in median value, while Units have seen a 79.01% increase. As at 31 August 2026:
- The median value for Houses in Glenelg East is $1,717,353 while the median value for Units is $719,075.
- Houses have a median rent of $700 while Units have a median rent of $540.
Suburb Insights for Glenelg East 5045
Market Insights
Glenelg East Trends for Houses
N/A
N/A
View TrendN/A
N/A
Glenelg East Trends for Units
N/A
N/A
View TrendN/A
N/A
Neighbourhood Insights
© Copyright 2026. RP Data Pty Ltd trading as Cotality (Cotality). All rights reserved. No reproduction, distribution, or transmission of the copyrighted materials is permitted. The information is deemed reliable but not guaranteed.
While Cotality uses commercially reasonable efforts to ensure the Cotality Data is current, Cotality does not warrant the accuracy, currency or completeness of the Cotality Data and to the full extent permitted by law excludes all loss or damage howsoever arising (including through negligence) in connection with the Cotality Data.
This product uses cookies and other similar technologies to improve and customise your browsing experience, to tailor content and adverts, and for analytics and metrics regarding visitor usage on this product and other media. We may share cookie and analytics information with third parties for the purposes of advertising. By continuing to use our website, you consent to cookies being used. View our Privacy Policy here.
X
