
16 Cliff StreetGlenelg East SA 5045
Property Details for 16 Cliff St, Glenelg East
16 Cliff St, Glenelg East is a 4 bedroom, 2 bathroom House with 2 parking spaces and was built in 2018. The property has a land size of 380m2 and floor size of 305m2. While the property is not currently for sale or for rent, it was last sold in October 2015.
Last Listing description (September 2021)
Architecturally designed and built in 2018, this stunning residence is perfectly positioned within the coveted beachside locale of Glenelg East, merely moments from Adelaide's premier coastal strip and cosmopolitan Broadway, Glenelg South with its array of Cafes and dining options.
Featuring sought after living and entertaining with an open plan of lounge, dining and kitchen. The well-appointed kitchen is the hub of the home and is sure to impress the most avid entertainer, meticulously designed it features a spacious walk-in pantry, Large Caesar stone island beach for casual dining, soft closing cabinetry, inter graded dishwasher and Miele appliances. Enjoy a seamless fusion of indoor / outdoor living with the open plan design opening out to the rear undercover alfresco, perfect for entertaining family and friends. A second spacious living area is located on the upper level allowing for multigenerational living.
Exceptional family accommodation includes four bedrooms all with ceiling fans, including the spacious master suite, suitably positioned on the lower level featuring soaring 3m ceilings, a designer en-suite and walk in robe. Bedrooms two, three and four each feature built-in robes. Servicing the upper level is the sumptuous fully tiled bathroom with bath tub and separate toilet.
Inclusions to love:
Ducted Reverse Cycle Air-conditioning
Security Alarm System with Coded front Gate Entry
5KW Solar System
Miele oven, microwave, warming drawer and Bosch 90cm gas cooktop
Double Length Study to the Top Floor with additional built-in desk on lower level
Downstairs Powder Room for Guests
Quality Custom Joinery Throughout with Soft Closing Draws
Automated Garage Doors
Built in Sonos Sound Bar System
Laundry with Direct Yard Access
2.7m Square Set Ceilings throughout
Half Open Cantilevered Staircase with Glass Balustrade
Venetian Shutters Throughout the home
Bar Heater to the rear Alfresco
In an effortless union of practicality and location, the home will certainly appeal to a vast range of buyers. Located in sought after Glenelg East, close to quality schooling including Glenelg Primary School, Sacred Heart College and Brighton high School (Zoned) and only a short distance to the stunning Beaches, with easy access to the cafe lifestyle offered by this stunning stretch of Adelaide coastline, including easy access to cosmopolitan Jetty Road Glenelg.
Disclaimer: Whilst the best endeavours have been made to obtain accurate information, from what we believe to be reliable sources, we cannot guarantee its accuracy and accept no liability for any errors or omissions. This includes, but is not limited to property land size, floorplans, building age, property condition and rates. We recommend interested parties make their own enquiries and seek independent legal advice.
Should this property be scheduled for auction the vendors statement may be inspected at McCammon Real Estate 2/95 Partridge Street, Glenelg South for 3 consecutive business days immediately preceding the auction and at the auction for 30 minutes before it starts.
Property History for 16 Cliff St, Glenelg East, SA 5045
- 06 Sep 2021Listed for Sale $1,040,000 - $1,090,000
- 10 Feb 2021Listed for Sale $1.09m-$1.19m
- 16 Oct 2015Sold for $787,500

Recent sales nearby
See more recent sales nearby/assets/perm/gjk62kv6ami6no7gxegmumfk6i?signature=a5e686100d8fad275d68ae4525ac983b95ad0c9db203495b905b0e5369b62409) 0
0
/assets/perm/b5rcbsf6gii6nnojpnh6lp4674?signature=6877923c4546eb2965061470e1e5ff028582eb2dbe6f6250cbb21057dd5b0600) 0
0/assets/perm/uv7n6x3pbqi65exh2hkpdl3gre?signature=cc8bf2e7485c7e77dd9843dbd93a8a8ac16a77229001406826c0a6b1546cc217) 0
0
Similar properties For Sale nearby
See more properties for sale nearby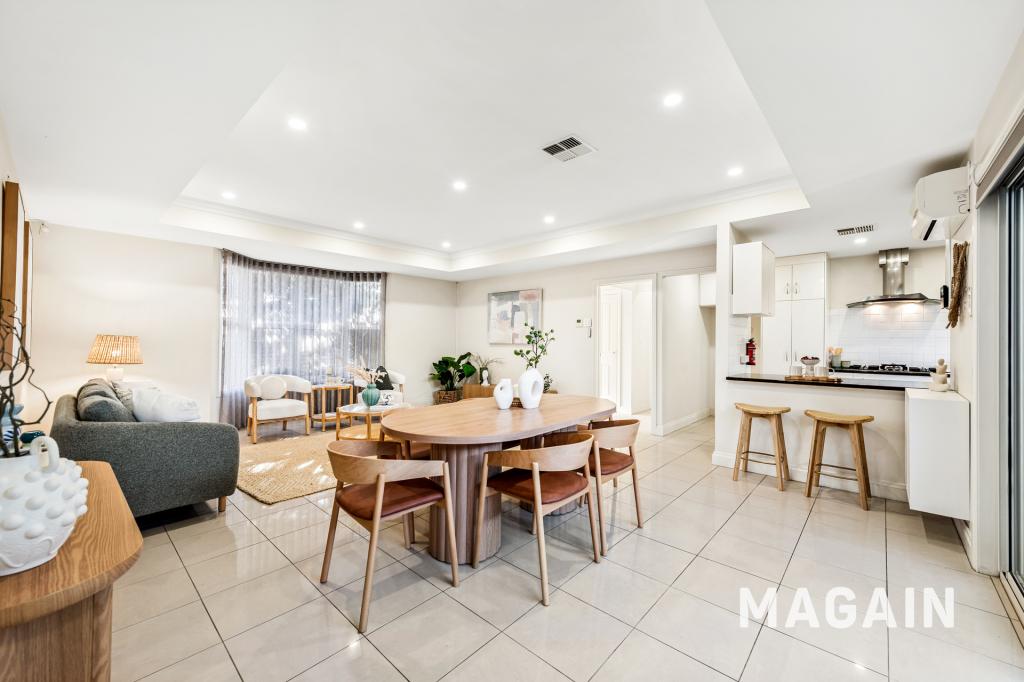 0
0
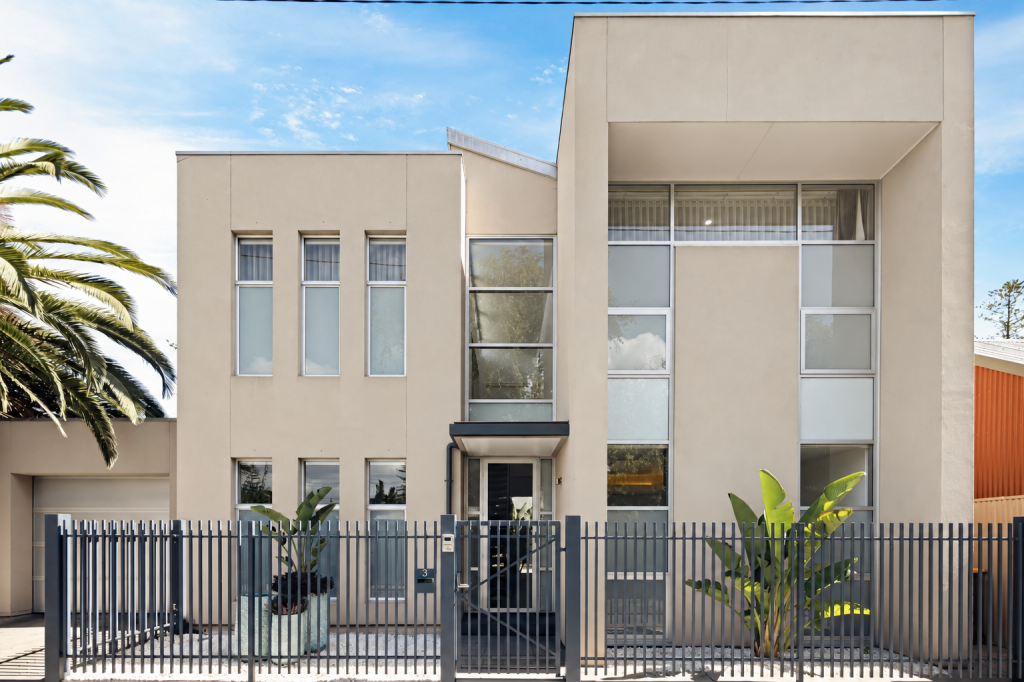 0
0

 0
0Similar properties For Rent nearby
See more properties for rent nearby 0
0
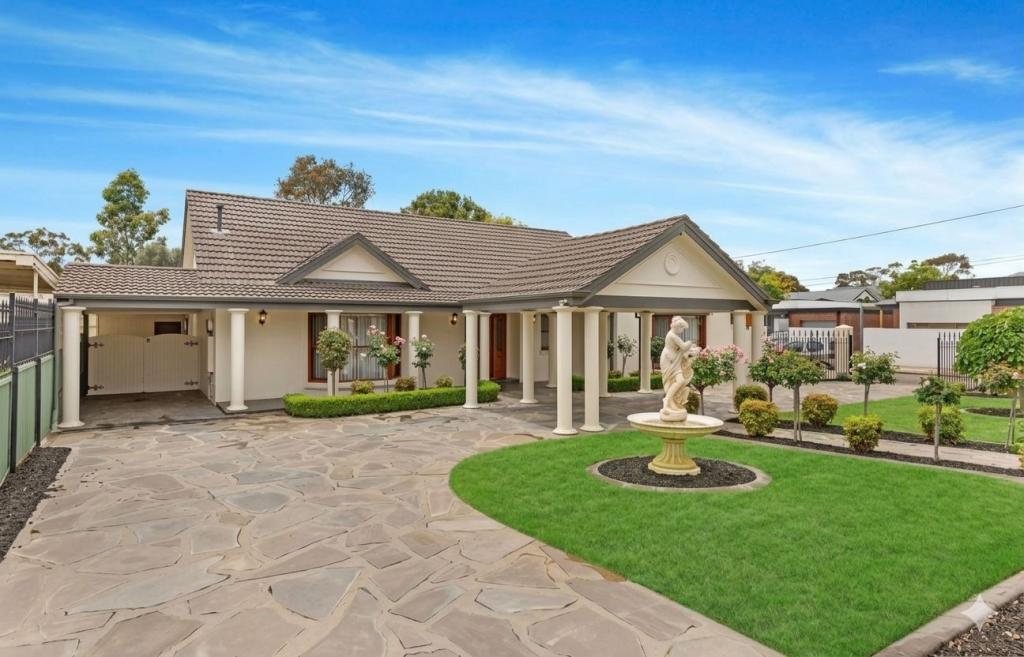 0
0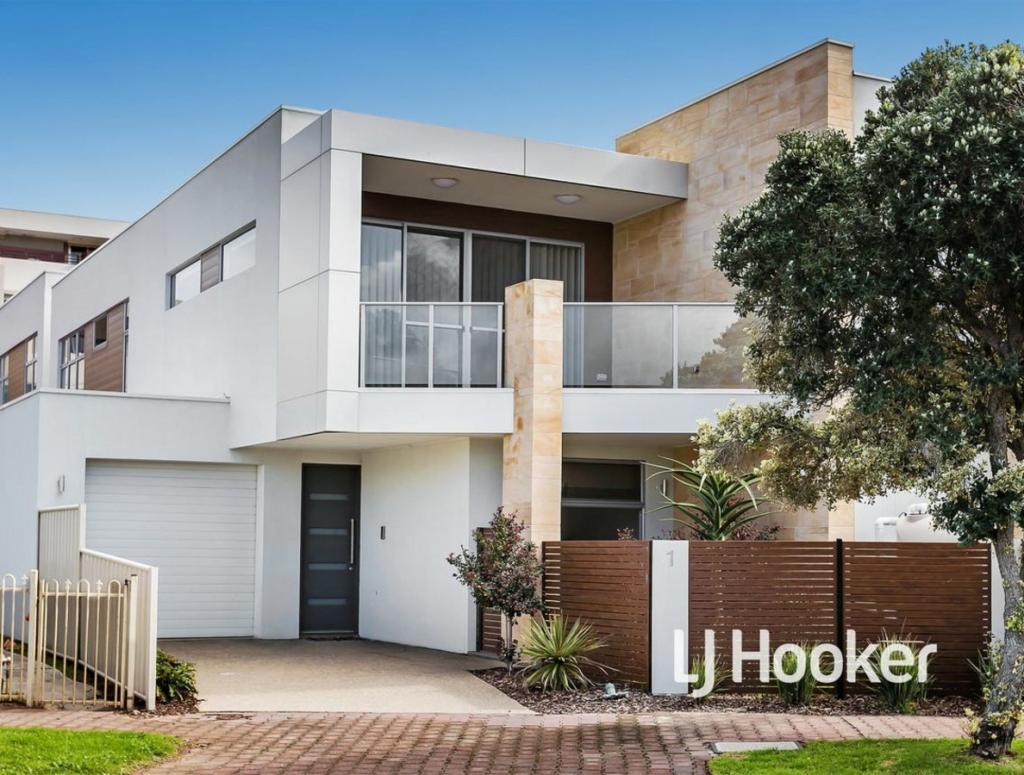 0
0
About Glenelg East 5045
The size of Glenelg East is approximately 1.3 square kilometres. There are 6 parks, covering nearly 6.1% of the total area. The population of Glenelg East in 2016 was 3756 people. By 2021 the population was 3855 showing a population growth of 2.6% in the area during that time. The predominant age group in Glenelg East is 60-69 years. Households in Glenelg East are primarily childless couples and are likely to be repaying $1800 - $2399 per month on mortgage repayments. In general, people in Glenelg East work in a professional occupation.In 2021, 65.30% of the homes in Glenelg East were owner-occupied compared with 62.00% in 2016.
Glenelg East has 2,032 properties. Over the last 5 years, Houses in Glenelg East have seen a 62.61% increase in median value, while Units have seen a 79.01% increase. As at 31 August 2026:
- The median value for Houses in Glenelg East is $1,717,353 while the median value for Units is $719,075.
- Houses have a median rent of $700 while Units have a median rent of $540.
Suburb Insights for Glenelg East 5045
Market Insights
Glenelg East Trends for Houses
N/A
N/A
View TrendN/A
N/A
Glenelg East Trends for Units
N/A
N/A
View TrendN/A
N/A
Neighbourhood Insights
© Copyright 2026. RP Data Pty Ltd trading as Cotality (Cotality). All rights reserved. No reproduction, distribution, or transmission of the copyrighted materials is permitted. The information is deemed reliable but not guaranteed.
While Cotality uses commercially reasonable efforts to ensure the Cotality Data is current, Cotality does not warrant the accuracy, currency or completeness of the Cotality Data and to the full extent permitted by law excludes all loss or damage howsoever arising (including through negligence) in connection with the Cotality Data.
This product uses cookies and other similar technologies to improve and customise your browsing experience, to tailor content and adverts, and for analytics and metrics regarding visitor usage on this product and other media. We may share cookie and analytics information with third parties for the purposes of advertising. By continuing to use our website, you consent to cookies being used. View our Privacy Policy here.
X
