
140 Augusta StreetGlenelg East SA 5045
Property Details for 140 Augusta St, Glenelg East
140 Augusta St, Glenelg East is a 4 bedroom, 2 bathroom House with 2 parking spaces and was built in 1925. The property has a land size of 781m2 and floor size of 387m2. While the property is not currently for sale or for rent, it was last sold in February 2023.
Last Listing description (January 2023)
Contact Agent for Inspection
Imparting a dreamy first impression from the heritage fence, new colorbond roof and solar, stone-fronted faade and resurfaced terrazzo porch. 140 Augusta is your all-access pass to a character-filled family haven just a 15-minute stroll to the local Jetty Road hive and a few minutes walk to the Bay to City tram stop.
Receive a warm welcome via the grand gallery-style entrance, where Wainscotting and authentic elements of leadlight, French doors and decorative ceilings frame the original dwelling it's at this point you can't resist but fall in love.
From here, reappointed fireplaces and a flexible footprint of formal living adjoins a second bedroom/study, laying adjacent to a magnificent master with ensuite and false wall concealing all the built-in storage one could ever need.
Two additional bedrooms dutifully separate a kid-worthy wing, accessible from a terracotta-tiled open plan extension that's spans over relaxed living, dining and an updated Farquhar kitchen boasting Bosch appliances, dishwasher, granite benchtops and double Fragranite sink what a space.
Both bathrooms have received recent overhauls by Adelaide Complete Bathrooms and feature the luxurious additions of Caesarstone benchtops, frameless shower screens, custom Scandi Oak cabinetry and heated towel rails.
A family home this robust can require some serious utilities to keep it running, however the 6.2kW SolarEdge system with 9.8kW battery backup installed in just 2020 has you covered so you can tick energy conscious off your list, just pull up the app on your phone and watch the savings pile up.
Through a light-filling wall of windows, declare open season on a backyard that gets a glorious glow up from its North-South orientation, made suitable for year-round entertainment with a UV shielded pitch pergola, BBQ zone and most importantly that glistening solar-powered swimming pool.
On those mornings where you crave some time to yourself, grab your morning cuppa from Spellman's Social and recline under the ritualistic verandah for a soul-calming reading session.
Easy CBD reach via a 350m stride to the tram stop, along with prestige schooling, shopping amenities, encompassing playgrounds and parks are just a scratch on the surface of what life in Glenelg East can really offer
Even more to love:
Double carport with room for boat/caravan
Extra off-street parking
New plantation shutters fitted to front rooms
Incredible sandstone feature fireplace to bedroom 2
Walk-in robe to bedroom 3
Separate bath & WC to main bathroom
Dual showers and vanity to ensuite
Upgraded laundry with direct service yard access
Ducted & zoned R/C air conditioning with Panasonic Inverter
Ceiling fans
Saxon wood burning gas fire to family room
Original Jarrah floorboards with Baltic features
Walk-in pantry & linen storage
LED lighting throughout
New Colorbond roof & twin wall polycarbonate pergola
Franke pull-out taps to kitchen & laundry, Franke under sink water filtration system
Security floor safe
Prowler Proof screen doors to extension
Fully tiled, salt-chlorinated swimming pool with upgraded equipment
Raised vegetable gardens & fruit trees
Large, multi-purpose tool shed with power
1,575L rainwater tank
Zoned for reputable Glenelg Primary and Plympton International College
Moments to Immanuel College, Sacred Heart, Our Lady of Grace and SPW
Perched upon the vibrant hubs of Jetty Road, Moseley Square & Holdfast Marina
Walking distance to the playgrounds of Alf Smedley, Sandison & Da Costa Reserves
Proximity to Westfield Marion, Flinders University & Hospital
All of this and so, so much more
Specifications:
CT / 5743/977
Council / City of Holdfast Bay
Zoning / Housing Diversity Neighbourhood
Built / 1925
Land / 781m2
Frontage / 16.76m
Council Rates / $2637.85pa
Emergency Services Levy / $149.30pa
SA Water / $277.36pq
Estimated rental assessment / $1,000 to $1,100 per week (Written rental assessment can be provided upon request)
Nearby Schools / Glenelg P.S, Plympton International College, Plympton P.S, Forbes P.S, Springbank S.C.
Disclaimer: All information provided has been obtained from sources we believe to be accurate, however, we cannot guarantee the information is accurate and we accept no liability for any errors or omissions (including but not limited to a property's land size, floor plans and size, building age and condition). Interested parties should make their own enquiries and obtain their own legal and financial advice. Should this property be scheduled for auction, the Vendor's Statement may be inspected at any Harris Real Estate office for 3 consecutive business days immediately preceding the auction and at the auction for 30 minutes before it starts. RLA | 226409
Property History for 140 Augusta St, Glenelg East, SA 5045
- 08 Feb 2023Sold for $1,690,000
- 30 Dec 2022Listed for Sale Contact Agent
- 20 Sep 2022Listed for Sale $1.7m-$1.85m

Recent sales nearby
See more recent sales nearby/assets/perm/gjk62kv6ami6no7gxegmumfk6i?signature=a5e686100d8fad275d68ae4525ac983b95ad0c9db203495b905b0e5369b62409) 0
0
/assets/perm/b5rcbsf6gii6nnojpnh6lp4674?signature=6877923c4546eb2965061470e1e5ff028582eb2dbe6f6250cbb21057dd5b0600) 0
0/assets/perm/uv7n6x3pbqi65exh2hkpdl3gre?signature=cc8bf2e7485c7e77dd9843dbd93a8a8ac16a77229001406826c0a6b1546cc217) 0
0
Similar properties For Sale nearby
See more properties for sale nearby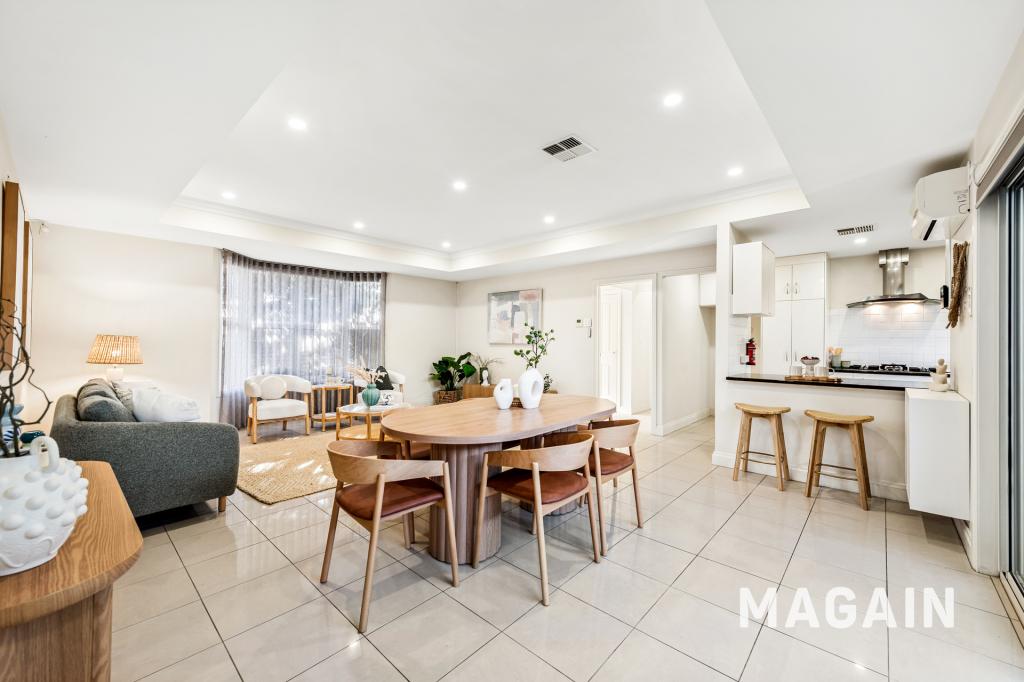 0
0
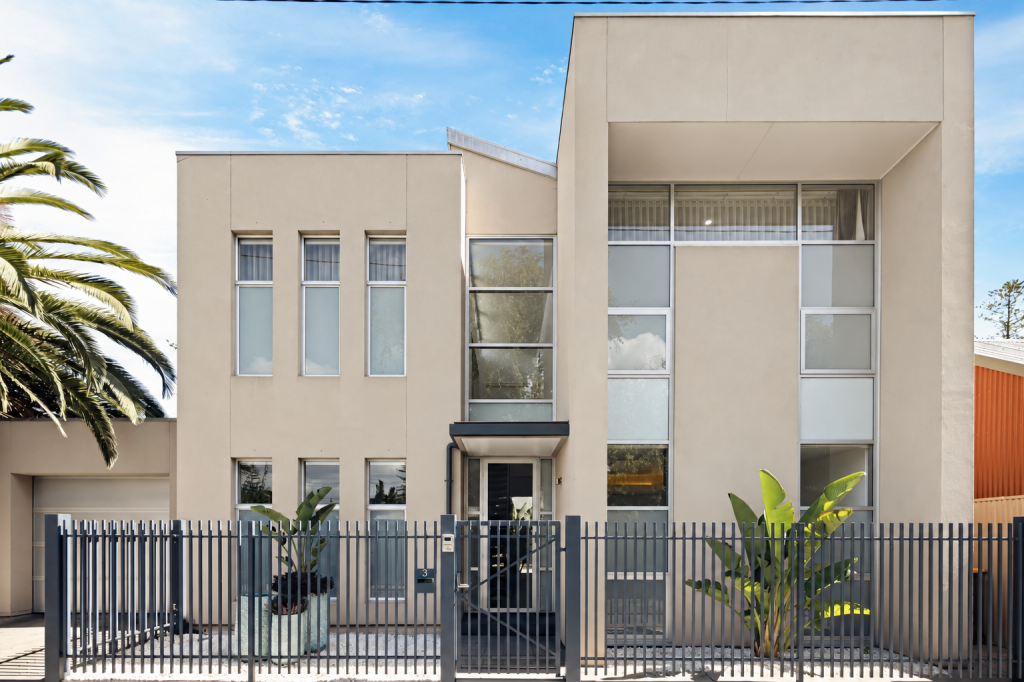 0
0

 0
0Similar properties For Rent nearby
See more properties for rent nearby 0
0
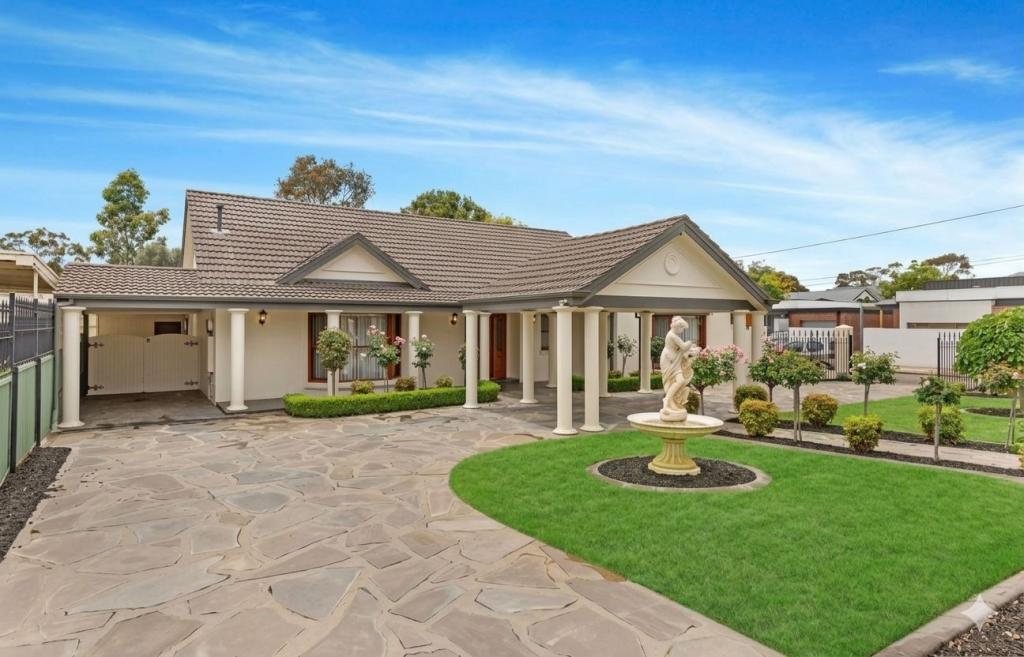 0
0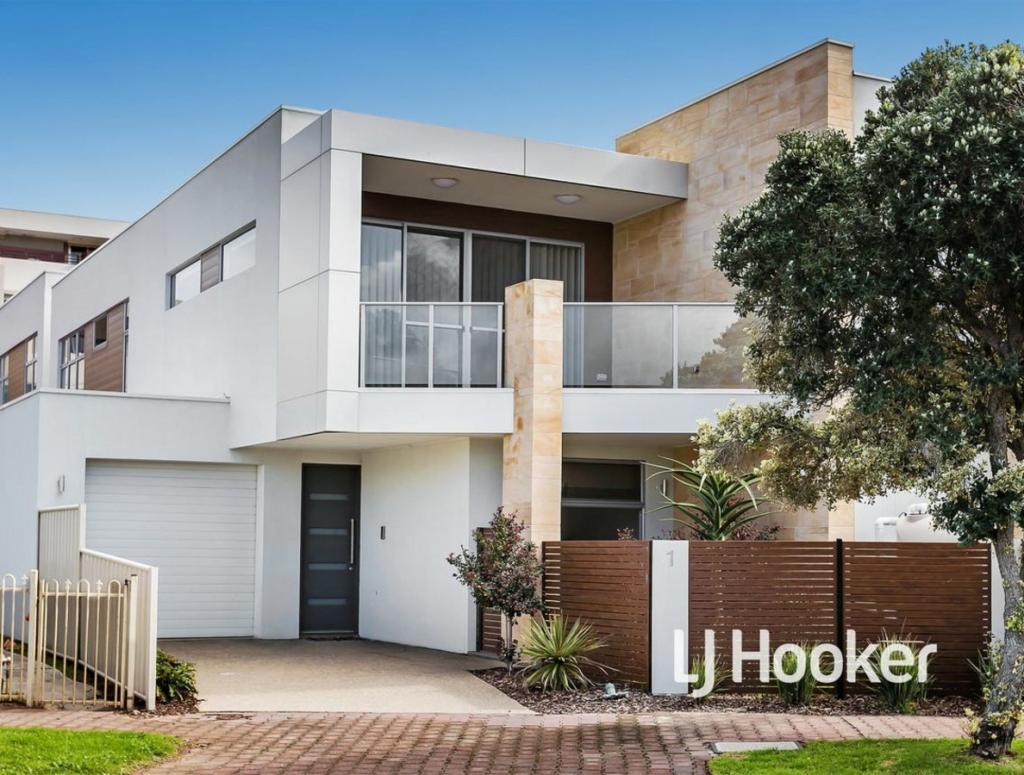 0
0
About Glenelg East 5045
The size of Glenelg East is approximately 1.3 square kilometres. There are 6 parks, covering nearly 6.1% of the total area. The population of Glenelg East in 2016 was 3756 people. By 2021 the population was 3855 showing a population growth of 2.6% in the area during that time. The predominant age group in Glenelg East is 60-69 years. Households in Glenelg East are primarily childless couples and are likely to be repaying $1800 - $2399 per month on mortgage repayments. In general, people in Glenelg East work in a professional occupation.In 2021, 65.30% of the homes in Glenelg East were owner-occupied compared with 62.00% in 2016.
Glenelg East has 2,032 properties. Over the last 5 years, Houses in Glenelg East have seen a 62.61% increase in median value, while Units have seen a 79.01% increase. As at 31 August 2026:
- The median value for Houses in Glenelg East is $1,717,353 while the median value for Units is $719,075.
- Houses have a median rent of $700 while Units have a median rent of $540.
Suburb Insights for Glenelg East 5045
Market Insights
Glenelg East Trends for Houses
N/A
N/A
View TrendN/A
N/A
Glenelg East Trends for Units
N/A
N/A
View TrendN/A
N/A
Neighbourhood Insights
© Copyright 2026. RP Data Pty Ltd trading as Cotality (Cotality). All rights reserved. No reproduction, distribution, or transmission of the copyrighted materials is permitted. The information is deemed reliable but not guaranteed.
While Cotality uses commercially reasonable efforts to ensure the Cotality Data is current, Cotality does not warrant the accuracy, currency or completeness of the Cotality Data and to the full extent permitted by law excludes all loss or damage howsoever arising (including through negligence) in connection with the Cotality Data.
This product uses cookies and other similar technologies to improve and customise your browsing experience, to tailor content and adverts, and for analytics and metrics regarding visitor usage on this product and other media. We may share cookie and analytics information with third parties for the purposes of advertising. By continuing to use our website, you consent to cookies being used. View our Privacy Policy here.
X
