
13 Albert StreetGlenelg East SA 5045
Property Details for 13 Albert St, Glenelg East
13 Albert St, Glenelg East is a 4 bedroom, 2 bathroom House with 2 parking spaces and was built in 2017. The property has a land size of 385m2 and floor size of 261m2. While the property is not currently for sale or for rent, it was last sold in November 2024.
Last Listing description (November 2025)
Thoughtfully planned and meticulously brought to life, this custom built residence is the true definition of a family entertainer elevated by enduring elegance and hi-spec function at every turn.
From a ground floor that's all about upscaled living, heads of the house will adore the coveted downstairs master suite, closely followed by a deluxe home theatre and boundless open plan living allowing you to comfortably go about your day-to-day duties in utmost style.
With a high-end kitchen at the helm, you'll be finding any excuse to get creative amongst the full suite of Miele appliances including combi-steam and pyrolytic ovens, integrated coffee machine and dishwasher - a true sight to behold alongside sleek black Caesarstone and soft-lit feature pendants.
Allowing you to extend the enjoyment and extravagance of those backyard parties even further, undercover entertaining encompasses a built-in BBQ to create its own fusion of indoor/outdoor living under louvred skylights, adjoining the secure two-car garage to double the capacity of your invite list.
Wrapped in an unrivalled seaside position that's whisper quiet of a night but full of vibrancy during the day, you're footsteps from the local cafs and restaurants of Broadway, and just a 5-minute stroll from the glimmering beauty of Glenelg South Esplanade 13 Albert Street promises a life of upscaled luxury from the laidback seaside.
Features:
Flexible family footprint with multiple indoor/outdoor living zones
Downstairs master, WIR & couple's ensuite with underfloor heating
Generational second level containing 3x bedrooms with BIR's & retreat
Caesarstone benchtops to kitchen, bathrooms & laundry
Butler's pantry, Liebherr integrated fridge/freezer & Blum accessories
Two floor-to-ceiling tiled bathrooms & downstairs powder room
Secure double garage with additional in-built storage & internal access via Samsung keyless entry
Enclosable entertaining zone featuring Ziegler & Brown built-in BBQ kitchen, bamboo ceilings & electric skylight with rain sensor
Extra off-street parking on granite stone driveway behind baroque wrought-iron electric gates
Engineered timber flooring & plush carpets
Energy efficient design: 5kW solar system & double-glazed, thermal break windows with Argon gas
Ducted R/C air conditioning & feature wood-burning fireplace
Irrigated & landscaped front gardens, low-maintenance rear gardens
Paradox security alarm
Lifestyle:
A short stroll directly down Broadway to the beach
Walking distance to both bus stop & city-to-bay tramline
Zoned for Glenelg Primary & Brighton Secondary School
Moments to Immanuel, Sacred Heart, Our Lady of Grace & SPW
Proximity to Westfield Marion, Adelaide Airport, Flinders Uni & Hospital
Just 15-minutes from the CBD
Rates:
City of Holdfast Bay
Torrens Title
Council $2478PA
SA Water $269PQ
ES Levy $227PA
Disclaimer at noakesnickolas.com.au | RLA 315571
Property History for 13 Albert St, Glenelg East, SA 5045
- 15 Nov 2024Sold for $1,700,000
- 29 Aug 2024Listed for Sale Contact Agent
- 15 Jan 2020Listed for Sale Contact agent

Recent sales nearby
See more recent sales nearby/assets/perm/b5rcbsf6gii6nnojpnh6lp4674?signature=6877923c4546eb2965061470e1e5ff028582eb2dbe6f6250cbb21057dd5b0600) 0
0
/assets/perm/uv7n6x3pbqi65exh2hkpdl3gre?signature=cc8bf2e7485c7e77dd9843dbd93a8a8ac16a77229001406826c0a6b1546cc217) 0
0
/assets/perm/gjk62kv6ami6no7gxegmumfk6i?signature=a5e686100d8fad275d68ae4525ac983b95ad0c9db203495b905b0e5369b62409) 0
0Similar properties For Sale nearby
See more properties for sale nearby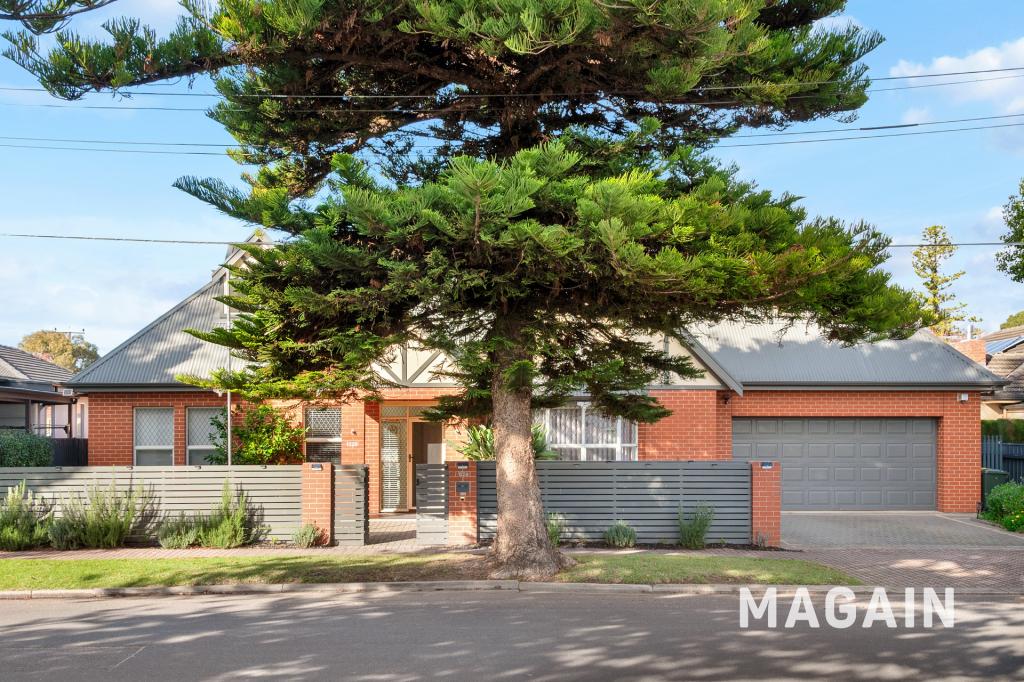 0
0
 0
0 0
0
Similar properties For Rent nearby
See more properties for rent nearby 0
0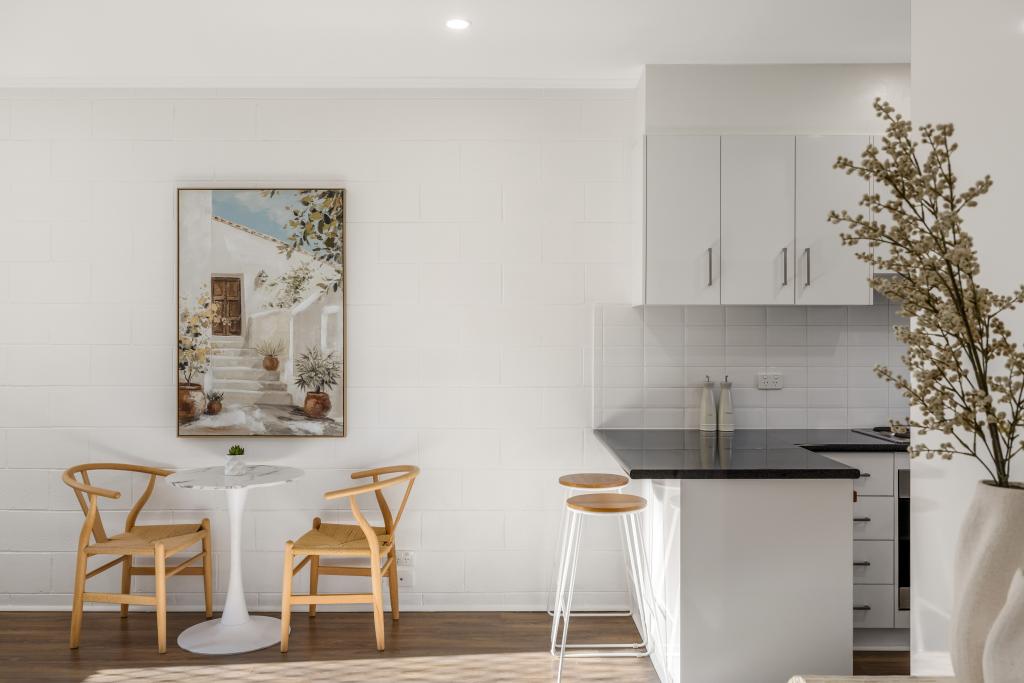 0
0 0
0
About Glenelg East 5045
The size of Glenelg East is approximately 1.3 square kilometres. There are 6 parks, covering nearly 6.1% of the total area. The population of Glenelg East in 2016 was 3756 people. By 2021 the population was 3855 showing a population growth of 2.6% in the area during that time. The predominant age group in Glenelg East is 60-69 years. Households in Glenelg East are primarily childless couples and are likely to be repaying $1800 - $2399 per month on mortgage repayments. In general, people in Glenelg East work in a professional occupation.In 2021, 65.30% of the homes in Glenelg East were owner-occupied compared with 62.00% in 2016.
Glenelg East has 2,035 properties. Over the last 5 years, Houses in Glenelg East have seen a 75.72% increase in median value, while Units have seen a 83.18% increase. As at 31 July 2026:
- The median value for Houses in Glenelg East is $1,790,700 while the median value for Units is $739,202.
- Houses have a median rent of $700 while Units have a median rent of $550.
Suburb Insights for Glenelg East 5045
Market Insights
Glenelg East Trends for Houses
N/A
N/A
View TrendN/A
N/A
Glenelg East Trends for Units
N/A
N/A
View TrendN/A
N/A
Neighbourhood Insights
© Copyright 2026. RP Data Pty Ltd trading as Cotality (Cotality). All rights reserved. No reproduction, distribution, or transmission of the copyrighted materials is permitted. The information is deemed reliable but not guaranteed.
While Cotality uses commercially reasonable efforts to ensure the Cotality Data is current, Cotality does not warrant the accuracy, currency or completeness of the Cotality Data and to the full extent permitted by law excludes all loss or damage howsoever arising (including through negligence) in connection with the Cotality Data.
This product uses cookies and other similar technologies to improve and customise your browsing experience, to tailor content and adverts, and for analytics and metrics regarding visitor usage on this product and other media. We may share cookie and analytics information with third parties for the purposes of advertising. By continuing to use our website, you consent to cookies being used. View our Privacy Policy here.
X
