
11 Fifth AvenueGlenelg East SA 5045
Property Details for 11 Fifth Ave, Glenelg East
11 Fifth Ave, Glenelg East is a 5 bedroom, 2 bathroom House with 4 parking spaces and was built in 1925. The property has a land size of 1022m2 and floor size of 303m2. While the property is not currently for sale or for rent, it was last sold in July 2024.
Last Listing description (November 2023)
Nestled in the sought-after suburb of Glenelg East, thoughtfully designed by acclaimed architect John Adam, this unique family home stands as a testament to architectural excellence, and refined living. Situated on over a thousand square metres, and boasting an expansive floorplan, this one-of-a-kind home offers endless opportunity, and remarkable flexibility.
Three large pillars elegantly frame the original 1925 stone bungalow and accentuate the stunning beauty of this home. Every detail of the original property has been meticulously restored and renovated, showcasing, period fittings, ornate ceilings, and timber floors throughout.
A second stunning entrance welcomes you on the northern faade of the home. Upon stepping inside, a feeling of grandeur and space envelops you as elevated 4.3m ceilings span through the heart of the home. These ceilings not only infuse the space with light but also capture every fleeting moment of the afternoon sun through strategically placed windows either side.
In addition to the remarkable attention to detail and meticulous architectural planning, this exquisite light-filled home also features.
A chic kitchen adorned with reverse granite benchtops, complemented by
Caesar stone splashbacks and induction cooking.
A stunning two-way gas fireplace seamlessly connecting the living and
dining spaces.
Beautiful terrazzo tiles that elegantly mimic the elevated ceiling above.
Convenient electric windows.
An expansive master suite boasting an oversized walk-in robe for ample
storage.
A luxurious ensuite equipped with underfloor heating and a freestanding
bath for indulgent relaxation.
Built-in robes and desks in bedrooms two and three, enhancing both style
and functionality.
The versatility of a home office that can easily transform into a fifth
bedroom to suit your needs.
Flexibility defined by several distinct living areas.
Custom lighting elements throughout, adding sophistication.
A generously sized, functional laundry.
Beautifully appointed bathroom facilities and an elegant guest powder
room.
Expansive outdoor entertaining spaces, highlighted by an outdoor kitchen,
exposed concrete benchtops, and adjustable electric blinds.
A sparkling tiled swimming pool, enhanced by tasteful travertine pavers,
creating a private oasis.
An outdoor shower to refresh poolside.
A rear studio space that provides room for creativity or seclusion.
An ample lawn area alongside well-established gardens.
Approximately 6kw solar system, promoting sustainability.
Electric gate to the property for enhanced security.
Private and secure, for piece of mind.
Don't miss this increasingly rare, purchasing opportunity.
Disclaimer: The accuracy of this information cannot be guaranteed and all interested parties should seek independent advice. RLA 281342, 270735
Property History for 11 Fifth Ave, Glenelg East, SA 5045
- 12 Jul 2024Sold for $2,525,000
- 25 Aug 2023Listed for Sale $2.8M - $3M
- 21 Feb 2014Sold for $748,000

Recent sales nearby
See more recent sales nearby/assets/perm/rkbuhon6kmi6npnyqp7q26kble?signature=2b72579745e5e0cf6ea4ec6d87b10542f658404dae16be7a014da03c2c0784c4) 0
0

/assets/perm/xokpcrf6r4i6nbmlento45eytm?signature=00970a1d595e9c808a8f5683d7462cbe76101ad36d84f5a4c7e423f339b31a96) 0
0/assets/perm/hyomzsv6jyi6nd7bg6iy3j5sbe?signature=352d26fc7e8ab4bedba5def62c03769e1716ca33f7484b3ec46d3a1ac6ed0b7a) 0
0
Similar properties For Sale nearby
See more properties for sale nearby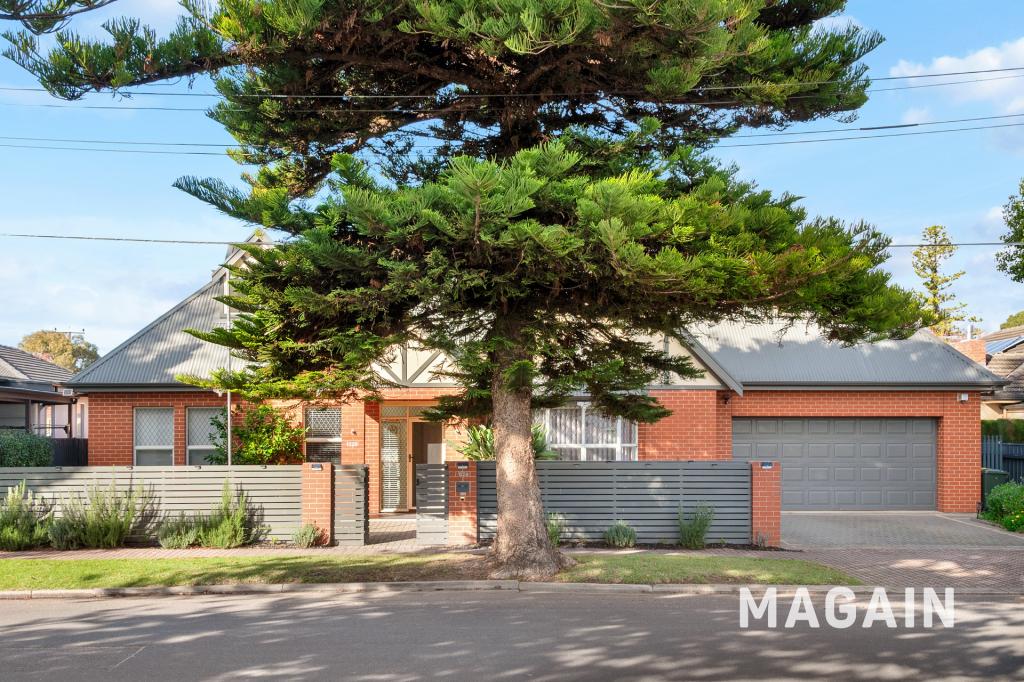 0
0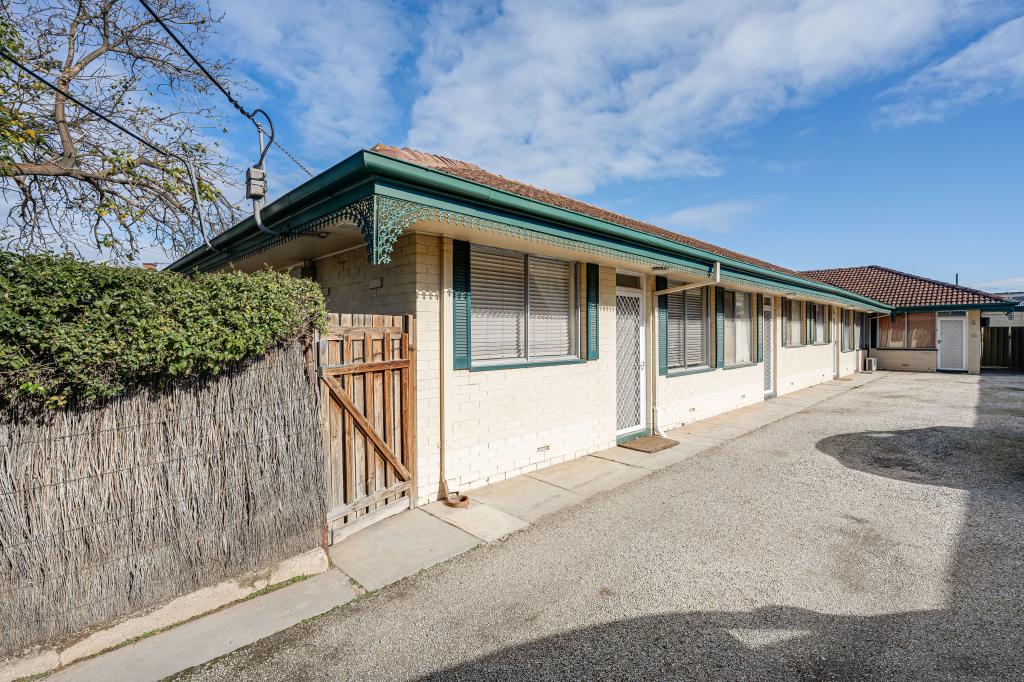 0
0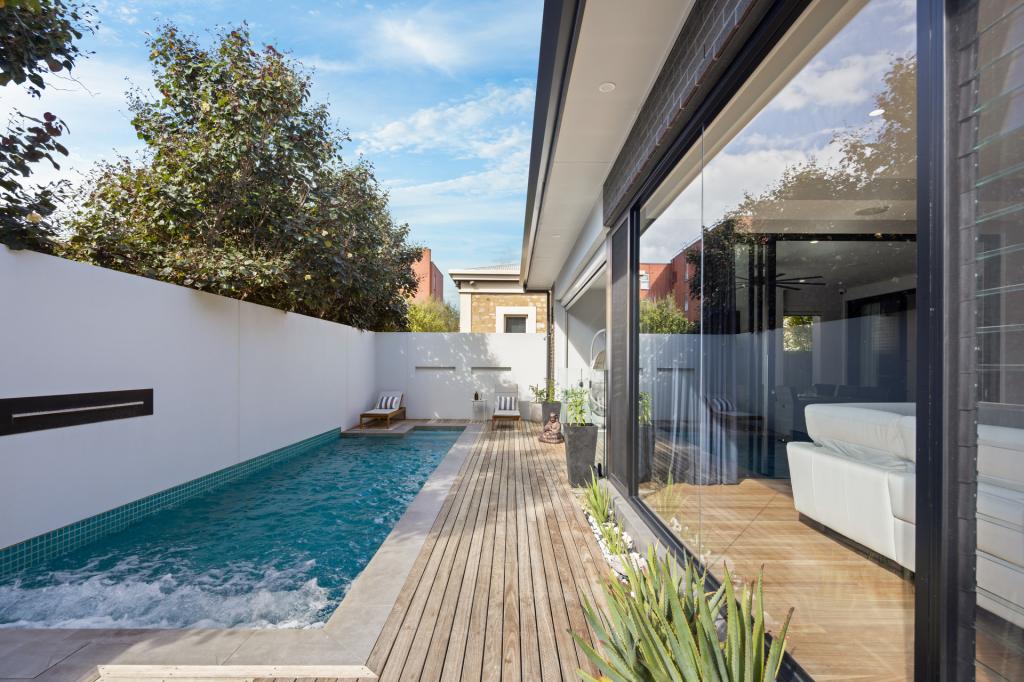 0
0Similar properties For Rent nearby
See more properties for rent nearby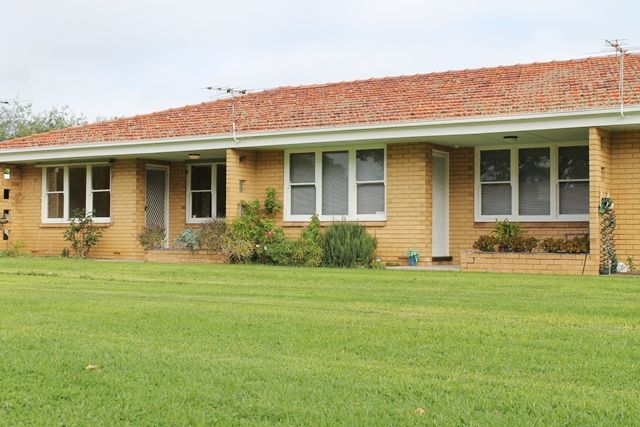 0
0 0
0 0
0About Glenelg East 5045
The size of Glenelg East is approximately 1.3 square kilometres. There are 6 parks, covering nearly 6.1% of the total area. The population of Glenelg East in 2016 was 3756 people. By 2021 the population was 3855 showing a population growth of 2.6% in the area during that time. The predominant age group in Glenelg East is 60-69 years. Households in Glenelg East are primarily childless couples and are likely to be repaying $1800 - $2399 per month on mortgage repayments. In general, people in Glenelg East work in a professional occupation.In 2021, 65.30% of the homes in Glenelg East were owner-occupied compared with 62.00% in 2016.
Glenelg East has 2,036 properties. Over the last 5 years, Houses in Glenelg East have seen a 75.72% increase in median value, while Units have seen a 83.18% increase. As at 31 July 2026:
- The median value for Houses in Glenelg East is $1,790,700 while the median value for Units is $739,202.
- Houses have a median rent of $700 while Units have a median rent of $550.
Suburb Insights for Glenelg East 5045
Market Insights
Glenelg East Trends for Houses
N/A
N/A
View TrendN/A
N/A
Glenelg East Trends for Units
N/A
N/A
View TrendN/A
N/A
Neighbourhood Insights
© Copyright 2026. RP Data Pty Ltd trading as Cotality (Cotality). All rights reserved. No reproduction, distribution, or transmission of the copyrighted materials is permitted. The information is deemed reliable but not guaranteed.
While Cotality uses commercially reasonable efforts to ensure the Cotality Data is current, Cotality does not warrant the accuracy, currency or completeness of the Cotality Data and to the full extent permitted by law excludes all loss or damage howsoever arising (including through negligence) in connection with the Cotality Data.
This product uses cookies and other similar technologies to improve and customise your browsing experience, to tailor content and adverts, and for analytics and metrics regarding visitor usage on this product and other media. We may share cookie and analytics information with third parties for the purposes of advertising. By continuing to use our website, you consent to cookies being used. View our Privacy Policy here.
X
