
7/4 High StreetGlenelg SA 5045


Property Details for 7/4 High St, Glenelg
7/4 High St, Glenelg is a 3 bedroom, 1 bathroom Townhouse with 1 parking spaces and was built in 1984. The property has a land size of 164m2 and floor size of 110m2. While the property is not currently for sale or for rent, it was last sold in June 2026. There are other 3 bedroom Townhouse sold in Glenelg in the last 12 months.
Last Listing description (July 2026)
Please contact Josh Morrison from Magain Real Estate for all your property advice.
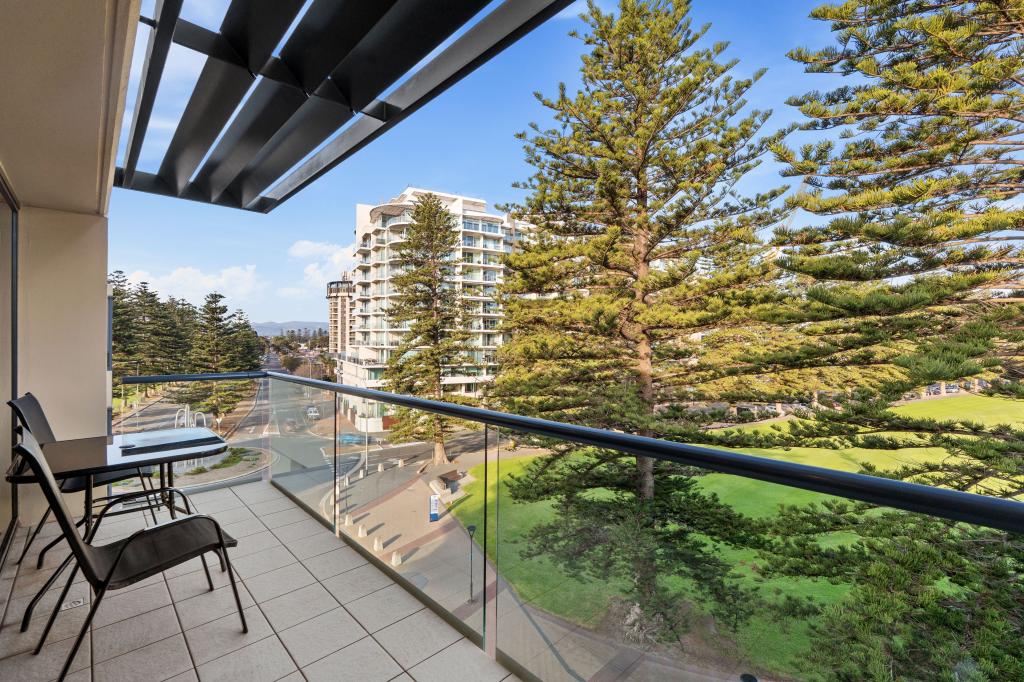
Perfectly positioned in the heart of Glenelg, this delightful 3-bedroom home offers an unbeatable lifestyle just 150 metres from Jetty Road's vibrant shops, cafes and tram, and only 250 metres to the sparkling shoreline.
Nestled quietly at the rear of a well-maintained and secure group, this inviting home enjoys tranquil outlooks over two private courtyards. Flooded with natural light, the open-plan living and dining area forms the welcoming hub of the home, offering plenty of space to relax or entertain. The adjoining updated kitchen is neat and functional, with an integrated dishwasher, gas cooktop, plenty of cupboard and bench space.
Glass sliding doors connect the dining space to the outdoor entertaining space, an ideal spot for your morning coffee, evening wine, or spending time with family and friends. The low maintenance front courtyard, provides yet another serene place to unwind. There is also a secure garage and off-street parking for one car.
Moving upstairs are three generous bedrooms, the main featuring full length built-in robes and it's own private balcony. The central bathroom is conveniently located close to all bedrooms for easy everyday living.
More features we LOVE about this home:
- Updated throughout creating a light, airy space
- Large windows bringing in plenty of natural light
- Spacious living space with plantation shutters and sliding door to your own private courtyard
- Dining space with direct access to outside
- Stylish kitchen centrally placed with large window
- Powder room conveniently placed downstairs for when guests visit
- Large central bathroom upstairs with separate toilet
- Plenty of under stair storage and walk-in linen cupboard
- Master bedroom with split system air conditioner
- Plush carpets upstairs
- Single garage with extra off-street parking for one vehicle
- Undercover Vergola provide total control over your outdoor entertaining
- Your own private courtyard to entertain family and friends
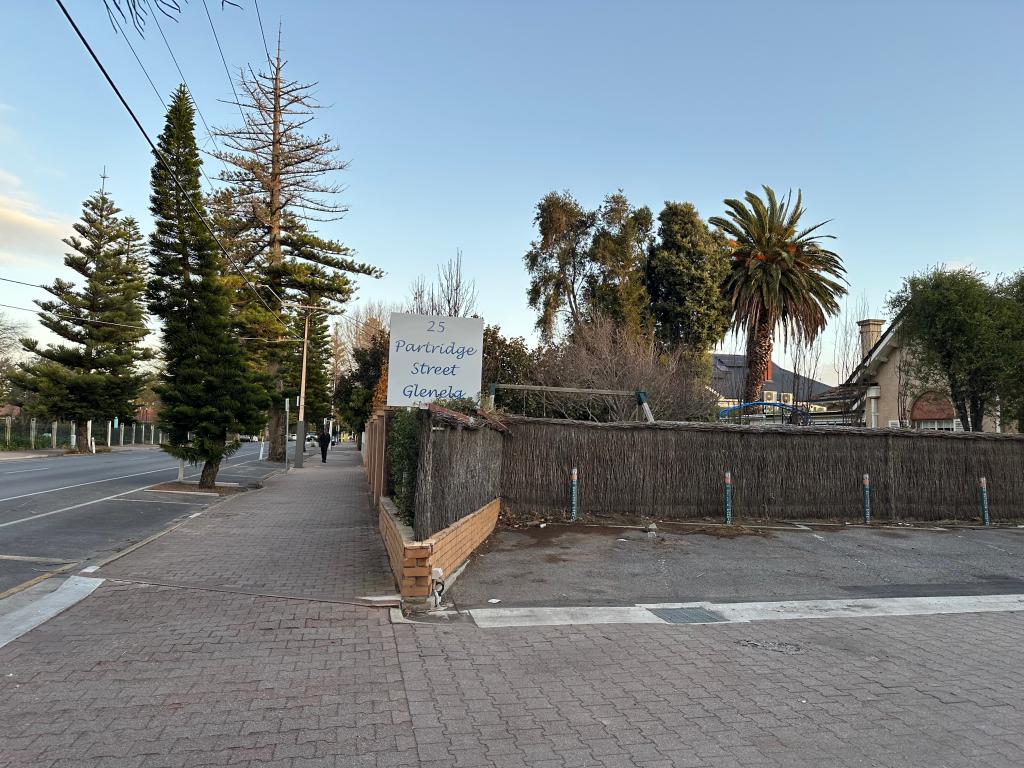
Enjoy being only a short stroll to Colley Reserve and the picturesque Partridge House grounds-perfect for children, picnics, or leisurely walks. With Jetty Road's dining, cinema, boutique shopping, and the beach all within minutes, every day feels like a holiday. Prefer the city? Simply hop on the tram for easy access to restaurants, entertainment and the Festival Theatre.
Ideal for first home buyers, investors or a growing family, this is an exceptional opportunity to secure an affordable slice of the highly sought-after Glenelg lifestyle.
Specifications:
Year Built / 1984
Council / Holdfast Bay
Council Rates / $1,942 PA
Water Rates / $233 PQ
Strata Fees / $604 PQ
Rent Estimate / $750-$770 PW
All floor plans, photos and text are for illustration purposes only and are not intended to be part of any contract. All measurements are approximate and details intended to be relied upon should be independently verified. (RLA 310071)
Property History for 7/4 High St, Glenelg, SA 5045
- 26 Jun 2026Sold for $1,050,000
- 27 Mar 2026Listed for Sale $1,050,000
- 08 Dec 2020Sold for $585,000

Recent sales nearby
See more recent sales nearby/assets/perm/4wep2uv6ayi6ne44446wjnvynm?signature=a1230b9df27bd7b7de551912a4900e6f594383a587f0250acb2def67c8b25d45) 0
0/assets/perm/ngf2urtqmii63aozshhnqigppa?signature=7f50e455ebdb86063f846b56b4bdca2772122535a0dda4bb9170e90fc5367625) 0
0/assets/perm/5pcvhiz2nqi63kvedvvuw4be5i?signature=1aaadaf2ce869f503899bd500197789faceeeaa66dbdc0ac2a9ae60777127b9d) 0
0Similar properties For Sale nearby
See more properties for sale nearby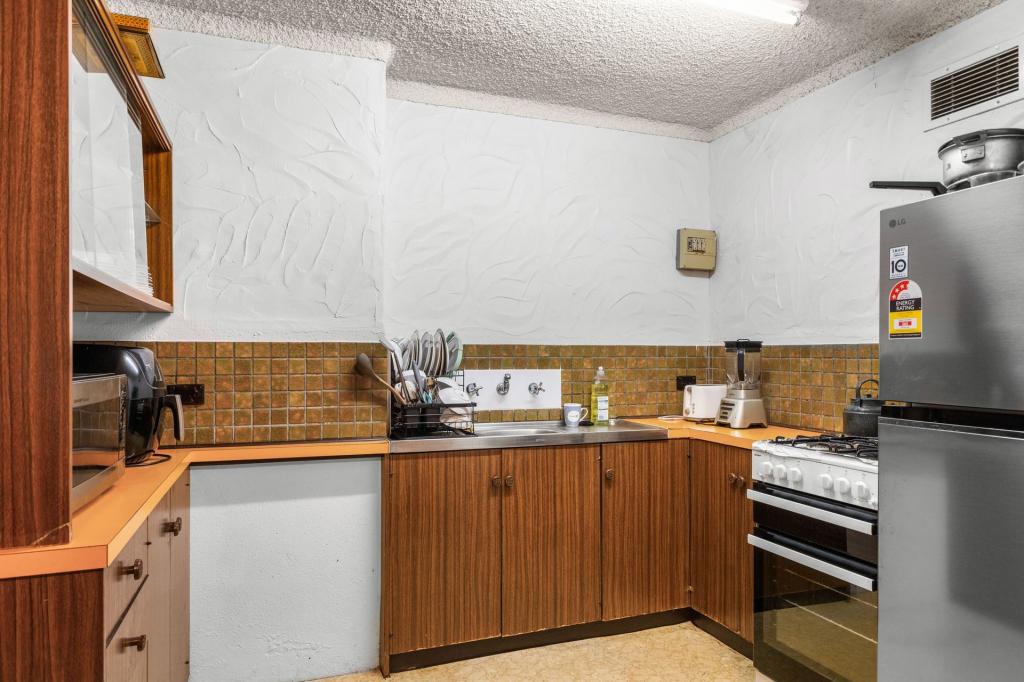 0
0 0
0

 0
0
Similar properties For Rent nearby
See more properties for rent nearby 0
0
 0
0
 0
0
About Glenelg 5045
The size of Glenelg is approximately 1.0 square kilometres. There are 5 parks, covering nearly 6.3% of the total area. The population of Glenelg in 2016 was 3349 people. By 2021 the population was 3440 showing a population growth of 2.7% in the area during that time. The predominant age group in Glenelg is 70-79 years. Households in Glenelg are primarily childless couples and are likely to be repaying $1000 - $1399 per month on mortgage repayments. In general, people in Glenelg work in a professional occupation.In 2021, 51.40% of the homes in Glenelg were owner-occupied compared with 49.30% in 2016.
Glenelg has 3,522 properties. Over the last 5 years, Houses in Glenelg have seen a 50.26% increase in median value, while Units have seen a 74.66% increase. As at 31 August 2026:
- The median value for Houses in Glenelg is $1,858,683 while the median value for Units is $838,163.
- Houses have a median rent of $790 while Units have a median rent of $598.
Suburb Insights for Glenelg 5045
Market Insights
Glenelg Trends for Houses
N/A
N/A
View TrendN/A
N/A
Glenelg Trends for Units
N/A
N/A
View TrendN/A
N/A
Neighbourhood Insights
© Copyright 2026. RP Data Pty Ltd trading as Cotality (Cotality). All rights reserved. No reproduction, distribution, or transmission of the copyrighted materials is permitted. The information is deemed reliable but not guaranteed.
While Cotality uses commercially reasonable efforts to ensure the Cotality Data is current, Cotality does not warrant the accuracy, currency or completeness of the Cotality Data and to the full extent permitted by law excludes all loss or damage howsoever arising (including through negligence) in connection with the Cotality Data.
This product uses cookies and other similar technologies to improve and customise your browsing experience, to tailor content and adverts, and for analytics and metrics regarding visitor usage on this product and other media. We may share cookie and analytics information with third parties for the purposes of advertising. By continuing to use our website, you consent to cookies being used. View our Privacy Policy here.
X
