
1211/27 Colley TerraceGlenelg SA 5045
Property Details for 1211/27 Colley Tce, Glenelg
1211/27 Colley Tce, Glenelg is a 3 bedroom, 3 bathroom Townhouse with 2 parking spaces and was built in 2004. The property has a land size of 115m2 and floor size of 126m2. While the property is not currently for sale or for rent, it was last sold in November 2020.
Last Listing description (October 2020)
If the timing's right to find that work-life balance with the home you've always dreamed of, this three-bedroom, two-storey penthouse rising majestically over iconic Glenelg may just be your dream come true.
Protected by intercom and swipe access, your fuss-free home is as secure as it is privately residing over Glenelg. Entering into the open plan kitchen and lounge, experience 180 degree views through floor-to-ceiling glass as far as Adelaide city and the hills.
Two private balconies encourage you to take your morning coffee outdoors watching the sun rise. In the afternoon, perhaps it's a glass of bubbles in the bathtub of the master suite, which shares the same incredible view.
Enjoy built-in robes and a floor-to-ceiling tiled ensuite, while two further bedrooms are also fitted with built-in robes and serviced by another fully-tiled bathroom.
A sleek kitchen offers stainless steel appliances, stone benchtops and a gas cooktop, while upstairs, there's a handful of surprises left to come.
Rising to the very top floor of Colley Terrace, find a second spacious kitchen and indoor/outdoor living for all your entertaining needs, plus a third bathroom and laundry for showering off after a dip in your private lap pool; or is it a spa night?
With so much room for activities, it's hard not to imagine rallying the troops for sunny afternoons and summer nights lounging on your rooftop terrace under the sun and stars. This truly is multi-level Glenelg living at its finest.
Embrace the unrivalled locality of this Colley Street penthouse quite literally on the doorstep of Wigley Reserve and Glenelg beach.
Moments to the many restaurants and cafes of Jetty road and Glenelg Marina, while a short commute down Anzac Highway to the Adelaide CBD, a new chapter awaits in Glenelg.
Don't miss:
- Reverse cycle ducted A/C
- Private rooftop heated lap pool and spa
- Secure intercom entry
- Further pool, gym and sauna facilities within the building
- Large storage room and fire access
- Two secure underground car spaces
- Moments from the Glenelg City tram
- Zoned for Glenelg Primary School and Plympton International College, while easy access to Immanuel College, Sacred Heart College and more
Specifications:
CT / 5926/311
Council / City of Holdfast Bay
Zoning / RHD/15/5
Built / 2004
Council Rates / $2365.60pa
Strata Rates / $3468.06pq
Strata Manager / Strata Data
SA Water / $257.60pq
ES Levy / $529.85pa
School Zones / Glenelg P.S, Warradale P.S, Plympton International College, Warriappendi School
All information provided has been obtained from sources we believe to be accurate, however, we cannot guarantee the information is accurate and we accept no liability for any errors or omissions (including but not limited to a property's land size, floor plans and size, building age and condition) Interested parties should make their own inquiries and obtain their own legal advice. Should this property be scheduled for auction, the Vendor's Statement may be inspected at any Harris Real Estate office for 3 consecutive business days immediately preceding the auction and at the auction for 30 minutes before it starts.
Property History for 1211/27 Colley Tce, Glenelg, SA 5045
- 30 Nov 2020Sold for $955,000
- 24 Aug 2020Listed for Sale $945k-$995k
- 16 Dec 2008Sold for $860,000

Recent sales nearby
See more recent sales nearby/assets/perm/miwoexrcpai6vasq4wnzmtcs6i?signature=9554789bbc44ea5c52cb4a0d592f6e02e222d1a0061fc556549d295227e2ad6d) 0
0

/assets/perm/vrjk5cn6gyi6nd7ldwul4yrqdu?signature=04ba3b17177e08de79faefcdd4422368267011a1a450a7dc130a45005ec0389e) 0
0/assets/perm/npzchaytgqi6xilwfoum72tj7u?signature=8d9b1e2dd18a7d03bf99b4353f046ffe4c8788769fb418d689bd0cf21a6bd5bf) 0
0
Similar properties For Sale nearby
See more properties for sale nearby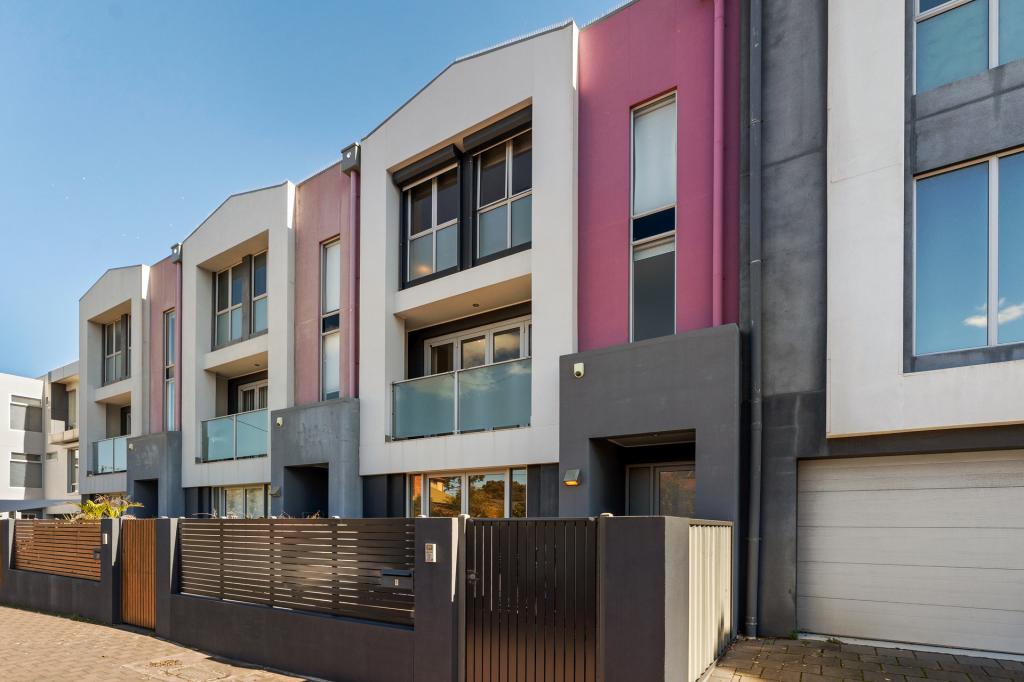 0
0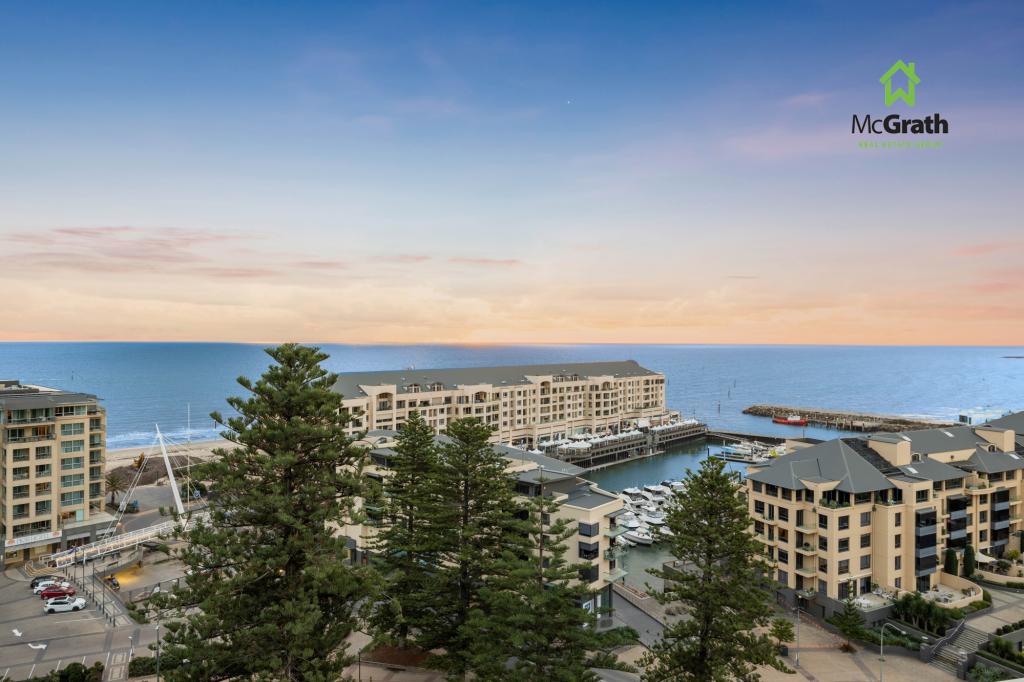 0
0
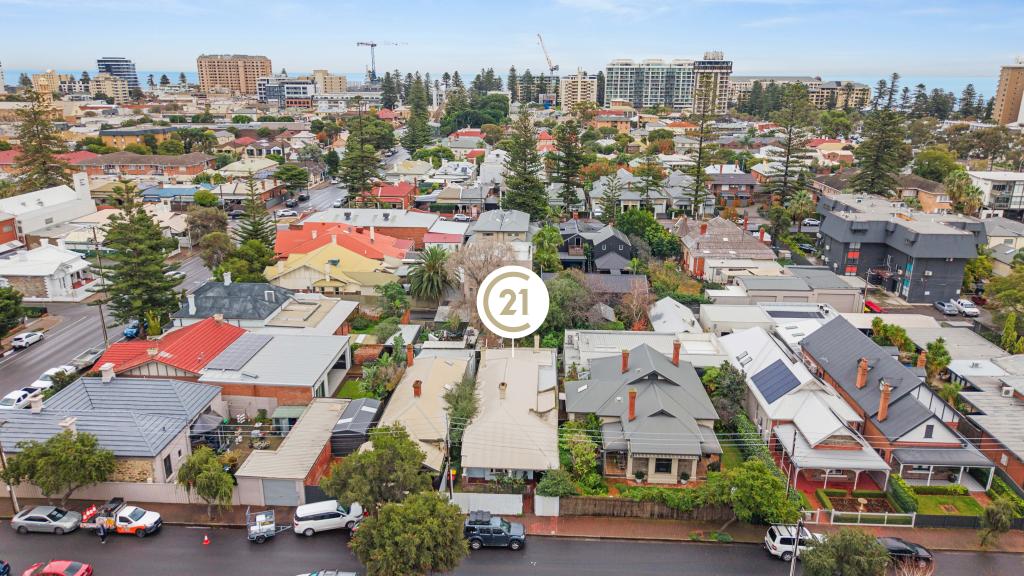 0
0

Similar properties For Rent nearby
See more properties for rent nearby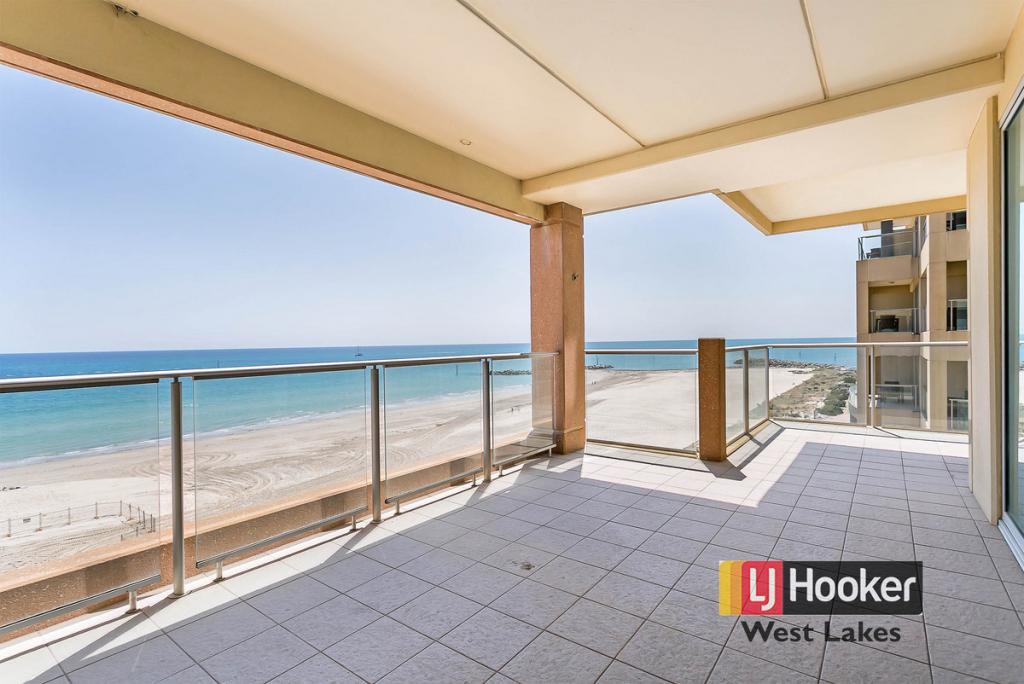 0
0


 0
0
About Glenelg 5045
The size of Glenelg is approximately 1.0 square kilometres. There are 5 parks, covering nearly 6.3% of the total area. The population of Glenelg in 2016 was 3349 people. By 2021 the population was 3440 showing a population growth of 2.7% in the area during that time. The predominant age group in Glenelg is 70-79 years. Households in Glenelg are primarily childless couples and are likely to be repaying $1000 - $1399 per month on mortgage repayments. In general, people in Glenelg work in a professional occupation.In 2021, 51.40% of the homes in Glenelg were owner-occupied compared with 49.30% in 2016.
Glenelg has 3,521 properties. Over the last 5 years, Houses in Glenelg have seen a 50.26% increase in median value, while Units have seen a 74.66% increase. As at 31 August 2026:
- The median value for Houses in Glenelg is $1,858,683 while the median value for Units is $838,163.
- Houses have a median rent of $790 while Units have a median rent of $598.
Suburb Insights for Glenelg 5045
Market Insights
Glenelg Trends for Houses
N/A
N/A
View TrendN/A
N/A
Glenelg Trends for Units
N/A
N/A
View TrendN/A
N/A
Neighbourhood Insights
© Copyright 2026. RP Data Pty Ltd trading as Cotality (Cotality). All rights reserved. No reproduction, distribution, or transmission of the copyrighted materials is permitted. The information is deemed reliable but not guaranteed.
While Cotality uses commercially reasonable efforts to ensure the Cotality Data is current, Cotality does not warrant the accuracy, currency or completeness of the Cotality Data and to the full extent permitted by law excludes all loss or damage howsoever arising (including through negligence) in connection with the Cotality Data.
This product uses cookies and other similar technologies to improve and customise your browsing experience, to tailor content and adverts, and for analytics and metrics regarding visitor usage on this product and other media. We may share cookie and analytics information with third parties for the purposes of advertising. By continuing to use our website, you consent to cookies being used. View our Privacy Policy here.
X
