
7A Elinor TerraceGlen Osmond SA 5064
Property Details for 7a Elinor Tce, Glen Osmond
7a Elinor Tce, Glen Osmond is a 3 bedroom, 1 bathroom House with 1 parking spaces and was built in 1985. The property has a land size of 689m2 and floor size of 126m2.
Last Listing description (October 2020)
Be amazed with the fantastic floor plan of this lovely duplex. Strata Title. Detail and quality inclusions have created a lifestyle of formal and family living. With three bedrooms, the master bedroom with built-in robes and a two-way luxury ensuite bathroom with quality fittings.
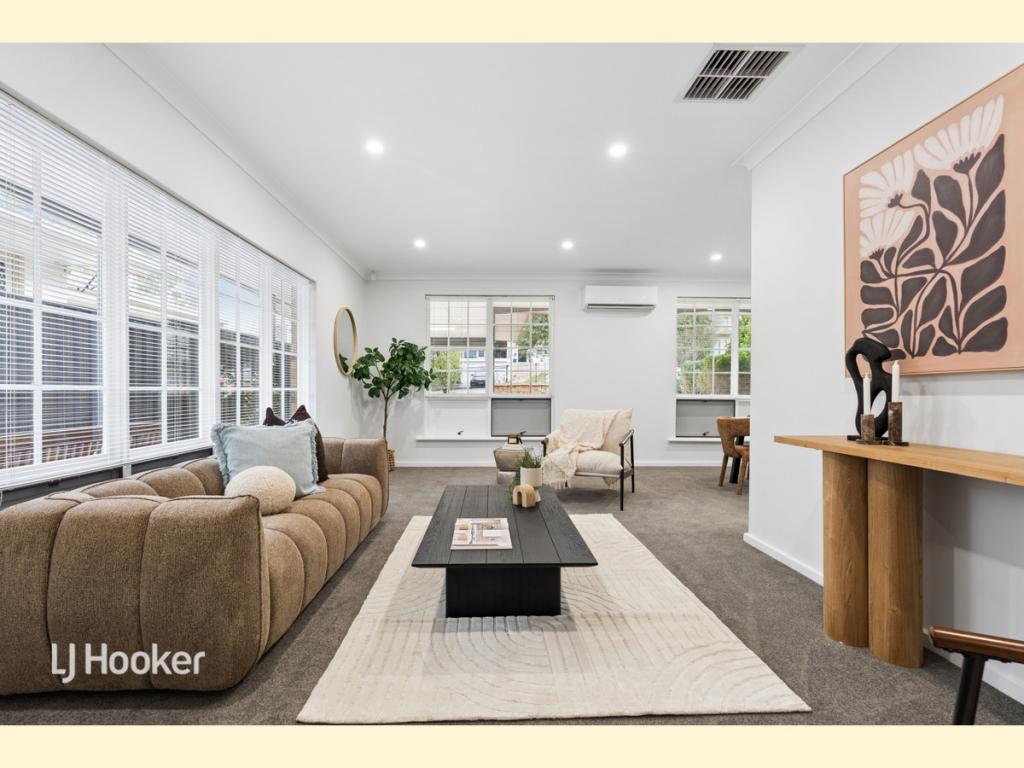
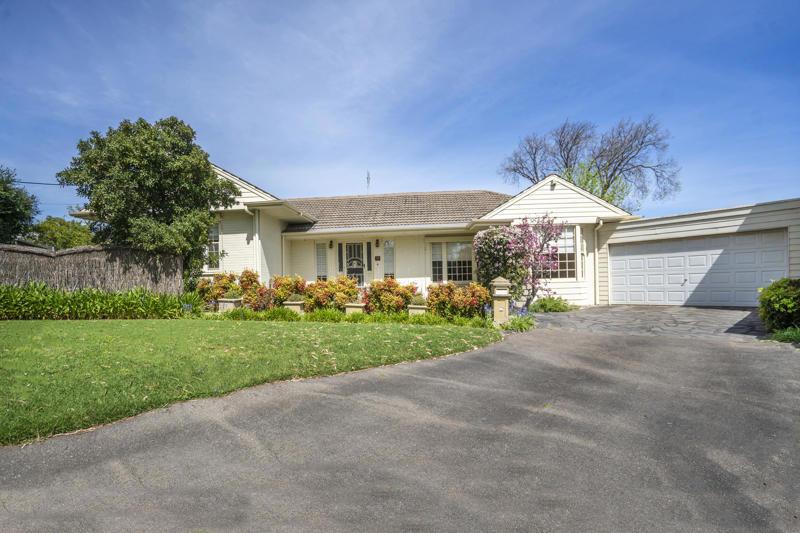
A front portico entrance leads to the generously proportioned bay window sitting and dining room which overlooks the low maintenance front garden.
The new open plan kitchen has magnificent Cesar stone splash backs and bench tops and plenty of cabinetry. It is ideally positioned adjoining the casual dining and family room overlooking a covered large alfresco area with cafe blinds. This alfresco area is a large cement slab that has a Tasmanian sandstone retaining wall and has been built up so it can be changed into an enclosed living area.
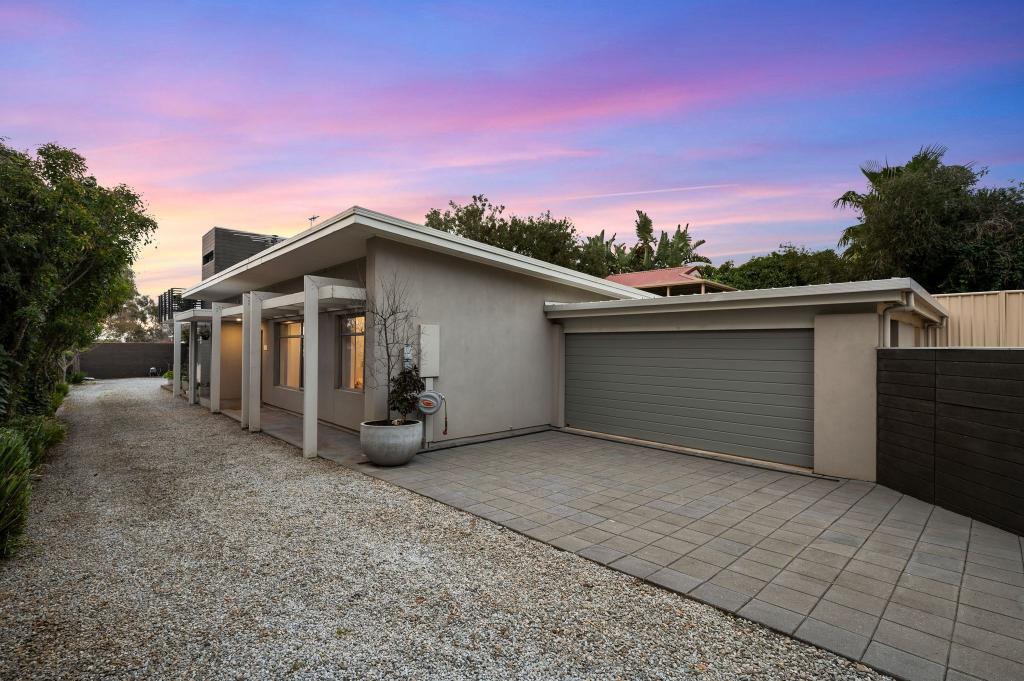
A single garage with remote controlled door is located under the main roof with secure and direct access into the living room.
Great location, deceptively spacious and private.
Other features;
Four independent reverse cycle split system air conditioning
Security outdoor shutters
Spacious roof cavity
Tasmanian sandstone
Property History for 7a Elinor Tce, Glen Osmond, SA 5064
- 24 Sep 2018Listed for Sale $680,000 - $740,000
- 22 Oct 2008Listed for Sale IN EXCESS OF $480,000
- 15 Mar 2008Listed for Sale Not Disclosed

Recent sales nearby
See more recent sales nearby/assets/perm/vrqdchar7ai63orj5w72b7ucvm?signature=ffe5eda742c17eb95aa05684e8f8410030bb1b27732f302c8b66a036b93bb809) 0
0
/assets/perm/qfzg7lpsdai6zhzc2oxjbpxhby?signature=fdc68386c570afe97e952c23dea96b8cc24ae215128a07b4523724768133b040) 0
0/assets/perm/vqqr37kxsei65gd2y52awo225a?signature=a810efeb4401b71470102ce2fb4f8ef91c4ab47360794d9c2038e9ec842862c6) 0
0Similar properties For Sale nearby
See more properties for sale nearby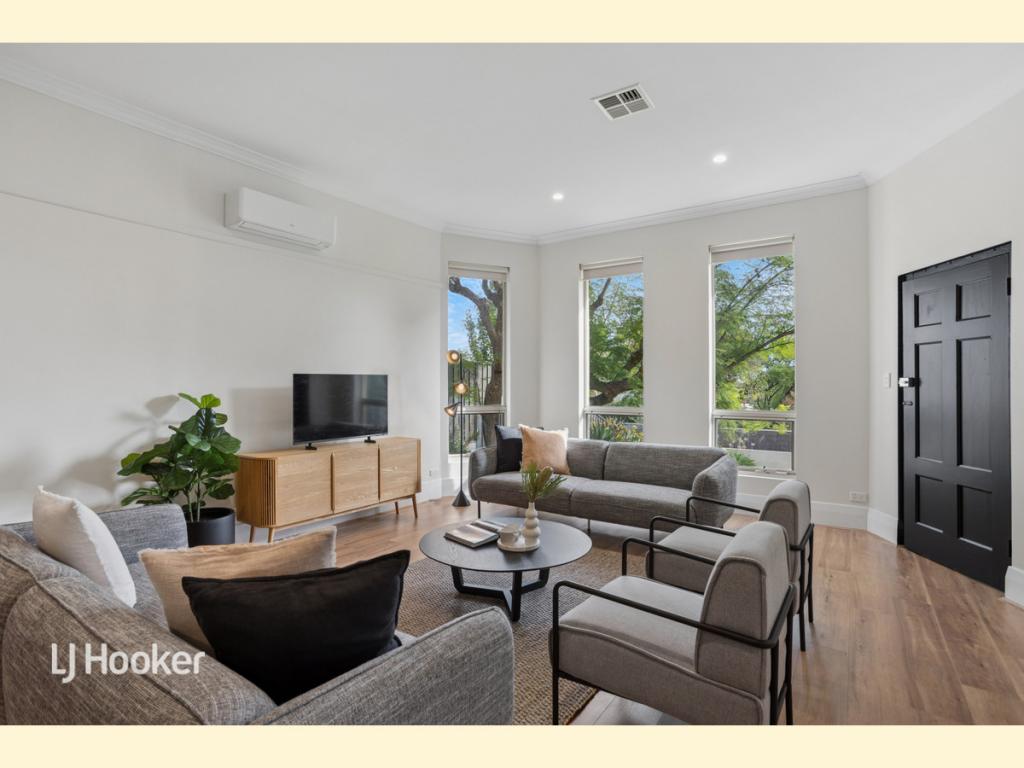 0
0


 0
0
 0
0Similar properties For Rent nearby
See more properties for rent nearby 0
0

 0
0
 0
0About Glen Osmond 5064
The size of Glen Osmond is approximately 1.3 square kilometres. There are 7 parks, covering nearly 6.4% of the total area. The population of Glen Osmond in 2016 was 1990 people. By 2021 the population was 2154 showing a population growth of 8.2% in the area during that time. The predominant age group in Glen Osmond is 10-19 years. Households in Glen Osmond are primarily couples with children and are likely to be repaying over $4000 per month on mortgage repayments. In general, people in Glen Osmond work in a professional occupation.In 2021, 85.20% of the homes in Glen Osmond were owner-occupied compared with 84.90% in 2016.
Glen Osmond has 869 properties. Over the last 5 years, Houses in Glen Osmond have seen a 42.08% increase in median value, while Units have seen a 80.75% increase. As at 31 August 2026:
- The median value for Houses in Glen Osmond is $1,832,581 while the median value for Units is $857,197.
- Houses have a median rent of $1,000 while Units have a median rent of $750.
Suburb Insights for Glen Osmond 5064
Market Insights
Glen Osmond Trends for Houses
N/A
N/A
View TrendN/A
N/A
Glen Osmond Trends for Units
N/A
N/A
View TrendN/A
N/A
Neighbourhood Insights
© Copyright 2026. RP Data Pty Ltd trading as Cotality (Cotality). All rights reserved. No reproduction, distribution, or transmission of the copyrighted materials is permitted. The information is deemed reliable but not guaranteed.
While Cotality uses commercially reasonable efforts to ensure the Cotality Data is current, Cotality does not warrant the accuracy, currency or completeness of the Cotality Data and to the full extent permitted by law excludes all loss or damage howsoever arising (including through negligence) in connection with the Cotality Data.
This product uses cookies and other similar technologies to improve and customise your browsing experience, to tailor content and adverts, and for analytics and metrics regarding visitor usage on this product and other media. We may share cookie and analytics information with third parties for the purposes of advertising. By continuing to use our website, you consent to cookies being used. View our Privacy Policy here.
X
