
7 Milne StreetGlen Osmond SA 5064

Property Details for 7 Milne St, Glen Osmond
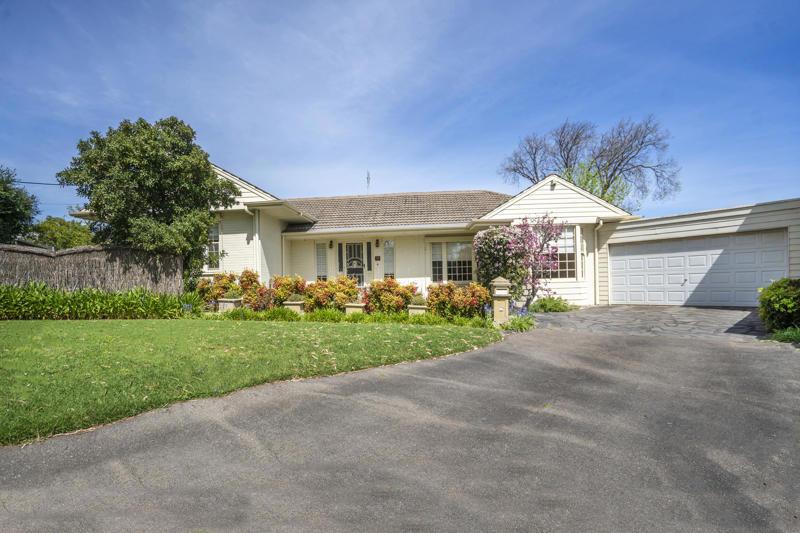
7 Milne St, Glen Osmond is a 3 bedroom, 2 bathroom House with 1 parking spaces and was built in 1980. The property has a land size of 449m2 and floor size of 130m2. While the property is not currently for sale or for rent, it was last sold in February 2026. There are other 3 bedroom House sold in Glen Osmond in the last 12 months.
Last Listing description (March 2026)
A Torrens Titled reminder that low maintenance living still deserves space, privacy, and polish, 7 Milne Street takes its place in one of the eastern suburbs' most tightly held pockets - and wastes no time ticking every box.
Set quietly back from the street, a classic red brick faade makes an assured first impression, before unfolding into light-filled interiors where timber floors, colonial picture windows, and a calm, neutral palette layer timeless appeal over a layout that meets every moment.
Living zones flow effortlessly: a bay-windowed lounge and formal dining room give way to a central family hub, where a gourmet open-plan kitchen becomes the heart of connection. Fitted with stainless steel Smeg appliances and generous bench space, it's a space made for breakfast chats, homework stations, or entertaining with ease.
Positioned to capture the best of the afternoon sun, a rear main bedroom prioritises privacy with walk-in robe and ensuite, while two additional bedrooms offer the freedom to scale. A fully tiled family bathroom - complete with bathtub, rainfall shower, and wide wall-hung vanity - ensures busy mornings run smoothly.
Outside, paved alfresco delivers a shaded stage for morning coffee, summer barbecues, or slow Sunday lunches, overlooking tiered lawn and landscaped gardens that deliver just enough scope for kids, pets, or weekend pottering - a rare balance of care-free and curated.
And then there's the location.
From Burnside Village, Frewville Foodland, and Tony & Marks, to zoning for Glen Osmond and Linden Park Primary and Glenunga International High, plus proximity to Seymour College and elite private schooling, the eastern suburbs lifestyle is well and truly at your doorstep. Just 15 minutes to the CBD, or moments to the freeway for spontaneous Adelaide Hills escapes.
Every must-have met, every day elevated - get set for the Glen Osmond good life.
More to love:
C1980 Torrens titled, double brick home on 449sqm east-west parcel
Single carport and additional off-street parking
Separate laundry with exterior access
Ducted reverse cycle air conditioning
Ceiling fans
Timber and tiled floors
Built- and walk-in robes to bedrooms
LED Downlighting
Garden shed
External roller blind to main bedroom window
Skylight to kitchen
Solar Panels
Specifications:
CT / 5851/889
Council / Burnside
Zoning / SN
Built / 1980
Land / 449m2 (approx)
Frontage / 10.57m
Council Rates / $1,593.80pa
Emergency Services Levy / $172.65pa
SA Water / $216.53pq
Estimated rental assessment: $760 - $795 per week / Written rental assessment can be provided upon request
Nearby Schools / Glen Osmond P.S, Linden Park P.S, Highgate School, Parkside P.S, Burnside P.S, Glenunga International H.S, Urrbrae Agricultural H.S, Unley H.S, Marryatville H.S, Mitcham Girls H.S
Disclaimer: All information provided has been obtained from sources we believe to be accurate, however, we cannot guarantee the information is accurate and we accept no liability for any errors or omissions (including but not limited to a property's land size, floor plans and size, building age and condition). Interested parties should make their own enquiries and obtain their own legal and financial advice. Should this property be scheduled for auction, the Vendor's Statement may be inspected at any Harris Real Estate office for 3 consecutive business days immediately preceding the auction and at the auction for 30 minutes before it starts. RLA | 226409
Property History for 7 Milne St, Glen Osmond, SA 5064
- 26 Feb 2026Sold for $1,280,000
- 15 Jan 2026Listed for Sale Not Disclosed
- 01 Sep 2022Sold for $1,068,000

Recent sales nearby
See more recent sales nearby/assets/perm/vqqr37kxsei65gd2y52awo225a?signature=a810efeb4401b71470102ce2fb4f8ef91c4ab47360794d9c2038e9ec842862c6) 0
0/assets/perm/vrqdchar7ai63orj5w72b7ucvm?signature=ffe5eda742c17eb95aa05684e8f8410030bb1b27732f302c8b66a036b93bb809) 0
0/assets/perm/cgrmlhv6kai6nnruonky3nwkue?signature=38130ac41735381fe5708775d39a3fdd070c4111d2e6f2c7142a236210ac58c7) 0
0
Similar properties For Sale nearby
See more properties for sale nearby
 0
0

 0
0
 0
0Similar properties For Rent nearby
See more properties for rent nearby 0
0
 0
0 0
0About Glen Osmond 5064
The size of Glen Osmond is approximately 1.3 square kilometres. There are 7 parks, covering nearly 6.4% of the total area. The population of Glen Osmond in 2016 was 1990 people. By 2021 the population was 2154 showing a population growth of 8.2% in the area during that time. The predominant age group in Glen Osmond is 10-19 years. Households in Glen Osmond are primarily couples with children and are likely to be repaying over $4000 per month on mortgage repayments. In general, people in Glen Osmond work in a professional occupation.In 2021, 85.20% of the homes in Glen Osmond were owner-occupied compared with 84.90% in 2016.
Glen Osmond has 869 properties. Over the last 5 years, Houses in Glen Osmond have seen a 42.08% increase in median value, while Units have seen a 80.75% increase. As at 31 August 2026:
- The median value for Houses in Glen Osmond is $1,832,581 while the median value for Units is $857,197.
- Houses have a median rent of $1,000 while Units have a median rent of $750.
Suburb Insights for Glen Osmond 5064
Market Insights
Glen Osmond Trends for Houses
N/A
N/A
View TrendN/A
N/A
Glen Osmond Trends for Units
N/A
N/A
View TrendN/A
N/A
Neighbourhood Insights
© Copyright 2026. RP Data Pty Ltd trading as Cotality (Cotality). All rights reserved. No reproduction, distribution, or transmission of the copyrighted materials is permitted. The information is deemed reliable but not guaranteed.
While Cotality uses commercially reasonable efforts to ensure the Cotality Data is current, Cotality does not warrant the accuracy, currency or completeness of the Cotality Data and to the full extent permitted by law excludes all loss or damage howsoever arising (including through negligence) in connection with the Cotality Data.
This product uses cookies and other similar technologies to improve and customise your browsing experience, to tailor content and adverts, and for analytics and metrics regarding visitor usage on this product and other media. We may share cookie and analytics information with third parties for the purposes of advertising. By continuing to use our website, you consent to cookies being used. View our Privacy Policy here.
X
