
7 Woodley RoadGlen Osmond SA 5064
Property Details for 7 Woodley Rd, Glen Osmond
7 Woodley Rd, Glen Osmond is a 5 bedroom, 3 bathroom House with 2 parking spaces and was built in 2021. The property has a land size of 514m2 and floor size of 325m2. While the property is not currently for sale or for rent, it was last sold in April 2025.
Last Listing description (May 2025)
Nestled at the top of an exclusive, blue-chip cul-de-sac, surrounded by heritage listed estates, is the designer family home you have been dreaming about. Offering a choice of 2 delicious master suites, multiple living areas and a family sized pool with the magic of a northern aspect on flat land, this home is impossible to beat. Architecturally designed with the class of yesteryear and all the comforts of today this gem is wonderfully close to Seymour College, Linden Park Primary, Glen Osmond Primary, and Glenunga International High Schools to give your children the best opportunities in life.
The elegant faade teases at the luxury to be found within. As you step inside, the solid Tasmanian Oak flooring, glistening chandeliers and flowing curtains extend a warm welcome that pervades the entire home. The ground floor offers a classic formal lounge adjacent the Italian marble clad powder room, handy study and convenient clock room off the double garage and this is just the beginning. The hallway opens up to a glorious, modern, open plan family area with Escea log gas fire, huge entertainers Carrara marble kitchen and butlers kitchen, all overlooking the north facing garden and Italian travertine tiled terrace completed with an outside kitchen, BBQ and wok burner. An exquisite entertainment area for those warm, balmy evenings, overlooking the family sized magna salt water pool with in-ground pool blanket, heat pump and robotic cleaner. The ground floor is completed with a generous, private master suite where the sunlight dances on the ceiling reflecting the delightful view of the pool. The travertine tiled ensuite with heated floor, freestanding bath and fluted double vanity offers 7-star luxury along with a custom fitted walk-in-robe and a separate toilet. Whether occupied by the owners or used as a guest suite, this wing of the home offers total opulence.
The luxury continues on the upper floor as the staircase opens onto another large family area with its own entertainers' wet bar and sea views. The second master suite is again luxuriously large with a sumptuous, huge, Spa-like ensuite with heated travertine flooring and a designer walk-in-robe. The family sized bathroom comes complete with a laundry chute that delivers directly to the large laundry below, which accesses to its own service yard. This upper floor is completed with a further 3 bedrooms, separate toilet and huge linen cupboard. Luxury carpet, built in robes and glorious flowing curtains complete the picture.
This carefully designed family home offers a wonderfully tasteful combination of classic and modern with a flexibility to suit the most fastidious home owner. Daikin ducted and zoned reverse cycle system, double glazed windows, irrigated, landscaped gardens, automated pool, 6.6kw Solar with the ability to expand, EV charging provision, 2 dishwashers, quality Smeg appliances, wi-fi booster and 3 phase power puts future proofing at the forefront of this home.
In a perfect location, this exquisite family home won't stay on the market for long. Be quick and seize the opportunity to live the dream today.
Local Council: Burnside
Council Rates: $988.50 per quarter
Year Built: 2023
Land size: approx. 516sqm
Water & Sewer Rates: $420.70 per quarter
Property History for 7 Woodley Rd, Glen Osmond, SA 5064
- 28 Apr 2025Sold for $3,005,000
- 19 Feb 2025Listed for Sale Not Disclosed
- 17 Aug 2023Listed for Rent $1,900 / week

Recent sales nearby
See more recent sales nearby/assets/perm/bdttrudquei63knnhpzfprkiyu?signature=44c198dbb5b46dfb2b9a7d68540a12ae8aa7d56774df87c1b2e56286872ed064) 0
0
/assets/perm/qcz56t7pmei6xiokiwkc5px3rm?signature=e7ed67d428a0a440500f8421d51f3e38a8db38cdbbfd8f584caa8cb5909e3a6e) 0
0
/assets/perm/lrovzutqwqi63kv3w67yh6p43m?signature=6965e6487ad215a036c027a0c0578a30929016ce080a15c09299d48caaa13ce0) 0
0Similar properties For Sale nearby
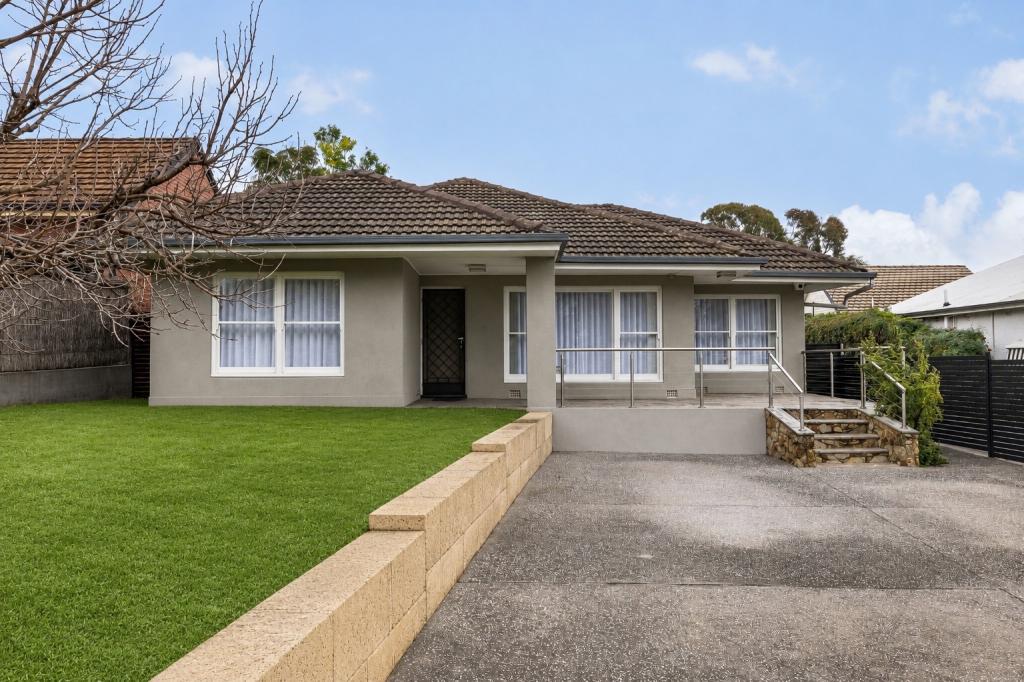
See more properties for sale nearby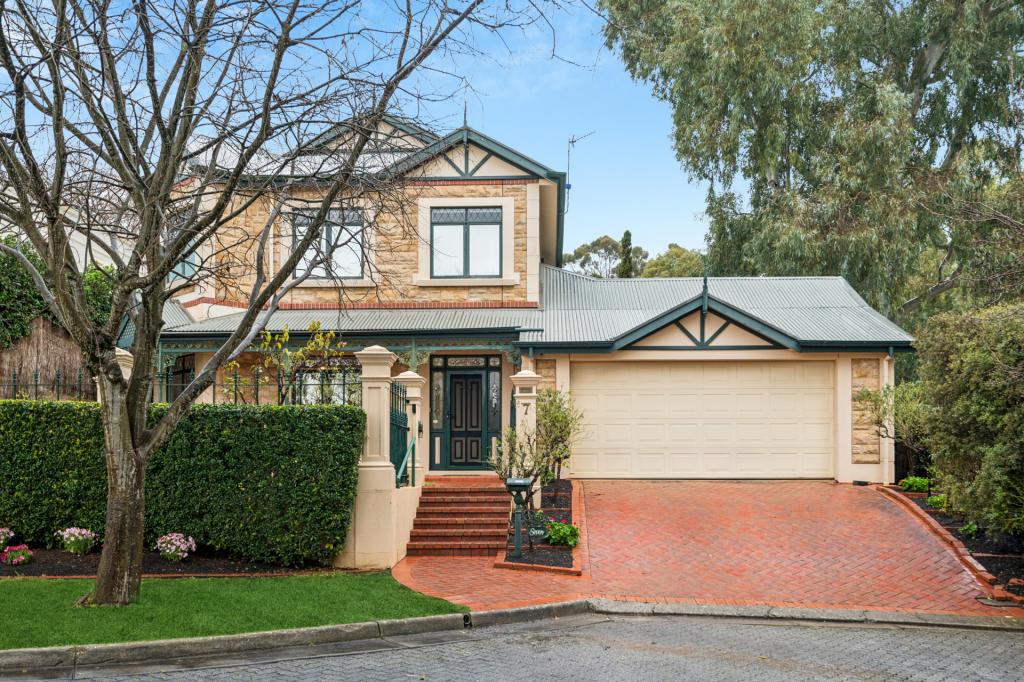 0
0

 0
0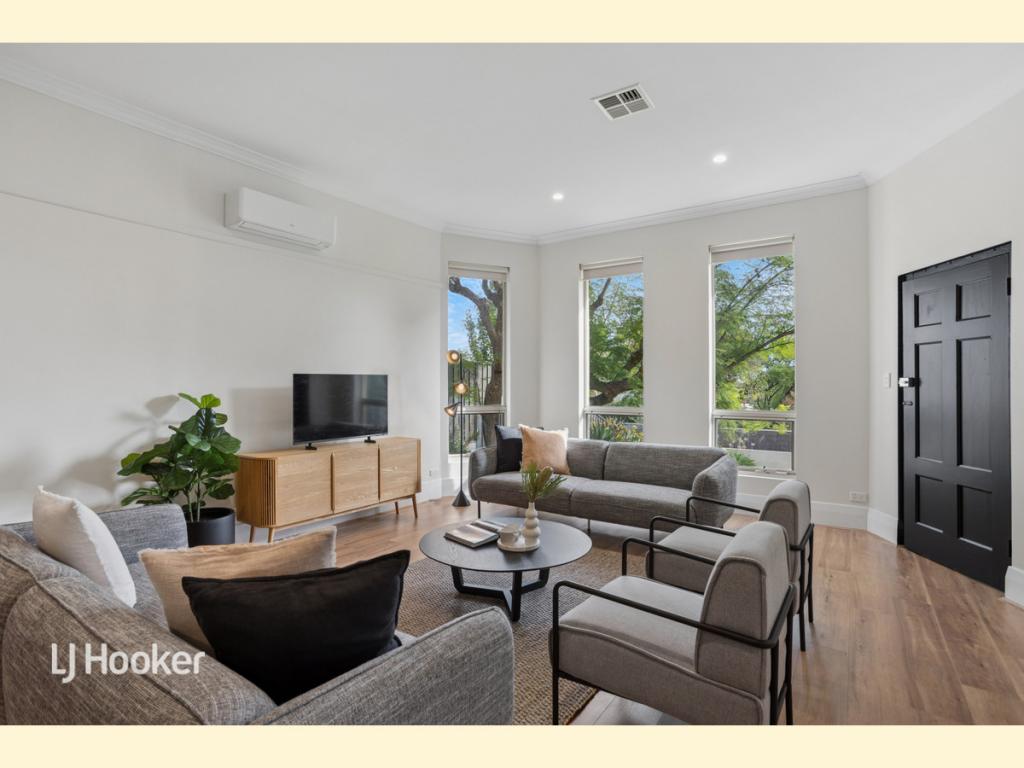 0
0

Similar properties For Rent nearby
See more properties for rent nearby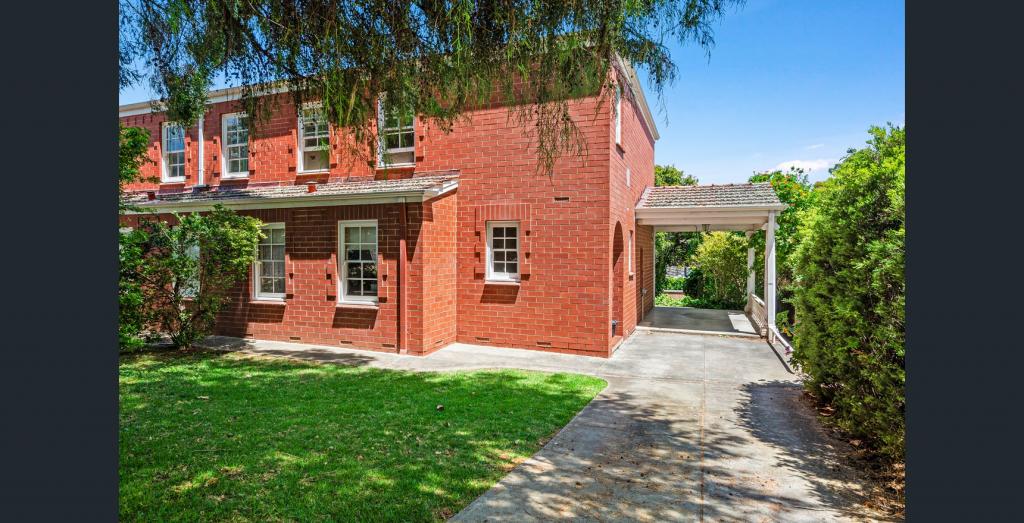 0
0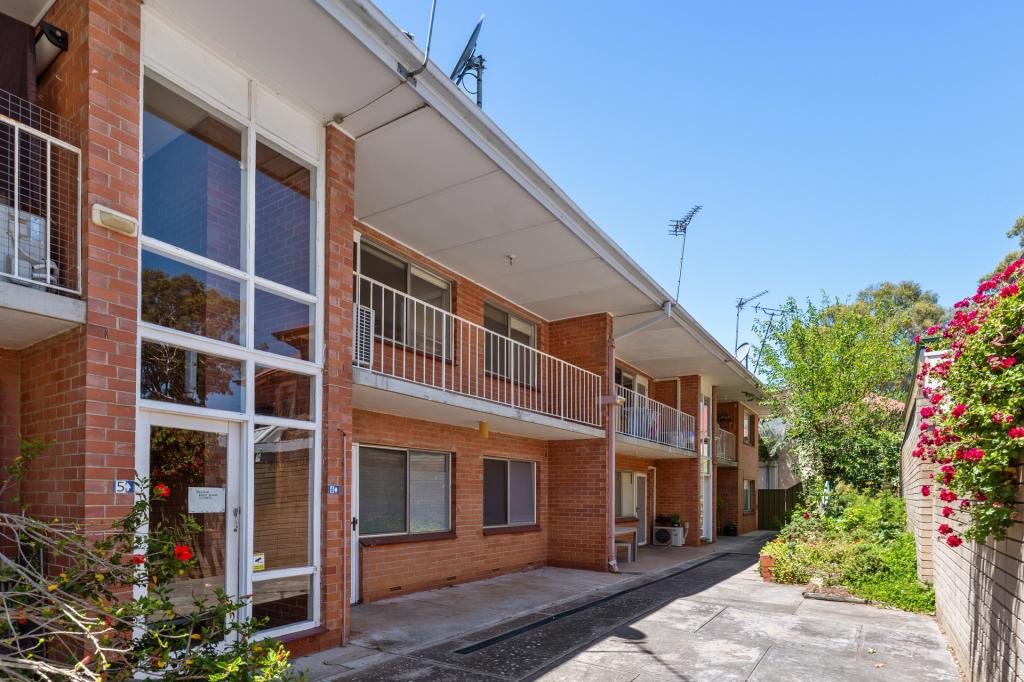 0
0
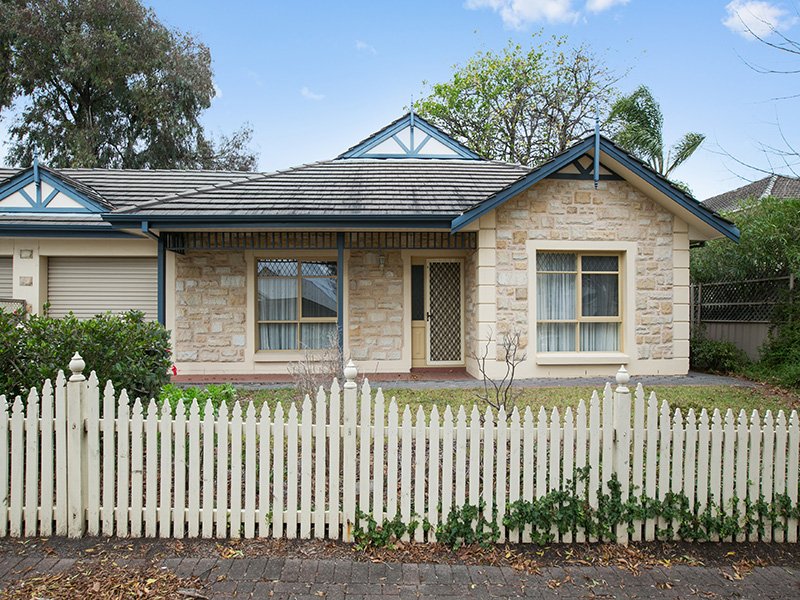 0
0
About Glen Osmond 5064
The size of Glen Osmond is approximately 1.3 square kilometres. There are 7 parks, covering nearly 6.4% of the total area. The population of Glen Osmond in 2016 was 1990 people. By 2021 the population was 2154 showing a population growth of 8.2% in the area during that time. The predominant age group in Glen Osmond is 10-19 years. Households in Glen Osmond are primarily couples with children and are likely to be repaying over $4000 per month on mortgage repayments. In general, people in Glen Osmond work in a professional occupation.In 2021, 85.20% of the homes in Glen Osmond were owner-occupied compared with 84.90% in 2016.
Glen Osmond has 868 properties. Over the last 5 years, Houses in Glen Osmond have seen a 43.76% increase in median value, while Units have seen a 88.59% increase. As at 31 July 2026:
- The median value for Houses in Glen Osmond is $1,844,049 while the median value for Units is $896,434.
- Houses have a median rent of $1,000 while Units have a median rent of $750.
Suburb Insights for Glen Osmond 5064
Market Insights
Glen Osmond Trends for Houses
N/A
N/A
View TrendN/A
N/A
Glen Osmond Trends for Units
N/A
N/A
View TrendN/A
N/A
Neighbourhood Insights
© Copyright 2026. RP Data Pty Ltd trading as Cotality (Cotality). All rights reserved. No reproduction, distribution, or transmission of the copyrighted materials is permitted. The information is deemed reliable but not guaranteed.
While Cotality uses commercially reasonable efforts to ensure the Cotality Data is current, Cotality does not warrant the accuracy, currency or completeness of the Cotality Data and to the full extent permitted by law excludes all loss or damage howsoever arising (including through negligence) in connection with the Cotality Data.
This product uses cookies and other similar technologies to improve and customise your browsing experience, to tailor content and adverts, and for analytics and metrics regarding visitor usage on this product and other media. We may share cookie and analytics information with third parties for the purposes of advertising. By continuing to use our website, you consent to cookies being used. View our Privacy Policy here.
X
