
6 Gill TerraceGlen Osmond SA 5064
Property Details for 6 Gill Tce, Glen Osmond
6 Gill Tce, Glen Osmond is a 3 bedroom, 2 bathroom House with 1 parking spaces and was built in 1981. The property has a land size of 613m2 and floor size of 244m2. While the property is not currently for sale or for rent, it was last sold in May 2025.
Last Listing description (June 2025)
This delightful family home offers the perfect blend of comfort, style, and convenience. Ideally located at the gateway to the Adelaide Hills, it provides easy access to renowned wineries, gourmet food destinations, and scenic hiking trails, all while just a short distance from city life.
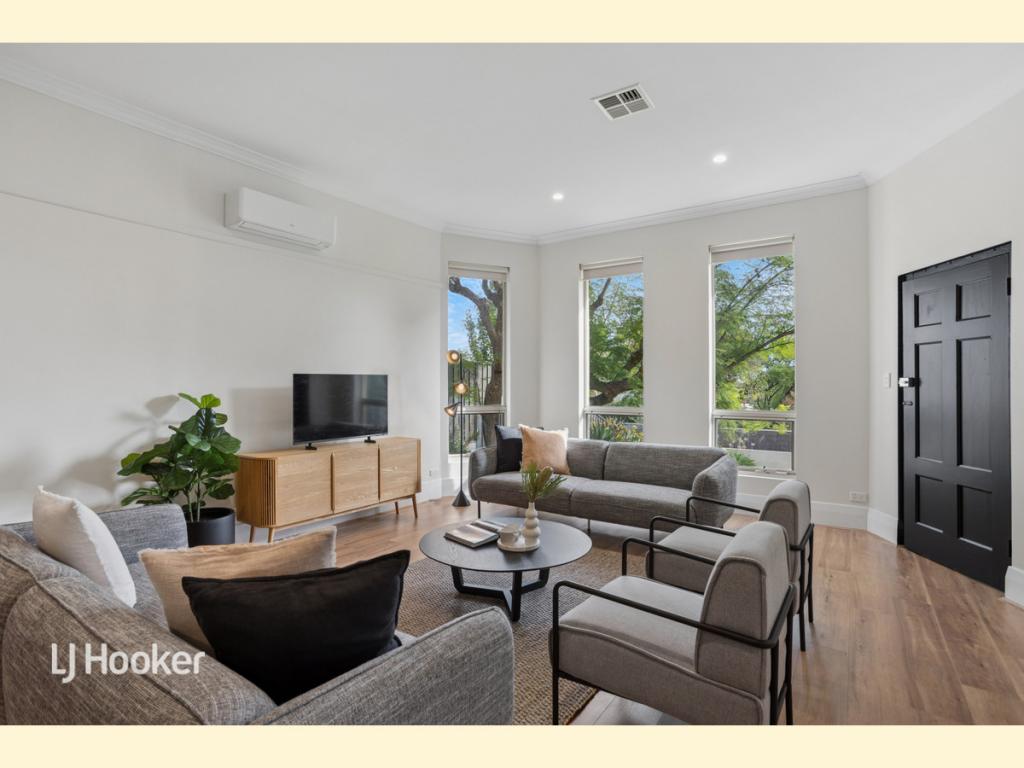
Stylish updates, including new timber floors, carpets, and fresh window treatments, enhance the spacious, light-filled living areas. The thoughtfully designed floor plan comprises three generous bedrooms, with the primary suite featuring a walk-in robe and ensuite. Bedrooms 2 and 3 include custom-built built-in robes, offering ample storage. The newly renovated main bathroom provides a luxurious bath, frameless shower, and stone vanity top.
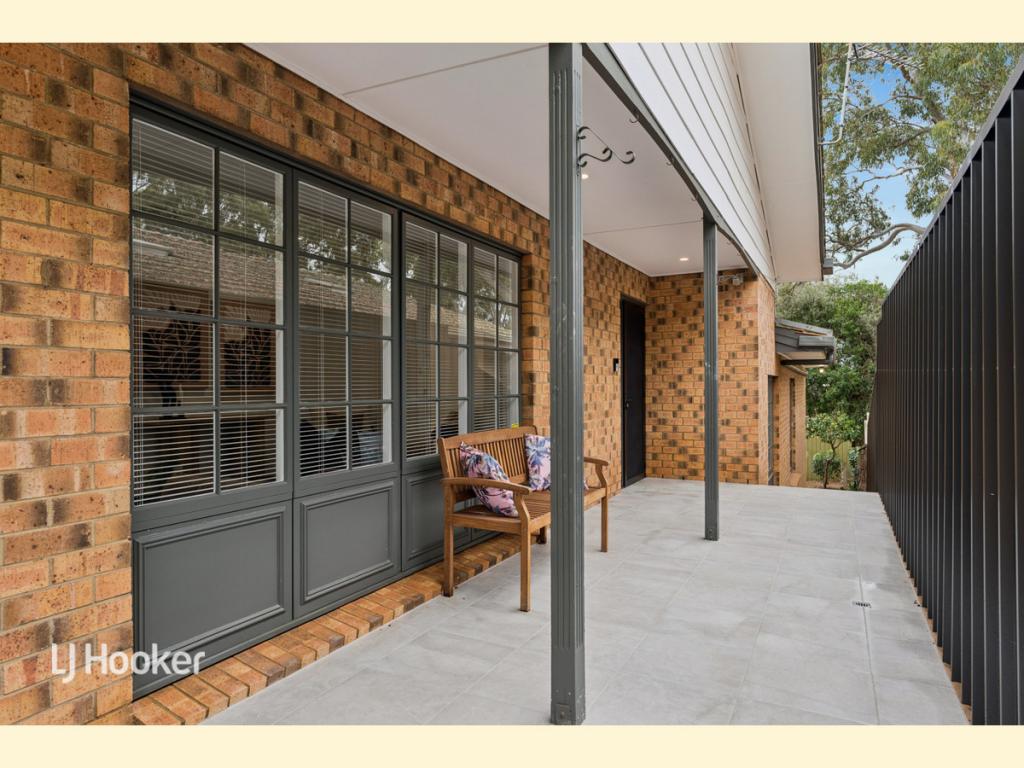
The central kitchen features a gorgeous bay window, stone benchtops, quality stainless steel appliances, and ample storage space. The kitchen opens directly into the open-plan family room, which leads through double glass doors to a private, covered outdoor area perfect for relaxation and entertaining. The kitchen also flows through to the front lounge room, creating a connected and versatile living space.
This property also offers a versatile studio/utility room with a convenient wash basin and a garden shed, giving you extra space for hobbies, storage, or a home office.
The landscaped garden is a standout feature with tiered garden beds and vegetable patches, perfect for gardening enthusiasts. The garden also includes fruit trees and an efficient irrigation system, making it practical and easy to maintain.
Property Features:
Renovated throughout with updated timber floors, carpets, and window treatments
Spacious living areas with multiple zones for relaxation and entertaining
Modern kitchen with 900mm gas cooktop, new double wall ovens and dishwasher
Primary suite with walk-in robe and ensuite
Renovated main bathroom with luxurious finishes
Undercover outdoor area with wood oven and fan
Ducted reverse cycle air conditioning
Security system
Rainwater tanks
Front window security shutters
Established landscaped gardens
Ample off-street parking, including a carport
Zoned for highly sought-after schools like Glen Osmond Primary and Glenunga International High School, and close to everyday conveniences such as Foodland Frewville, the shops and restaurants on Glen Osmond Road, and Burnside Shopping Centre. With seamless access to the SE Freeway, commuting is a breeze.
This home offers an exceptional lifestyle in a prime location.
Property Information:
Title Reference: Volume 5355 Folio 177
Council: City of Burnside
Council Rates $1,932.05 pa
ES Levy: $205.65 pa
SA Water: $245.76 pq
Property History for 6 Gill Tce, Glen Osmond, SA 5064
- 06 May 2025Sold for $1,300,000
- 13 Feb 2025Listed for Sale Sold
- 31 Jul 2020Sold for $750,000

Recent sales nearby
See more recent sales nearby/assets/perm/qfzg7lpsdai6zhzc2oxjbpxhby?signature=fdc68386c570afe97e952c23dea96b8cc24ae215128a07b4523724768133b040) 0
0
/assets/perm/vqqr37kxsei65gd2y52awo225a?signature=a810efeb4401b71470102ce2fb4f8ef91c4ab47360794d9c2038e9ec842862c6) 0
0/assets/perm/w7bu7lv5uyi6nmj2fxdr6v4ioi?signature=bd46249124a48640f09ebcf79a3f71946d7aefd0bcfabc70c9ad90d3d58c934b) 0
0Similar properties For Sale nearby
See more properties for sale nearby
 0
0

 0
0
 0
0Similar properties For Rent nearby
See more properties for rent nearby 0
0
 0
0
 0
0
About Glen Osmond 5064
The size of Glen Osmond is approximately 1.3 square kilometres. There are 7 parks, covering nearly 6.4% of the total area. The population of Glen Osmond in 2016 was 1990 people. By 2021 the population was 2154 showing a population growth of 8.2% in the area during that time. The predominant age group in Glen Osmond is 10-19 years. Households in Glen Osmond are primarily couples with children and are likely to be repaying over $4000 per month on mortgage repayments. In general, people in Glen Osmond work in a professional occupation.In 2021, 85.20% of the homes in Glen Osmond were owner-occupied compared with 84.90% in 2016.
Glen Osmond has 868 properties. Over the last 5 years, Houses in Glen Osmond have seen a 43.76% increase in median value, while Units have seen a 88.59% increase. As at 31 July 2026:
- The median value for Houses in Glen Osmond is $1,844,049 while the median value for Units is $896,434.
- Houses have a median rent of $1,000 while Units have a median rent of $750.
Suburb Insights for Glen Osmond 5064
Market Insights
Glen Osmond Trends for Houses
N/A
N/A
View TrendN/A
N/A
Glen Osmond Trends for Units
N/A
N/A
View TrendN/A
N/A
Neighbourhood Insights
© Copyright 2026. RP Data Pty Ltd trading as Cotality (Cotality). All rights reserved. No reproduction, distribution, or transmission of the copyrighted materials is permitted. The information is deemed reliable but not guaranteed.
While Cotality uses commercially reasonable efforts to ensure the Cotality Data is current, Cotality does not warrant the accuracy, currency or completeness of the Cotality Data and to the full extent permitted by law excludes all loss or damage howsoever arising (including through negligence) in connection with the Cotality Data.
This product uses cookies and other similar technologies to improve and customise your browsing experience, to tailor content and adverts, and for analytics and metrics regarding visitor usage on this product and other media. We may share cookie and analytics information with third parties for the purposes of advertising. By continuing to use our website, you consent to cookies being used. View our Privacy Policy here.
X
