
4 Bagot StreetGlen Osmond SA 5064

Property Details for 4 Bagot St, Glen Osmond
4 Bagot St, Glen Osmond is a 4 bedroom, 2 bathroom House with 2 parking spaces and was built in 1956. The property has a land size of 1045m2 and floor size of 290m2. While the property is not currently for sale or for rent, it was last sold in March 2026. There are other 4 bedroom House sold in Glen Osmond in the last 12 months.
Last Listing description (May 2026)
By the time you've finally picked your jaw up from the ground, this mid-century fever dream in Adelaide's serene eastern foothills will already have your heart: whether you're a modernist purist or simply appreciate beautiful, functional architecture for what it is. This is what a 1958 ode to Palm Springs ought to be, throwing its boomerang-like, low-slung, north-facing structure toward the feature Ash tree, swimming pool and CBD beyond its crazy-paved feet. What you'll get in return is a sweeping home with a full-scale renovation that pays the deepest respect to its modernist roots, inhales sunlight at every opportunity, draws you to its Pinterest-worthy kitchen and retreats to soul-soothing wings framed in timber, glass and terracotta. This is something else. Open the Door to: A bonafide 1958 mid-century gem with a low-slung, boomerang-style footprint, north-facing orientation and strong Palm Springs lineage A comprehensive renovation that opens the original layout, introduces skylights and increases glazing while retaining original proportions and intent A custom mid-century-style kitchen in American oak with feathered granite benchtops, open shelving, integrated appliances, Zellige tiling and a clear visual link to living and garden zones Original timber-beamed ceilings retained throughout Extensive use of Blackwood timber panelling and joinery, reinforcing its modernist palette Terracotta floor tiles through main living zones paired with cork flooring in quieter wings for warmth and acoustic comfort Multiple living areas, each deliberately oriented to a different garden aspect Natural cross-ventilation via gully breezes, designed into the original footprint and enhanced through glazing upgrades Two combustion heaters positioned to service separate living zones efficiently with a cleverly concealed open fireplace in kitchen/dining space. A main bathroom with underfloor heating, freestanding Mark Newson bath and direct garden outlook Period-appropriate and vintage light fittings Secure electric gated entry and double carport that preserve the home's low-profile street presence Your very own swimming pool amongst established, water-wise gardens Close the Door on: Imitation mid-century homes that borrow the look but miss the logic. Here, proportion, material choice, light and airflow do the heavy lifting. Dark, compartmentalised interiors that fight the landscape instead of engaging with it. Every major space here is oriented for sun, outlook or cross-ventilation. Poor school zoning. This one puts you in the Glenunga International High and Linden Park Primary Schools catchments, as well as just steps from Seymour College Tucked between the city and the Adelaide Hills, Glen Osmond offers a lifestyle shaped by elevation, aspect and ease of movement. It is a suburb valued for its established homes, generous blocks and reliable access to Burnside Village, The Parade, metro coast and major arterial roads. With bushland pockets, walking trails and cooler evening air, Glen Osmond delivers a foothills way of living without the isolation that often comes with it.All information or material provided has been obtained from third party sources and, as such, we cannot guarantee that the information or material is accurate. Ouwens Casserly Real Estate Pty Ltd accepts no liability for any errors or omissions (including, but not limited to, a property's floor plans and land size, building condition or age). Interested potential purchasers should make their own enquiries and obtain their own professional advice. Ouwens Casserly Real Estate Pty Ltd partners with third party providers including Realestate.com.au (REA) and Before You Buy Australia Pty Ltd (BYB). If you elect to use the BYB website and service, you are dealing directly with BYB. Ouwens Casserly Real Estate Pty Ltd does not receive any financial benefit from BYB in respect of the service provided. Ouwens Casserly Real Estate Pty Ltd accepts no liability for any errors or omissions in respect of the service provided by BYB. Interested potential purchasers should make their own enquiries as they see fit.RLA 275403
Property History for 4 Bagot St, Glen Osmond, SA 5064
- 06 Mar 2026Sold for $2,600,000
- 30 Jan 2026Listed for Sale $1,899,000 - $2,088,900
- 22 Jul 2016Sold for $770,000

Recent sales nearby
See more recent sales nearby/assets/perm/me3tga56fii6noi57gvxrgxnd4?signature=9c7f9ff05ae2bb3bcd791e9f07e0435c4aababae058f57d7aa17428d283d08ec) 0
0/assets/perm/2zo2jiocdmi63joriw6calbot4?signature=63ead169d10b30e4d257ead80fc1ad863bfad3d315b3c36a7424104e2afe426e) 0
0/assets/perm/2csfqe56nyi6ni4py6uo5xdxvq?signature=23c4e28a966c831c3a44226391325e92924b5981ab583b80dfda7ab58cd74148) 0
0Similar properties For Sale nearby
See more properties for sale nearby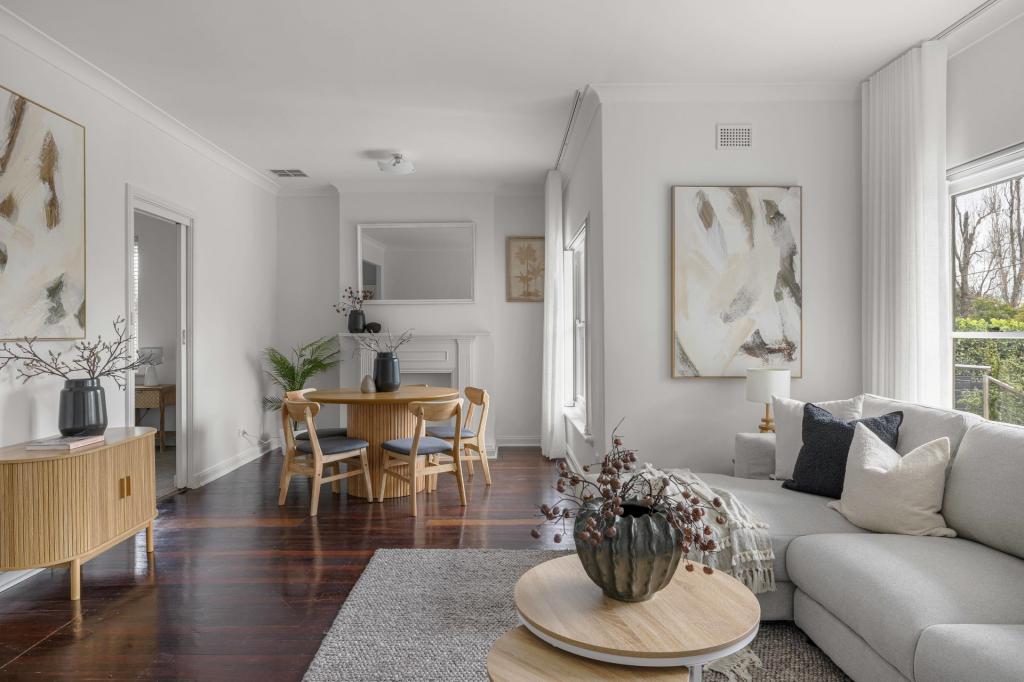 0
0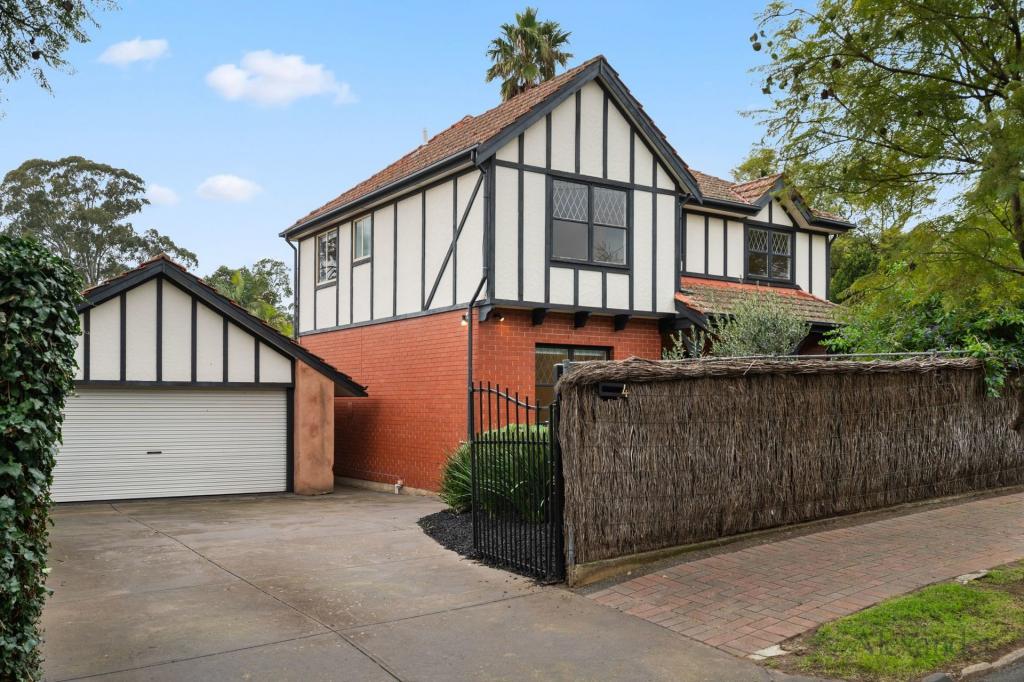 0
0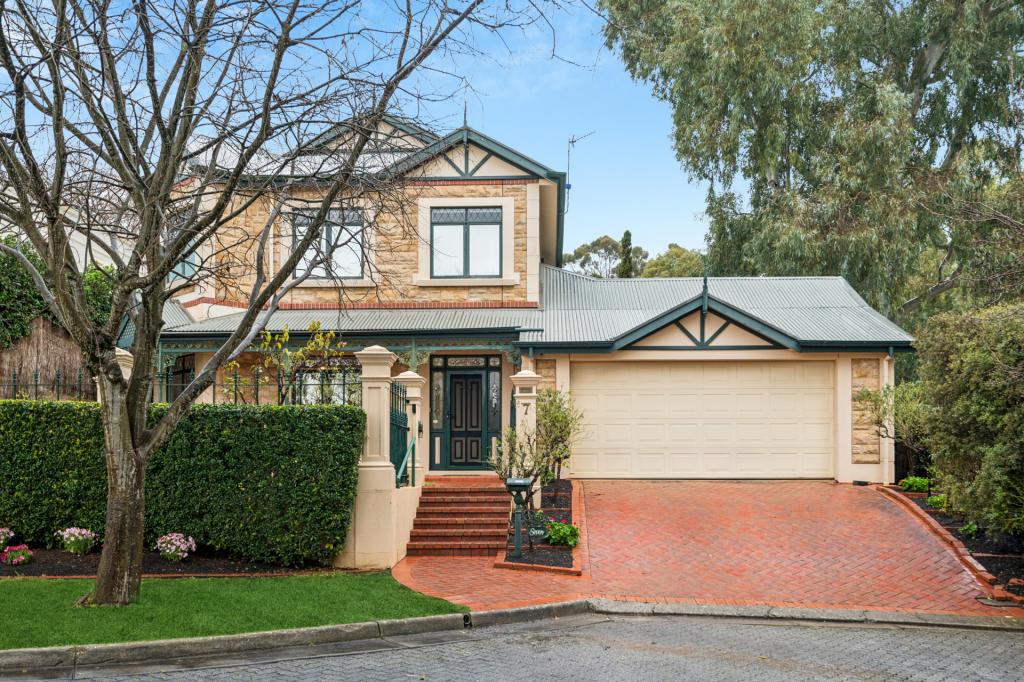 0
0

Similar properties For Rent nearby
See more properties for rent nearby 0
0
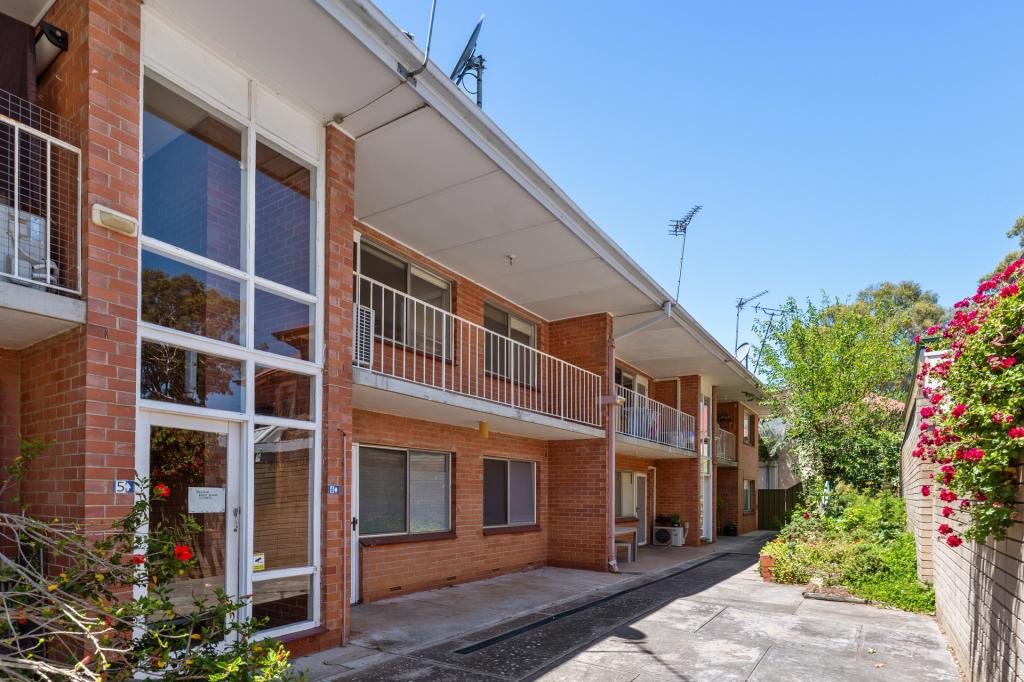 0
0
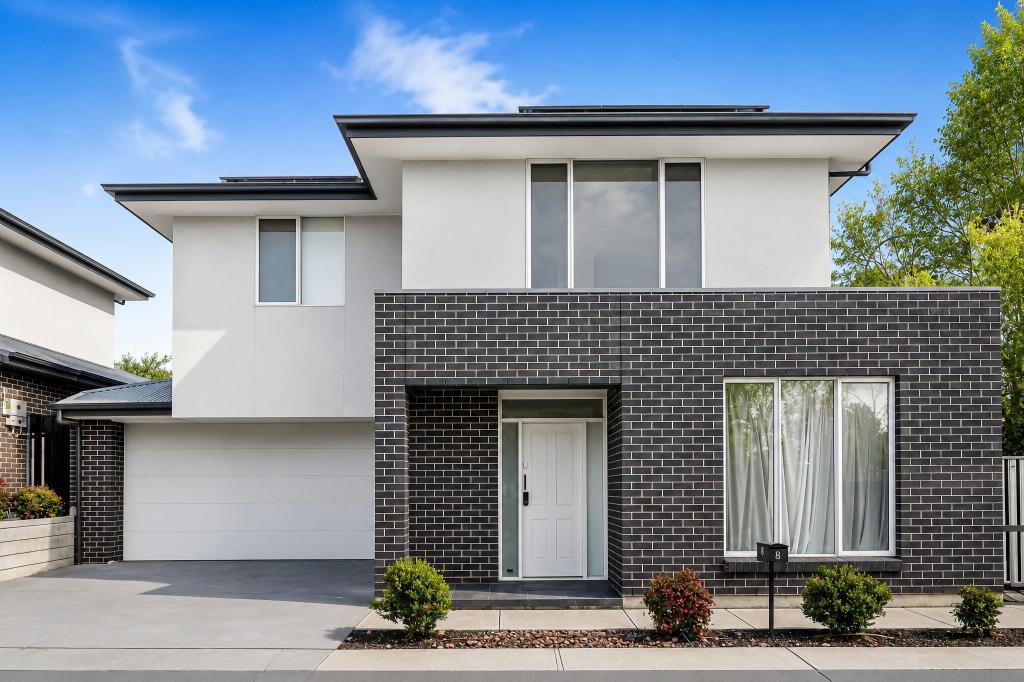 0
0
About Glen Osmond 5064
The size of Glen Osmond is approximately 1.3 square kilometres. There are 7 parks, covering nearly 6.4% of the total area. The population of Glen Osmond in 2016 was 1990 people. By 2021 the population was 2154 showing a population growth of 8.2% in the area during that time. The predominant age group in Glen Osmond is 10-19 years. Households in Glen Osmond are primarily couples with children and are likely to be repaying over $4000 per month on mortgage repayments. In general, people in Glen Osmond work in a professional occupation.In 2021, 85.20% of the homes in Glen Osmond were owner-occupied compared with 84.90% in 2016.
Glen Osmond has 868 properties. Over the last 5 years, Houses in Glen Osmond have seen a 42.08% increase in median value, while Units have seen a 80.75% increase. As at 31 August 2026:
- The median value for Houses in Glen Osmond is $1,832,581 while the median value for Units is $857,197.
- Houses have a median rent of $1,000 while Units have a median rent of $750.
Suburb Insights for Glen Osmond 5064
Market Insights
Glen Osmond Trends for Houses
N/A
N/A
View TrendN/A
N/A
Glen Osmond Trends for Units
N/A
N/A
View TrendN/A
N/A
Neighbourhood Insights
© Copyright 2026. RP Data Pty Ltd trading as Cotality (Cotality). All rights reserved. No reproduction, distribution, or transmission of the copyrighted materials is permitted. The information is deemed reliable but not guaranteed.
While Cotality uses commercially reasonable efforts to ensure the Cotality Data is current, Cotality does not warrant the accuracy, currency or completeness of the Cotality Data and to the full extent permitted by law excludes all loss or damage howsoever arising (including through negligence) in connection with the Cotality Data.
This product uses cookies and other similar technologies to improve and customise your browsing experience, to tailor content and adverts, and for analytics and metrics regarding visitor usage on this product and other media. We may share cookie and analytics information with third parties for the purposes of advertising. By continuing to use our website, you consent to cookies being used. View our Privacy Policy here.
X
