
2 Woodley RoadGlen Osmond SA 5064
Property Details for 2 Woodley Rd, Glen Osmond
2 Woodley Rd, Glen Osmond is a 3 bedroom, 1 bathroom House with 1 parking spaces and was built in 1880. The property has a land size of 547m2 and floor size of 148m2. While the property is not currently for sale or for rent, it was last sold in November 2016.
Last Listing description (October 2016)
With a cute-as-a-button bluestone fa ade, beautifully preserved original features, three spacious bedrooms, a rear open-plan extension and not a crack in sight; the 1880-built 'Brook Cottage' defies its age to deliver a truly enviable slice of the eastern suburbs.
Framed in a picket fence and landscaped gardens, the reappointed tessellated tiles and verandah of that double-fronted facade form a worthy introduction to a light-filled interior that follows the timeless script of the period villa...
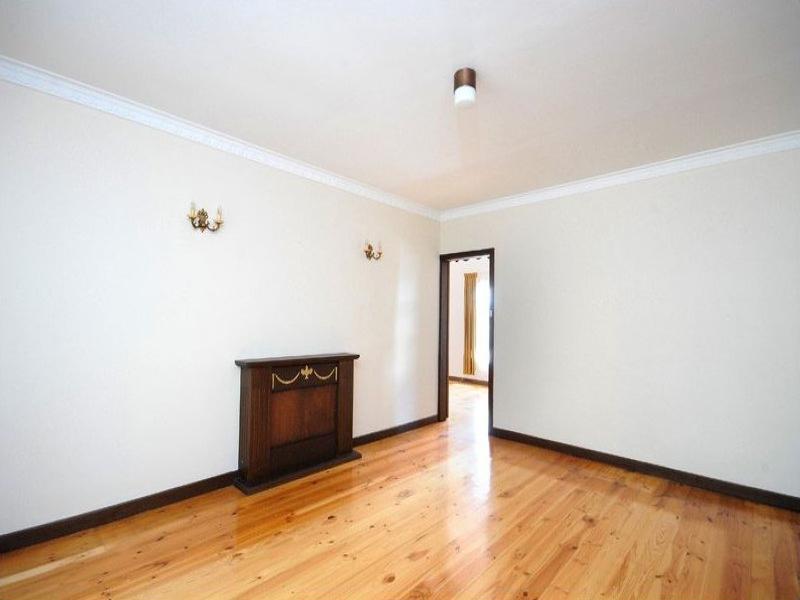
Dissected into two perfect halves by a hall framed in original polished pine floors and 12-foot-high ceilings, the original home offers three equally sized bedrooms and a formal lounge.
The extension - headlined by hanging cast iron chandeliers, easy-care tiled floors, and a kitchen boasting a commercial grade 900mm oven, dishwasher and huge bench/breakfast bar - is an entertainer's best friend and a reminder that the family can grow here with freedom.
The custom timber-decked patio is an extension of the extension, and was born to host an outdoor setting, your morning coffee, summer dinner party, or just a quiet moment to the backdrop of the beautifully landscaped gardens before you. Perfection.
More reasons why we love this home:
- Walking distance to Seymour College, Glenunga High School and Burnside Village
- Just a 7-minute drive to the CBD
- Carport and onsite parking for two cars
- Brand new carpets to all bedrooms
- Large built-in robes to bedroom two
- Efficient split R/C (x2)
- Automatic watering system
- Alarm system
- Reappointed roof
- Stylish plantation shutters throughout
- Tool shed
Specifications:
CT / 5103/426
Council / City of Burnside
Zoning / R'R28
Built / 1880
Land / 541m2
Internal / 145m2
Frontage / 14.55m
Council Rates / $1645pa
SA Water / $287pq
ES Levy / $399pa
The accuracy of this information cannot be guaranteed and all interested parties should seek independent advice. Should this property be scheduled for auction the vendor's statement may be inspected at any Harris Real Estate office for 3 consecutive business days immediately preceding the auction and at the auction for 30 minutes before it starts.
Property History for 2 Woodley Rd, Glen Osmond, SA 5064
- 08 Nov 2016Sold for $770,000
- 12 Sep 2016Listed for Sale Not Disclosed
- 08 Aug 2014Listed for Rent - Price not available

Recent sales nearby
See more recent sales nearby/assets/perm/vrqdchar7ai63orj5w72b7ucvm?signature=ffe5eda742c17eb95aa05684e8f8410030bb1b27732f302c8b66a036b93bb809) 0
0
/assets/perm/3f2kyrp2aii6pn43eucgujcare?signature=bd4603ddfe24b3a6f9b6985d2f6d61bd53bfe9ee3d9af377b966074091f1cd72) 0
0/assets/perm/qfzg7lpsdai6zhzc2oxjbpxhby?signature=fdc68386c570afe97e952c23dea96b8cc24ae215128a07b4523724768133b040) 0
0Similar properties For Sale nearby
See more properties for sale nearby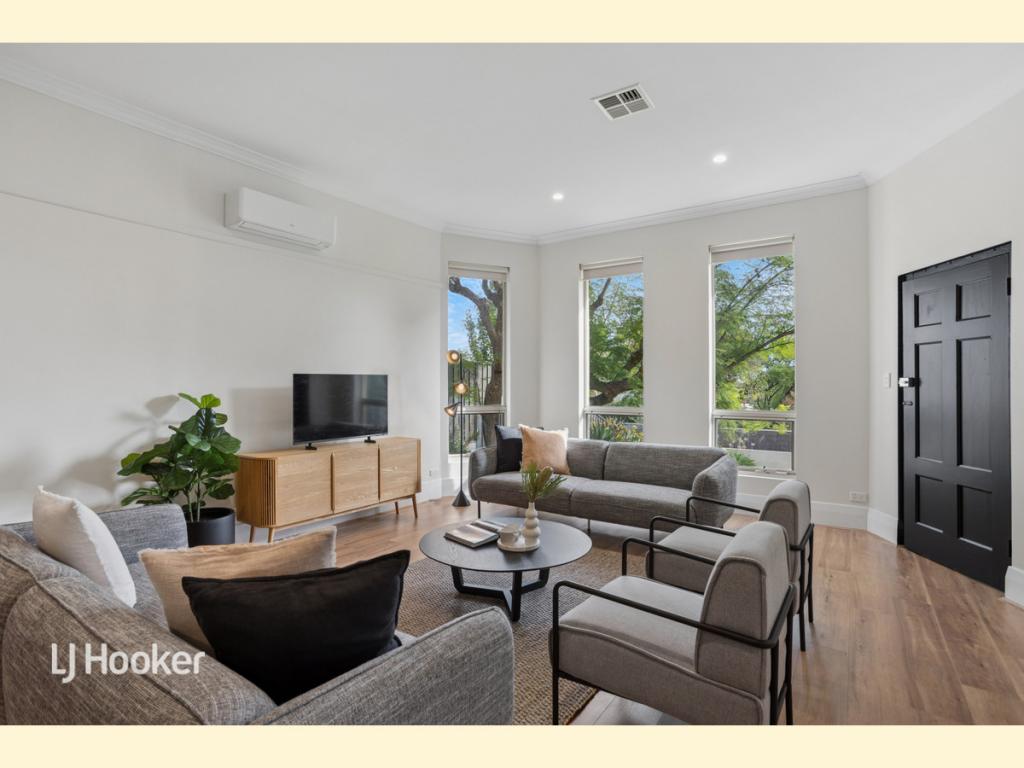 0
0


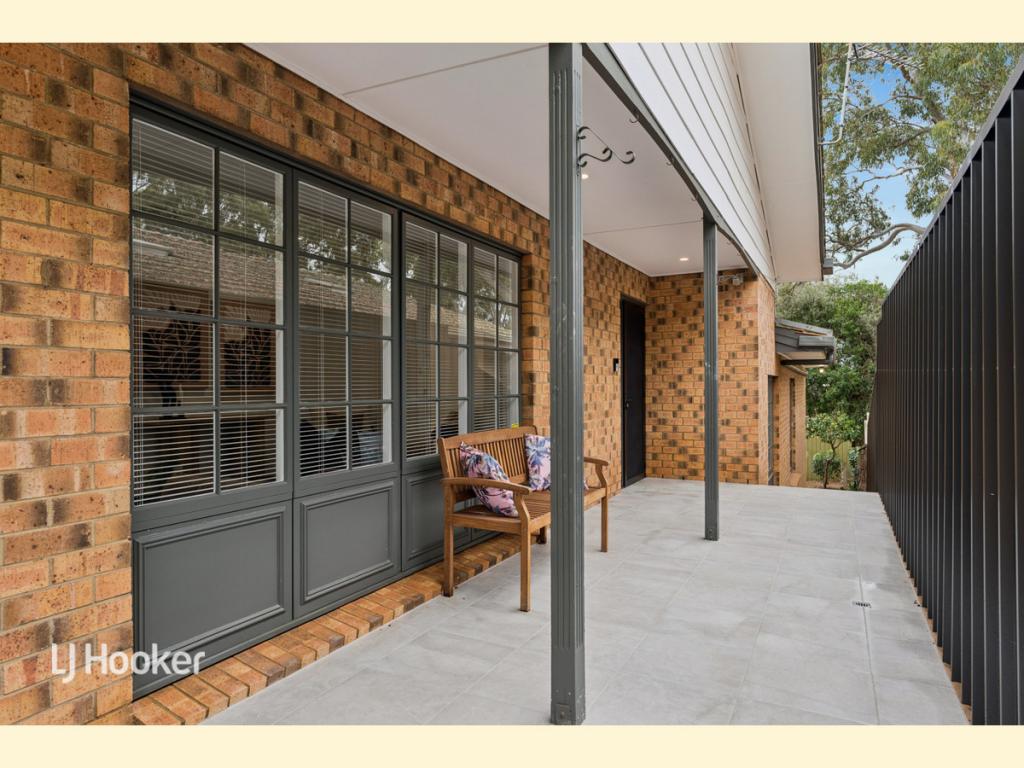 0
0
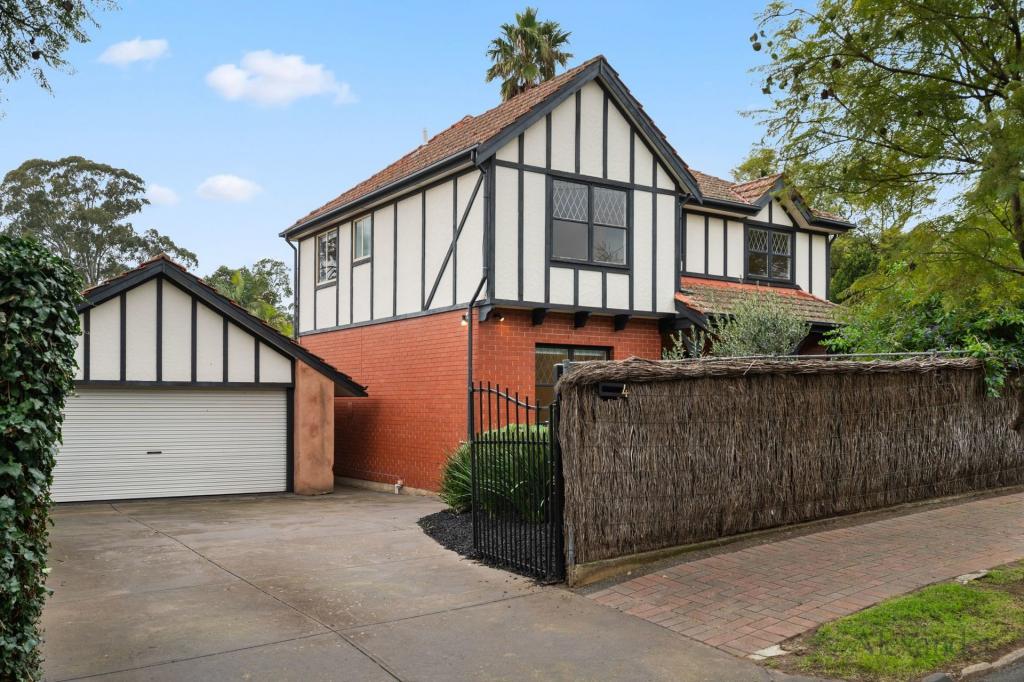 0
0Similar properties For Rent nearby
See more properties for rent nearby 0
0
 0
0
 0
0
About Glen Osmond 5064
The size of Glen Osmond is approximately 1.3 square kilometres. There are 7 parks, covering nearly 6.4% of the total area. The population of Glen Osmond in 2016 was 1990 people. By 2021 the population was 2154 showing a population growth of 8.2% in the area during that time. The predominant age group in Glen Osmond is 10-19 years. Households in Glen Osmond are primarily couples with children and are likely to be repaying over $4000 per month on mortgage repayments. In general, people in Glen Osmond work in a professional occupation.In 2021, 85.20% of the homes in Glen Osmond were owner-occupied compared with 84.90% in 2016.
Glen Osmond has 868 properties. Over the last 5 years, Houses in Glen Osmond have seen a 43.76% increase in median value, while Units have seen a 88.59% increase. As at 31 July 2026:
- The median value for Houses in Glen Osmond is $1,844,049 while the median value for Units is $896,434.
- Houses have a median rent of $1,000 while Units have a median rent of $750.
Suburb Insights for Glen Osmond 5064
Market Insights
Glen Osmond Trends for Houses
N/A
N/A
View TrendN/A
N/A
Glen Osmond Trends for Units
N/A
N/A
View TrendN/A
N/A
Neighbourhood Insights
© Copyright 2026. RP Data Pty Ltd trading as Cotality (Cotality). All rights reserved. No reproduction, distribution, or transmission of the copyrighted materials is permitted. The information is deemed reliable but not guaranteed.
While Cotality uses commercially reasonable efforts to ensure the Cotality Data is current, Cotality does not warrant the accuracy, currency or completeness of the Cotality Data and to the full extent permitted by law excludes all loss or damage howsoever arising (including through negligence) in connection with the Cotality Data.
This product uses cookies and other similar technologies to improve and customise your browsing experience, to tailor content and adverts, and for analytics and metrics regarding visitor usage on this product and other media. We may share cookie and analytics information with third parties for the purposes of advertising. By continuing to use our website, you consent to cookies being used. View our Privacy Policy here.
X
