
18 Bagot StreetGlen Osmond SA 5064
Property Details for 18 Bagot St, Glen Osmond
18 Bagot St, Glen Osmond is a 5 bedroom, 3 bathroom House with 4 parking spaces and was built in 1991. The property has a land size of 845m2 and floor size of 313m2. While the property is not currently for sale or for rent, it was last sold in January 2022.
Last Listing description (January 2022)
This opulent Georgian style property is in a class of its own offering impressive features throughout and one the family will all enjoy and love.
This stately 350 sqm 1990's residence offers 5 bedrooms, 3 bathrooms, multiple living areas PLUS an inground pool resort .... all set in a lush well established English garden on a over-sized 845sqm allotment.
Upon arrival you will be mesmerized by its elegant faade and street appeal, city views and complete privacy on offer. Greeting you is the magnificent Plane tree with its far-reaching canopy, basking the home in tranquillity.
This stunning home will appeal to those who love to entertain. Framed with high boundary walls and soaring hedging, the vast rear garden offers complete privacy. The kids can splash in the pool with the unicorn and noodles while you socialise with your friends in the adjacent pool alfresco. The entire setup is an entertainer delight!!
UPON ENTRY YOU WILL FIND ....
Beautiful entry foyer with striking chandelier and intricate ceiling rose
Guest bedroom or perfect home office with double doors
Elegant formal lounge and dining room with gas fireplace & modern chandeliers
• Guest bathroom with private shower and separate toilet
Luxury kitchen with stone bench tops, integrated dishwasher, soft close drawers, new BOSCH induction 5 burner hotplate, Smeg commercial size 900mm underbench oven & expansve bench space and storage
• Family sized laundry with great storage and side access door
Substantial family room with French doors in feature archway leading to the outdoors
HEAD UP THE CENTRAL STAIRCASE TO DISCOVER ....
A grand master suite that sweeps across the entire width of the home. Offering well appointed ensuite and roomy walk-in-robe
Three double-sized bedrooms with built-in-robes & updated ceiling fans
• Kids retreat/living area with storage options
Main bathroom with large shower, separate bath, vanity & private toilet & floor to ceiling tiles
• Updated ducted R/C heating and cooling
Plush carpets throughout
OUTSIDE ARE EXTRA BONUSES .
The entire exterior of the home has been freshly painted
Solar heated inground pool (3.4m x 7m), overlooked by undercover alfresco with private change room & pool storage
• The cutest kids cubby house you'll ever find
Double garage with electric roller door
Irrigated watering system front and back with pop-up sprinklers to lawns
Sensor lights upon entry to the home
New paving and side access gates
Instant Gas HWS
Fruit trees including Mulberry, Lemon & Orange Trees
• Established roses, garden beds & trees
SPECIAL EXTRA FEATURES
• Solar Panel System - 5.5Kw with 16 panels
REHAU custom double-glazing windows & doors to assist with soundproofing & temperatures (German manufacture)
• Home Security system
Outdoor sound system
Floor to ceiling tiles in all bathrooms
Luxurious Villeroy & Boch toilets upstairs
SCHOOLS AVAILABLE
• Pre-school in catchment area - Bertram Hawker Kindergarten
Primary schools in zone - Glen Osmond Primary School & Linden Park Primary School
• High Schools in zone - Glenunga International High School
Nearby schools unzoned - Urrbrae Agricultural High School & Mitcham Girls High School
• Private schools - Seymour College, Rostrevor College & Mercedes College
LOCAL AMENITIES / DISTANCES TO PLACES
• Adelaide CBD - 7km
Norwood Parade - 5km
Burnside Village Shopping Centre - 2.5km
Cleland Conservation Park - 6.5km
Transport links for buses - 1km
Waterfall Gully Walking Trail - 6.5km
Belair National Park - 9km
Adelaide Airport - 12km
Stirling & Crafers - 11km
This beautiful home will have the buyers lining up so make sure to contact LISA GAVRILOVIC TODAY for further details.
Property History for 18 Bagot St, Glen Osmond, SA 5064
- 04 Jan 2022Sold for $1,950,000
- 16 Nov 2021Listed for Sale CONTACT AGENT
- 27 Jan 2017Sold for $1,250,000

Recent sales nearby
See more recent sales nearby/assets/perm/bdttrudquei63knnhpzfprkiyu?signature=44c198dbb5b46dfb2b9a7d68540a12ae8aa7d56774df87c1b2e56286872ed064) 0
0
/assets/perm/qcz56t7pmei6xiokiwkc5px3rm?signature=e7ed67d428a0a440500f8421d51f3e38a8db38cdbbfd8f584caa8cb5909e3a6e) 0
0
/assets/perm/lrovzutqwqi63kv3w67yh6p43m?signature=6965e6487ad215a036c027a0c0578a30929016ce080a15c09299d48caaa13ce0) 0
0Similar properties For Sale nearby
See more properties for sale nearby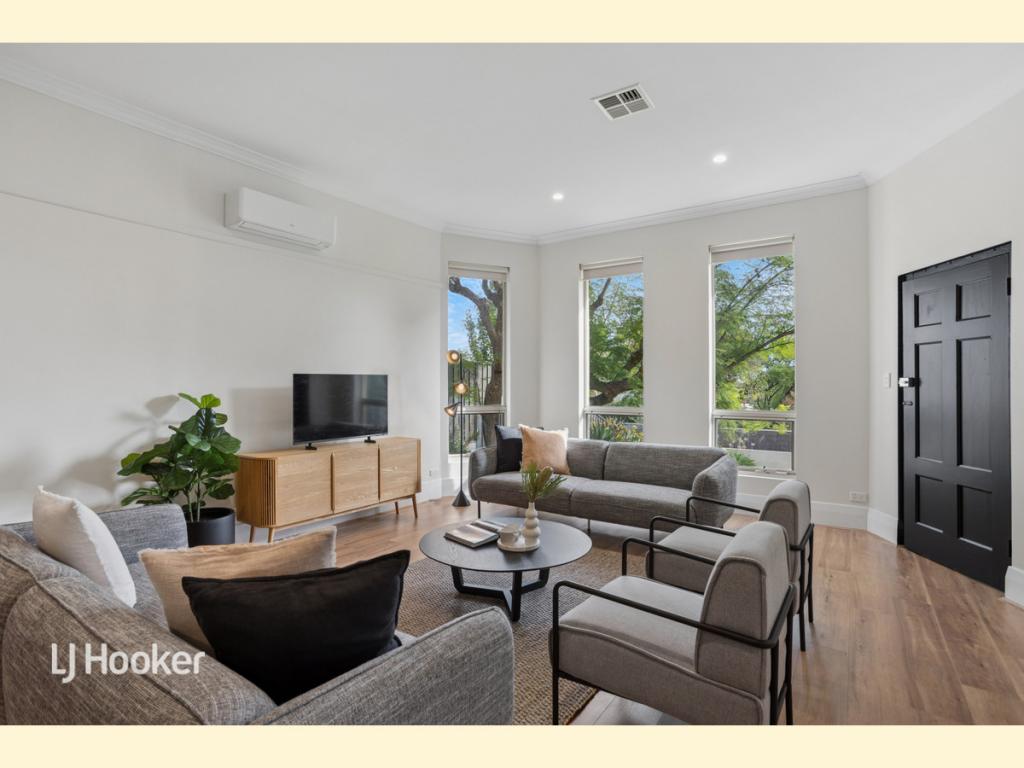 0
0


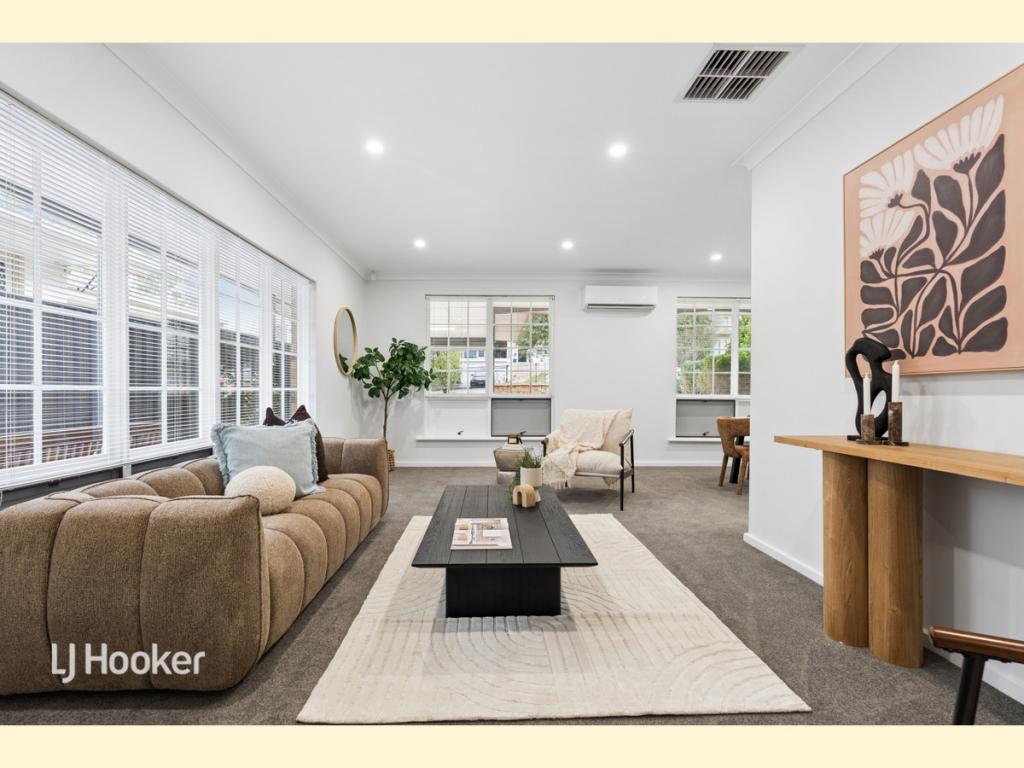 0
0
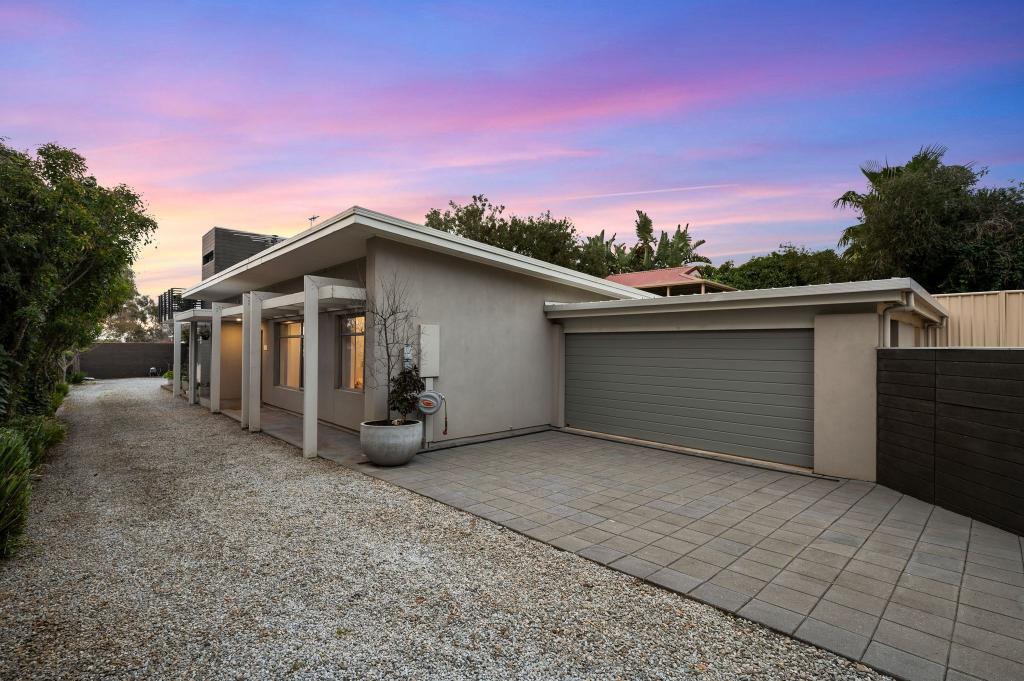 0
0Similar properties For Rent nearby
See more properties for rent nearby 0
0
 0
0
 0
0
About Glen Osmond 5064
The size of Glen Osmond is approximately 1.3 square kilometres. There are 7 parks, covering nearly 6.4% of the total area. The population of Glen Osmond in 2016 was 1990 people. By 2021 the population was 2154 showing a population growth of 8.2% in the area during that time. The predominant age group in Glen Osmond is 10-19 years. Households in Glen Osmond are primarily couples with children and are likely to be repaying over $4000 per month on mortgage repayments. In general, people in Glen Osmond work in a professional occupation.In 2021, 85.20% of the homes in Glen Osmond were owner-occupied compared with 84.90% in 2016.
Glen Osmond has 869 properties. Over the last 5 years, Houses in Glen Osmond have seen a 42.08% increase in median value, while Units have seen a 80.75% increase. As at 31 August 2026:
- The median value for Houses in Glen Osmond is $1,832,581 while the median value for Units is $857,197.
- Houses have a median rent of $1,000 while Units have a median rent of $750.
Suburb Insights for Glen Osmond 5064
Market Insights
Glen Osmond Trends for Houses
N/A
N/A
View TrendN/A
N/A
Glen Osmond Trends for Units
N/A
N/A
View TrendN/A
N/A
Neighbourhood Insights
© Copyright 2026. RP Data Pty Ltd trading as Cotality (Cotality). All rights reserved. No reproduction, distribution, or transmission of the copyrighted materials is permitted. The information is deemed reliable but not guaranteed.
While Cotality uses commercially reasonable efforts to ensure the Cotality Data is current, Cotality does not warrant the accuracy, currency or completeness of the Cotality Data and to the full extent permitted by law excludes all loss or damage howsoever arising (including through negligence) in connection with the Cotality Data.
This product uses cookies and other similar technologies to improve and customise your browsing experience, to tailor content and adverts, and for analytics and metrics regarding visitor usage on this product and other media. We may share cookie and analytics information with third parties for the purposes of advertising. By continuing to use our website, you consent to cookies being used. View our Privacy Policy here.
X
