
14 Olde Coach LaneGlen Osmond SA 5064
Property Details for 14 Olde Coach Lane, Glen Osmond
14 Olde Coach Lane, Glen Osmond is a 3 bedroom, 3 bathroom House with 2 parking spaces and was built in 1995. The property has a land size of 613m2 and floor size of 258m2. While the property is not currently for sale or for rent, it was last sold in October 2008.
Last Listing description (June 2008)
Inspired by the elegance of the 19th century
This beautiful David Cheney designed home has been built in the 19th century Victorian style, but with all the convenience of the 20th.
Situated in the "Onion Patch" that was originally part of Seymour College, the exterior of the home is worth more than just a glance. Built of double brick construction, there are also Corbelled trusses below the eaves. Dentil detailing and corbelled trusses adorn the south wall, and iron lacework and galvanized iron form the roof and roof detailing.
The laundry is conveniently located with a "Robin Hood" ironing centre and space for a fridge or freezer. There is also an internal cellar room with space for 220 bottle plus cartons. The large double garage has built in cupboards, auto panel lift door and internal access.
Upstairs are 3 spacious bedrooms, study and main bathroom. The master suite has access via French doors to the balcony with views south, across the city and north toward Outer Harbour, a walk in robe and the luxury ensuite with marble topped vanity, dual basins, shower alcove, spa bath and w.c. The main bathroom also has a marble topped vanity and separate bath tub. Bedroom 3 has a walk in robe and bedroom 2 a built in robe and also French doors to the balcony.
The house is designed around a low maintenance, colourful garden for the modern lifestyle and integrated living. Large picture windows from the causal living area make the garden part of the interior of the home. Features of the garden include a Lion head water feature, a Wisteria covered arbor and a mains gas point under the rear verandah for a BBQ.
Security was one of the specific design features of this beautiful home with a zoned security system, a television intercom and the direct garage access. Other features include lift access from the ground floor to the second storey, 4 metre high ceilings, ducted reverse cycle air conditioning, Cherrywood parquetry flooring, commercial grade woolen carpets and quality window treatments with eye catching fabrics by Colefax and Fowler.
Overall, this charming home integrates the elegant past with the technological present.
For more photos, visit
www.14oldecoach.toop.com.au
Property History for 14 Olde Coach Lane, Glen Osmond, SA 5064
- 31 Oct 2008Sold for $1,700,000
- 25 Jun 2008Listed for Sale IN EXCESS OF $1600000
- 16 Jan 1994Sold for $178,000

Recent sales nearby
See more recent sales nearby/assets/perm/vrqdchar7ai63orj5w72b7ucvm?signature=ffe5eda742c17eb95aa05684e8f8410030bb1b27732f302c8b66a036b93bb809) 0
0
/assets/perm/qfzg7lpsdai6zhzc2oxjbpxhby?signature=fdc68386c570afe97e952c23dea96b8cc24ae215128a07b4523724768133b040) 0
0/assets/perm/vqqr37kxsei65gd2y52awo225a?signature=a810efeb4401b71470102ce2fb4f8ef91c4ab47360794d9c2038e9ec842862c6) 0
0Similar properties For Sale nearby
See more properties for sale nearby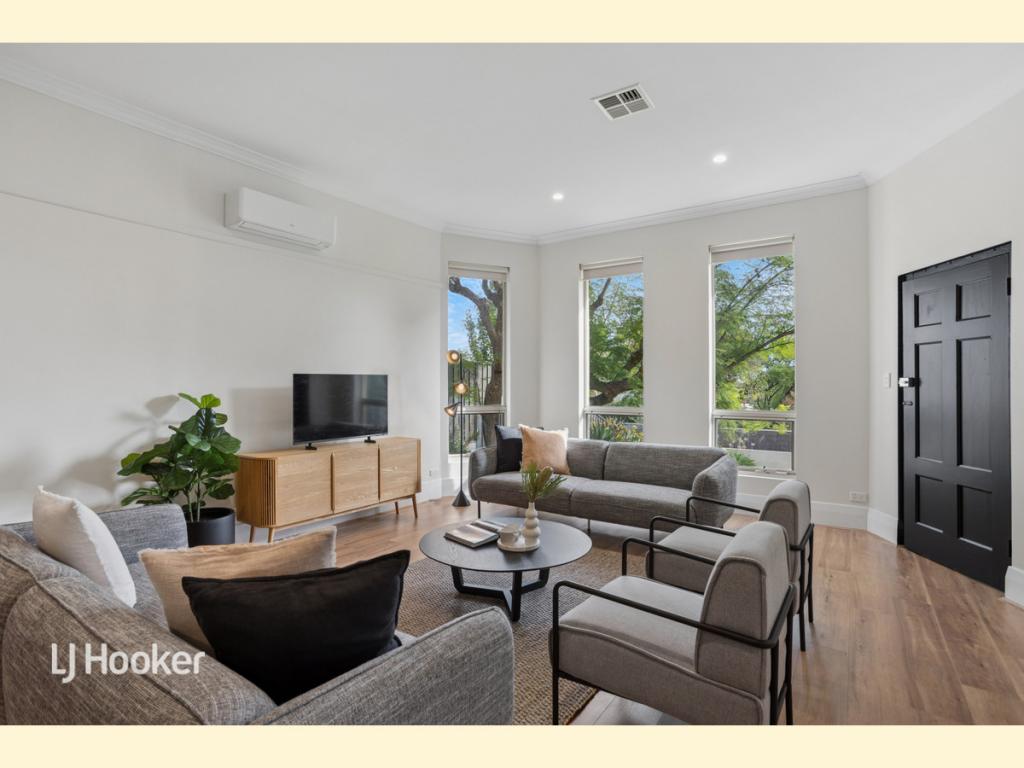 0
0


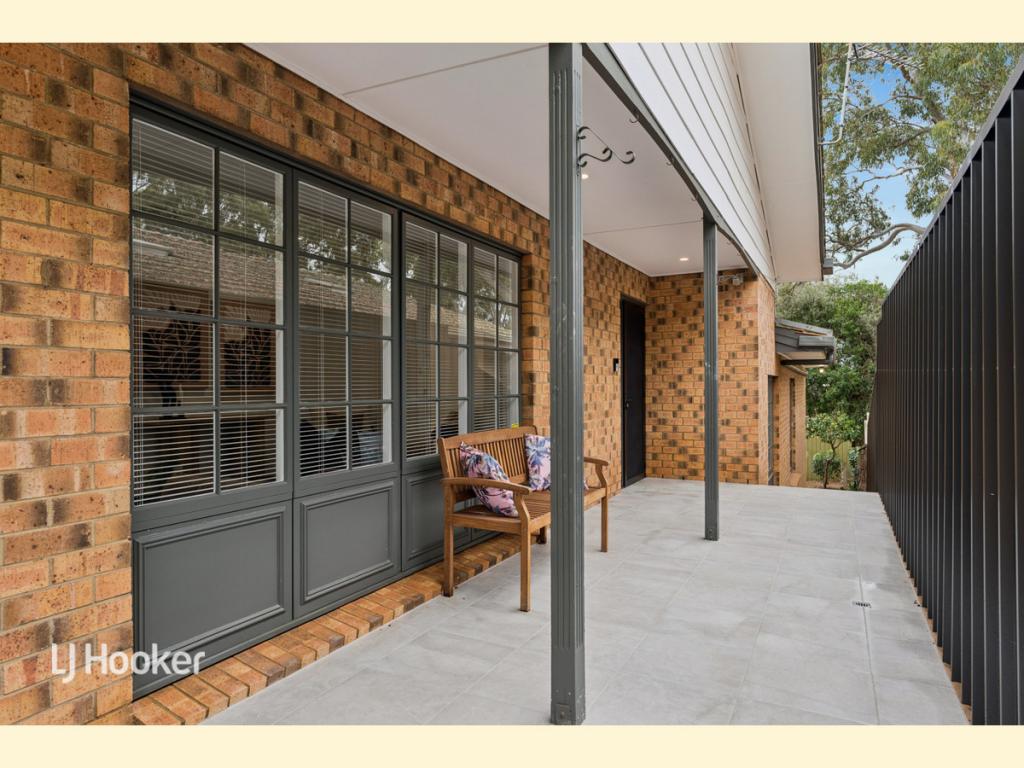 0
0
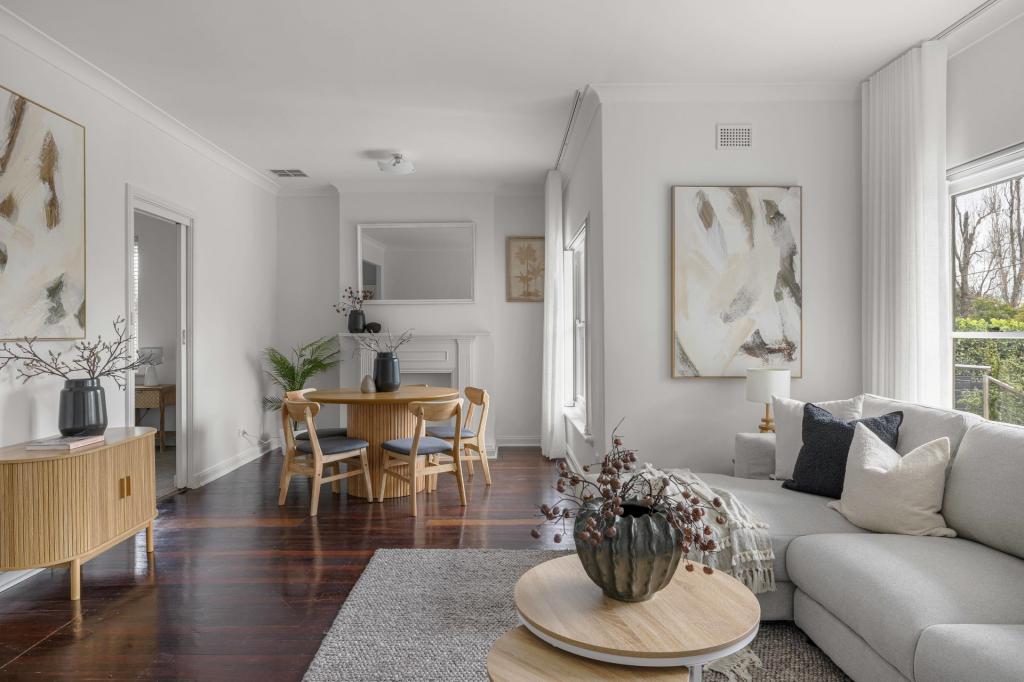 0
0Similar properties For Rent nearby
See more properties for rent nearby 0
0
 0
0
 0
0
About Glen Osmond 5064
The size of Glen Osmond is approximately 1.3 square kilometres. There are 7 parks, covering nearly 6.4% of the total area. The population of Glen Osmond in 2016 was 1990 people. By 2021 the population was 2154 showing a population growth of 8.2% in the area during that time. The predominant age group in Glen Osmond is 10-19 years. Households in Glen Osmond are primarily couples with children and are likely to be repaying over $4000 per month on mortgage repayments. In general, people in Glen Osmond work in a professional occupation.In 2021, 85.20% of the homes in Glen Osmond were owner-occupied compared with 84.90% in 2016.
Glen Osmond has 868 properties. Over the last 5 years, Houses in Glen Osmond have seen a 43.76% increase in median value, while Units have seen a 88.59% increase. As at 31 July 2026:
- The median value for Houses in Glen Osmond is $1,844,049 while the median value for Units is $896,434.
- Houses have a median rent of $1,000 while Units have a median rent of $750.
Suburb Insights for Glen Osmond 5064
Market Insights
Glen Osmond Trends for Houses
N/A
N/A
View TrendN/A
N/A
Glen Osmond Trends for Units
N/A
N/A
View TrendN/A
N/A
Neighbourhood Insights
© Copyright 2026. RP Data Pty Ltd trading as Cotality (Cotality). All rights reserved. No reproduction, distribution, or transmission of the copyrighted materials is permitted. The information is deemed reliable but not guaranteed.
While Cotality uses commercially reasonable efforts to ensure the Cotality Data is current, Cotality does not warrant the accuracy, currency or completeness of the Cotality Data and to the full extent permitted by law excludes all loss or damage howsoever arising (including through negligence) in connection with the Cotality Data.
This product uses cookies and other similar technologies to improve and customise your browsing experience, to tailor content and adverts, and for analytics and metrics regarding visitor usage on this product and other media. We may share cookie and analytics information with third parties for the purposes of advertising. By continuing to use our website, you consent to cookies being used. View our Privacy Policy here.
X
