
14 Myrona AvenueGlen Osmond SA 5064
Property Details for 14 Myrona Ave, Glen Osmond
14 Myrona Ave, Glen Osmond is a 3 bedroom, 2 bathroom House with 2 parking spaces and was built in 1975. The property has a land size of 566m2 and floor size of 145m2. While the property is not currently for sale or for rent, it was last sold in July 2020.
Last Listing description (July 2020)
What an opportunity, an elegant Colonial Torrens Title duplex home. Quality built and architecturally designed in 1975 on the adjoining neighbour's tennis court, it created a beautifully proportioned duplex, way ahead of the times.
Located in an avenue of mature Jacaranda trees in full bloom, it is idyllic and so convenient. It will suit a broad range of buyers from those wishing to secure the educational future of their children to busy executives to investors and downsizers alike. With a mansion to the rear and amazing contemporary additions to many surrounding homes, you know it's valued land and it's affordable as you can't find a half block of almost 600sqm in the area as most are 800 - 950sqm so this has land and a very liveable 3 bedroom home with the potential to take it to the next level with room to extend forward or to the rear or boundary STCC. It may be an investment waiting for an architectural makeover, well maintained and ready for value adding. Do you have the vision?
It's been the city base for a rural family, ideal when needing access across the city and pathways to the south east and not too far from northern transport entry points. It is very manageable, safe and secure.
Light filled, the formal lounge is ideal as a calm retreat or could double as an additional bedroom if a ground floor level, master suite was required as the guest downstairs bathroom is discreetly tucked under the staircase opposite. Continue to the fresh neutral kitchen with breakfast bar servery and be part of the entertainment, with open plan family and dining leading to the recent addition of a generous, covered alfresco entertaining area with great hardwood deck. Imagine family and friends, get togethers, children's parties or just kicking back to enjoy the surrounds.
Additional features include gas stove top, instant hot water, built-in robes and heating and cooling throughout for year round comfort.
The large rear garden with storage shed is low maintenance with room for a future pool and the remote controlled roller access door to a double in line carport allows for drive through, of additional vehicles if needed. Extra on site parking for 2 plus vehicles at the front.
Walk to Glen Osmond and Portrush Roads for quick access to the CBD. Zoned for Glenunga International High School, Seymour, Loreto, Cabra, and Scotch Colleges are close by. Urrbrae and Mitcham Girls and Linden Park Primary other sought after local schools.
If you have been searching for that very special place, somewhere you can create your signature style and value add, this ticks many boxes.
$700,000
OFFER FORM LINK
https://forms.gle/M8DBDF7abuW6MXgm9
CT: 5072/56
Council: Burnside
Council Rates: $1,241.35pa (approx)
Water Rates: $206.95pq (approx)
We welcome you to contact Gabrielle Overton to arrange a private viewing. Our office has implemented precautionary measures for the safety of our Vendors, you and our agents. Open inspections follow the relevant social distancing guidelines including a maximum of 10 people in the property and a 1.5 metre distance if awaiting entry outside. We appreciate your patience and understanding.
RLA 275279
Property History for 14 Myrona Ave, Glen Osmond, SA 5064
- 13 Jul 2020Sold for $670,000
- 27 Nov 2019Listed for Sale Under Contract
- 19 Apr 2010Sold for $526,000

Recent sales nearby
See more recent sales nearby/assets/perm/qf5534orvmi6nnqremu46fko2e?signature=f4369851df54b67270c6a95c4ca3e9856ec923cd44bf1897fc829ffa8f1cc939) 0
0

/assets/perm/qfzg7lpsdai6zhzc2oxjbpxhby?signature=fdc68386c570afe97e952c23dea96b8cc24ae215128a07b4523724768133b040) 0
0/assets/perm/vqqr37kxsei65gd2y52awo225a?signature=a810efeb4401b71470102ce2fb4f8ef91c4ab47360794d9c2038e9ec842862c6) 0
0Similar properties For Sale nearby
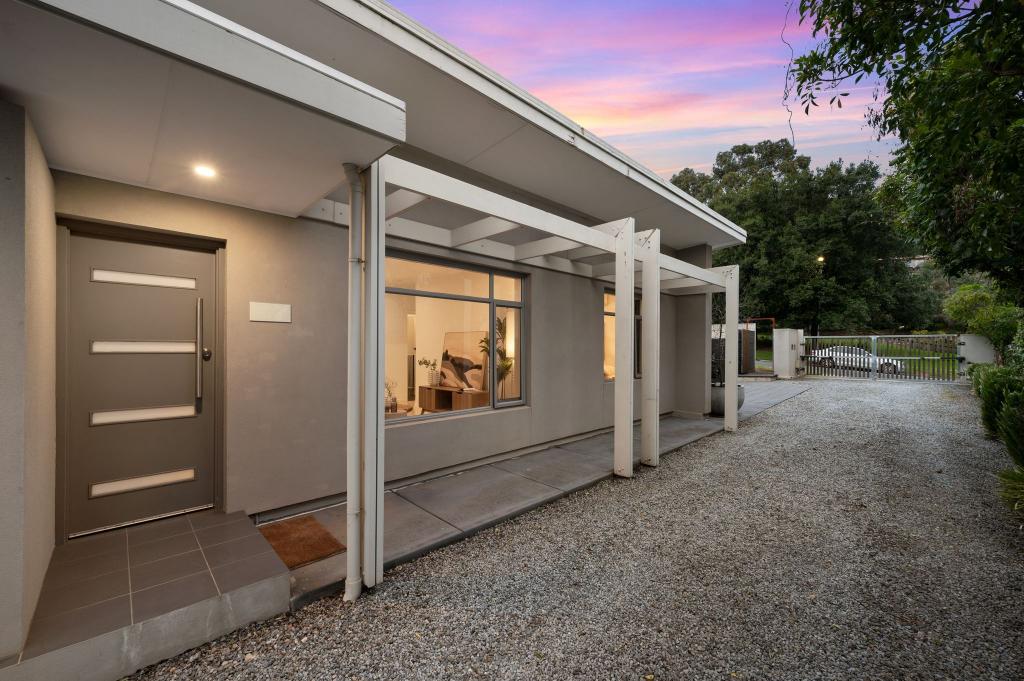
See more properties for sale nearby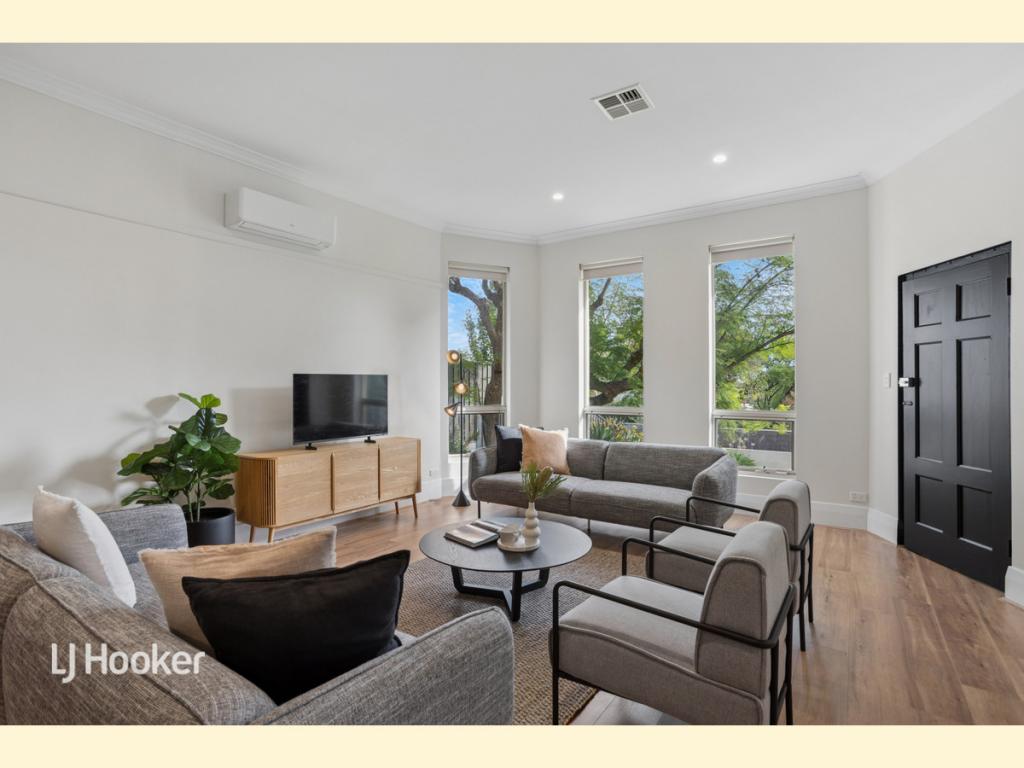 0
0

 0
0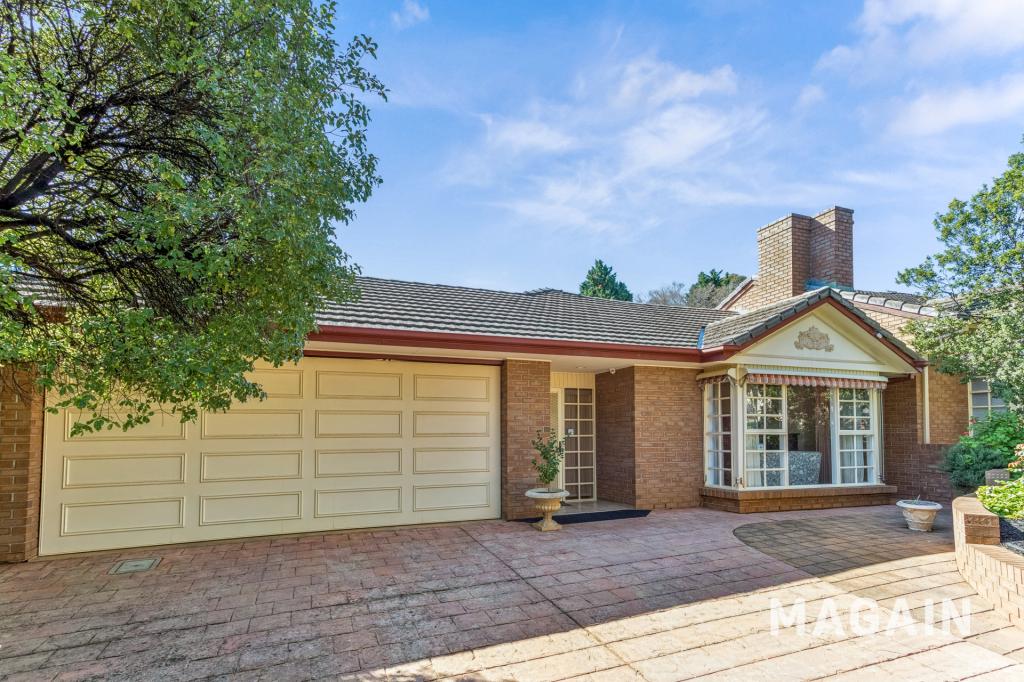 0
0Similar properties For Rent nearby
See more properties for rent nearby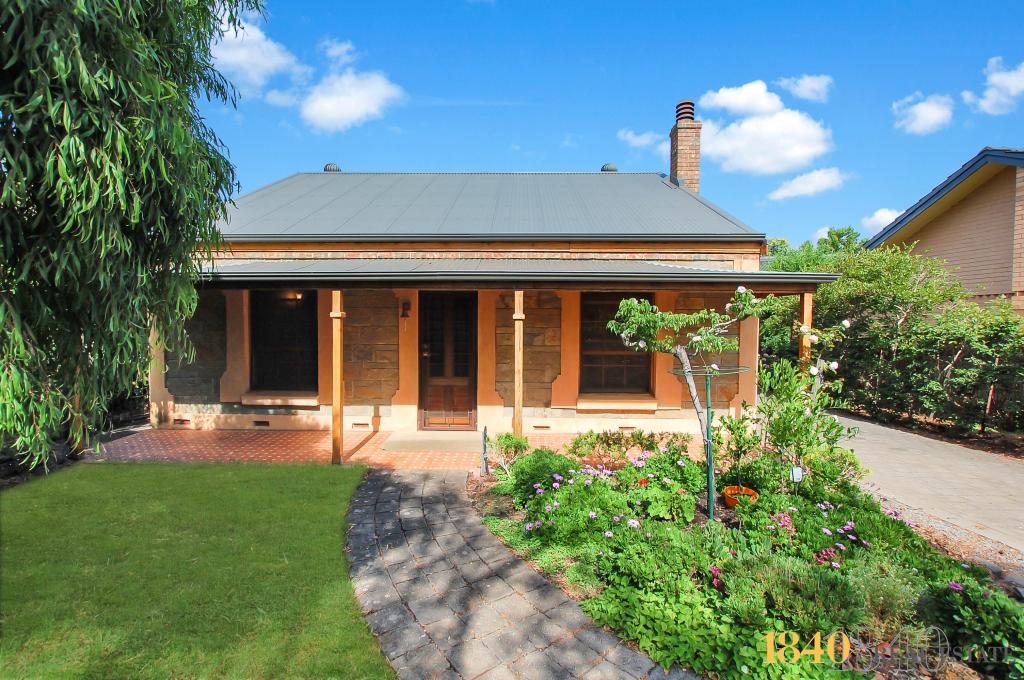 0
0
 0
0
About Glen Osmond 5064
The size of Glen Osmond is approximately 1.3 square kilometres. There are 7 parks, covering nearly 6.4% of the total area. The population of Glen Osmond in 2016 was 1990 people. By 2021 the population was 2154 showing a population growth of 8.2% in the area during that time. The predominant age group in Glen Osmond is 10-19 years. Households in Glen Osmond are primarily couples with children and are likely to be repaying over $4000 per month on mortgage repayments. In general, people in Glen Osmond work in a professional occupation.In 2021, 85.20% of the homes in Glen Osmond were owner-occupied compared with 84.90% in 2016.
Glen Osmond has 869 properties. Over the last 5 years, Houses in Glen Osmond have seen a 33.93% increase in median value, while Units have seen a 62.92% increase. As at 30 September 2026:
- The median value for Houses in Glen Osmond is $1,817,153 while the median value for Units is $810,256.
- Houses have a median rent of $1,000 while Units have a median rent of $750.
Suburb Insights for Glen Osmond 5064
Market Insights
Glen Osmond Trends for Houses
N/A
N/A
View TrendN/A
N/A
Glen Osmond Trends for Units
N/A
N/A
View TrendN/A
N/A
Neighbourhood Insights
© Copyright 2026. RP Data Pty Ltd trading as Cotality (Cotality). All rights reserved. No reproduction, distribution, or transmission of the copyrighted materials is permitted. The information is deemed reliable but not guaranteed.
While Cotality uses commercially reasonable efforts to ensure the Cotality Data is current, Cotality does not warrant the accuracy, currency or completeness of the Cotality Data and to the full extent permitted by law excludes all loss or damage howsoever arising (including through negligence) in connection with the Cotality Data.
This product uses cookies and other similar technologies to improve and customise your browsing experience, to tailor content and adverts, and for analytics and metrics regarding visitor usage on this product and other media. We may share cookie and analytics information with third parties for the purposes of advertising. By continuing to use our website, you consent to cookies being used. View our Privacy Policy here.
X
