
1 Olde Coach LaneGlen Osmond SA 5064
Property Details for 1 Olde Coach Lane, Glen Osmond
1 Olde Coach Lane, Glen Osmond is a 4 bedroom, 2 bathroom House with 2 parking spaces and was built in 1995. The property has a land size of 806m2 and floor size of 460m2. While the property is not currently for sale or for rent, it was last sold in January 2023.
Last Listing description (December 2022)
Scale and style are abundant in this Glen Osmond gem, certain to not only meet all your requirements, but inspire new ones. Grand scale with 517m2 of internal space, elegant details and spacious substance combine to create a truly beguiling residence, ready for the next era of palatial living.
Located pride of place on a leafy and private brick-lined cul-de-sac, surrounded by other quality homes, you're welcomed to the grounds by manicured cottage gardens, scented roses and a circular driveway as stately as it is convenient.
The impressive front faade, worthy of a Jane Austen novel, radiates regency-style grace, welcoming you into grand entryway with sweeping staircase, feature wainscoting and lofty ceilings. The western wing begins with grand formal lounge, where sunken floors, grand marble fireplace, and French doors frame the garden view, perfect for hosting intellectual discussions and cosy evenings around the fire.
Natural flow through is created with double doors to the formal dining area, ripe for grand dinner parties and Christmas Day feasts under the chandelier. The wing continues through to billiard room, with extensive wine racks for the oenophile to showcase a beloved or burgeoning collection. We circle around to the grand bar, where with marble benchtop, dishwasher and mirrored cabinets are sure to inspire to channel your inner mixologist to create your signature cocktail.
The expansive open plan kitchen features enviable bench space, a chef's gas cooktop (with in-built deep fryer), and walk-in pantry, ready for you to create or replicate beloved family recipes. French doors lead to the rear courtyard, making alfresco entertaining easy, as well as simplifying supervision of the pool while creating a wholesome meal.
A show-stopping stone wall shelters the courtyard, creating a sense of grotto-like privacy, complemented by established gardens. A built-In outdoor kitchen is primed for BBQ-offs, while the water feature is a tranquil soundtrack for relaxed morning coffee outdoors.
Completing the lower floor is the luxurious main bedroom suite, more akin to a private resort retreat. The walk-in robe, ensuite with breathtaking circular spa, and private study create a harmonious holiday feel, all year round.
The upper storey features generous 3 bedrooms, each with gable dormer window, creating an elevated feel, plus ample storage with roomy built-in robes. The slumber zones are deftly serviced by a family bathroom with freestanding shower, bathtub, and separate WC, as well as an additional lounge room, ideal as a teenagers retreat or playroom.
Located right in the heart of the eastern suburbs, where educational options are abundant, with Linden Park Primary School, Glenunga International High School and numerous private schooling options nearby for a streamlined school run. Burnside Village is just up the road for premier shopping, as well as Tony & Marks for the best Fruit & Veg shop in the east. The CBD is only 15 minutes way, or harness regular public transport form Portrush Rd.
A perfect luxury residence in the metropolitan area you'll wonder how you lived anywhere else.
More to love:
Double garage with roller door and internal access, plus ample off-street parking
Separate laundry with exterior access
Ducted evaporative Air Conditioning, plus split system to living
Alarm System, Wi-Fi Security cameras and intercom
NBN Ready
High-end features throughout - lofty ceilings, downlights, decorative cornices & mouldings, in-laid plush carpets.
Specifications:
CT / 5176/782
Council / City of Burnside
Zoning / SN
Built / 1995
Land / 806m2
Estimated rental assessment: $1000 - $1200 p/w (Written assessment can be provided upon request)
Nearby Schools / Linden Park P.S, Glen Osmond P.S, Glenunga International H.S, Urrbrae Agricultural H.S, Mitcham Girls H.S
Disclaimer: All information provided has been obtained from sources we believe to be accurate, however, we cannot guarantee the information is accurate and we accept no liability for any errors or omissions (including but not limited to a property's land size, floor plans and size, building age and condition). Interested parties should make their own enquiries and obtain their own legal and financial advice. Should this property be scheduled for auction, the Vendor's Statement may be inspected at any Harris Real Estate office for 3 consecutive business days immediately preceding the auction and at the auction for 30 minutes before it starts. RLA | 226409
Property History for 1 Olde Coach Lane, Glen Osmond, SA 5064
- 18 Jan 2023Sold for $2,000,000
- 25 Nov 2022Listed for Sale Contact Agent
- 24 Mar 1994Sold for $195,000

Recent sales nearby
See more recent sales nearby/assets/perm/me3tga56fii6noi57gvxrgxnd4?signature=9c7f9ff05ae2bb3bcd791e9f07e0435c4aababae058f57d7aa17428d283d08ec) 0
0
/assets/perm/2zo2jiocdmi63joriw6calbot4?signature=63ead169d10b30e4d257ead80fc1ad863bfad3d315b3c36a7424104e2afe426e) 0
0/assets/perm/2csfqe56nyi6ni4py6uo5xdxvq?signature=23c4e28a966c831c3a44226391325e92924b5981ab583b80dfda7ab58cd74148) 0
0Similar properties For Sale nearby
See more properties for sale nearby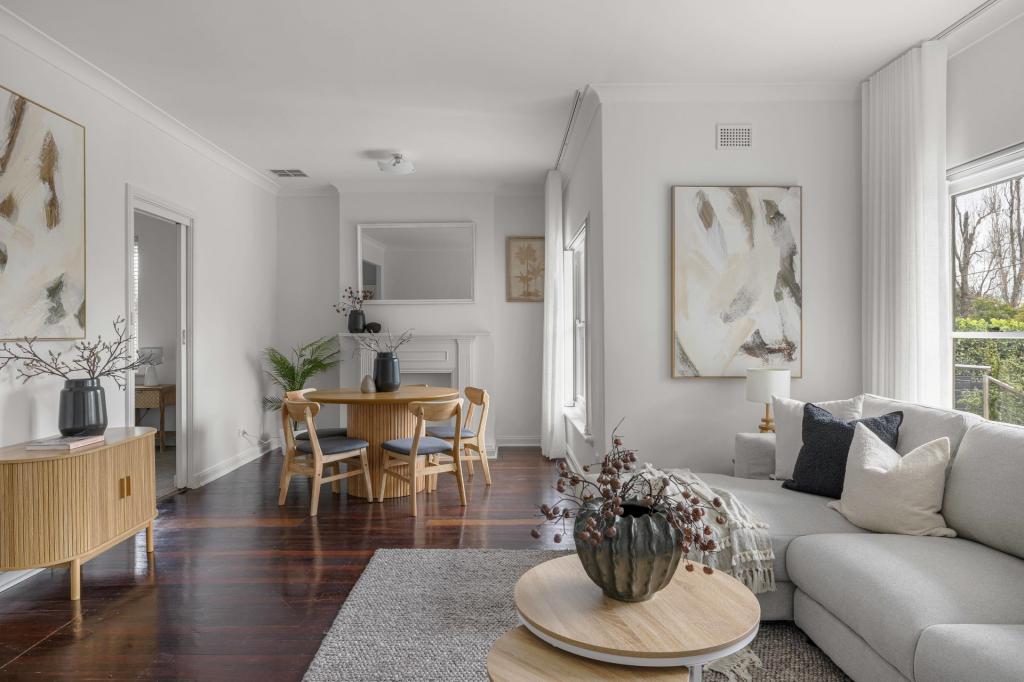 0
0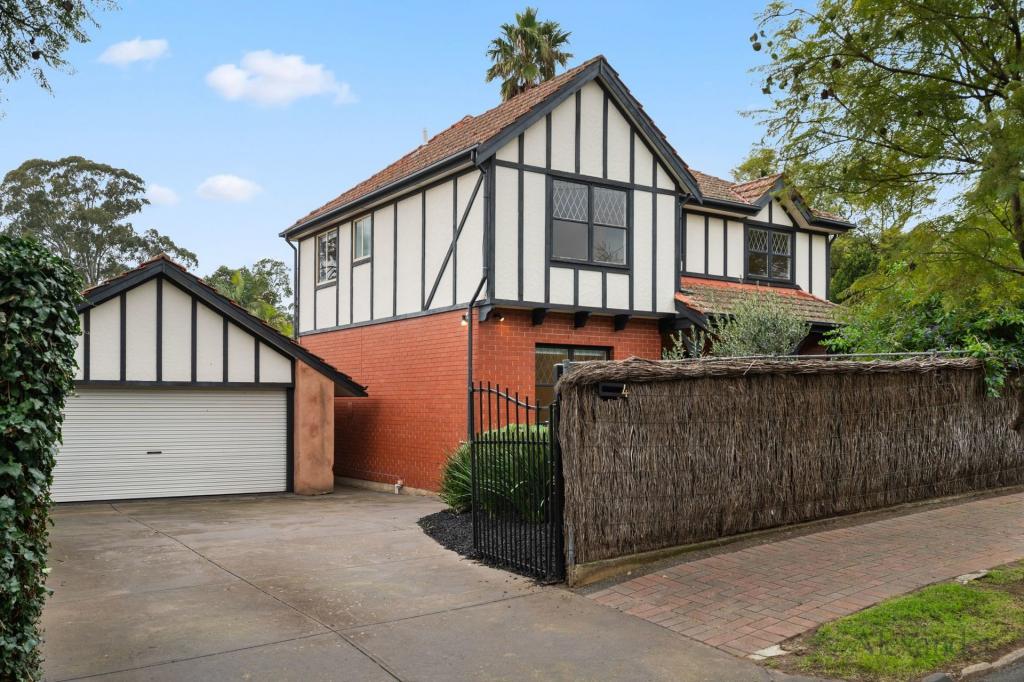 0
0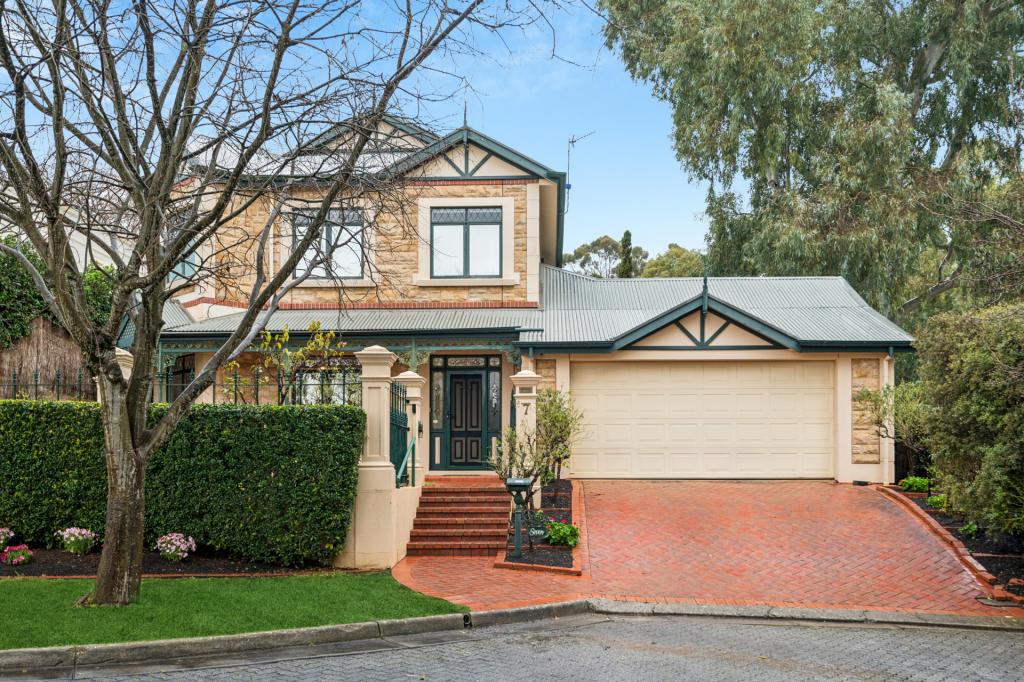 0
0

Similar properties For Rent nearby
See more properties for rent nearby 0
0
 0
0
 0
0
About Glen Osmond 5064
The size of Glen Osmond is approximately 1.3 square kilometres. There are 7 parks, covering nearly 6.4% of the total area. The population of Glen Osmond in 2016 was 1990 people. By 2021 the population was 2154 showing a population growth of 8.2% in the area during that time. The predominant age group in Glen Osmond is 10-19 years. Households in Glen Osmond are primarily couples with children and are likely to be repaying over $4000 per month on mortgage repayments. In general, people in Glen Osmond work in a professional occupation.In 2021, 85.20% of the homes in Glen Osmond were owner-occupied compared with 84.90% in 2016.
Glen Osmond has 868 properties. Over the last 5 years, Houses in Glen Osmond have seen a 42.08% increase in median value, while Units have seen a 80.75% increase. As at 31 August 2026:
- The median value for Houses in Glen Osmond is $1,832,581 while the median value for Units is $857,197.
- Houses have a median rent of $1,000 while Units have a median rent of $750.
Suburb Insights for Glen Osmond 5064
Market Insights
Glen Osmond Trends for Houses
N/A
N/A
View TrendN/A
N/A
Glen Osmond Trends for Units
N/A
N/A
View TrendN/A
N/A
Neighbourhood Insights
© Copyright 2026. RP Data Pty Ltd trading as Cotality (Cotality). All rights reserved. No reproduction, distribution, or transmission of the copyrighted materials is permitted. The information is deemed reliable but not guaranteed.
While Cotality uses commercially reasonable efforts to ensure the Cotality Data is current, Cotality does not warrant the accuracy, currency or completeness of the Cotality Data and to the full extent permitted by law excludes all loss or damage howsoever arising (including through negligence) in connection with the Cotality Data.
This product uses cookies and other similar technologies to improve and customise your browsing experience, to tailor content and adverts, and for analytics and metrics regarding visitor usage on this product and other media. We may share cookie and analytics information with third parties for the purposes of advertising. By continuing to use our website, you consent to cookies being used. View our Privacy Policy here.
X
