
43 Glengyle TerraceGlandore SA 5037


Property Details for 43 Glengyle Tce, Glandore
43 Glengyle Tce, Glandore is a 3 bedroom, 2 bathroom House with 1 parking spaces and was built in 1936. The property has a land size of 715m2 and floor size of 150m2. While the property is not currently for sale or for rent, it was last sold in February 2026. There are other 3 bedroom House sold in Glandore in the last 12 months.
Last Listing description (February 2026)
Positioned along one of Glandore's most established streets, this charming Art Deco home residence offers a rare inner-southern opportunity just minutes from the Adelaide CBD and coastline. Set on a generous 715m2 allotment, the home effortlessly blends Art Deco character with modern comfort. Features include a formal lounge (or 4th bedroom) with high ornate ceilings and a cosy fireplace, three well-sized bedrooms, and a master suite complete with a walk-in robe, ceiling fan, and stylish ensuite with a rainfall shower. The central bathroom is beautifully appointed with a freestanding bath, separate shower, full-height tiling, and under-vanity storage. The gourmet kitchen boasts a wrap-around engineered stone benchtop, gas cooktop, high quality stainless-steel appliances, double sink, white porcelain tile splashbacks and an abundance of cupboard and storage space. The light-filled living area flows seamlessly through double glass doors to a sun-drenched north-facing alfresco entertaining haven; perfect for families, pets and entertaining. Ideally located near the tram, local cafs, Glandore Oval, Jubilee Park, and Kurralta Park Shopping Centre, with sought-after school zoning, this home delivers inner-city convenience with space, style, and a lifestyle to match.
- Art Deco character home with beautiful stone fronting & archways
- Character features include ornate cornices, architraves and solid timber mix of Baltic Pine & Jarrah floorboards
- Expansive master bedroom with large walk-in robe & ensuite
- Two other very generous bedrooms, both with ceiling fans
- Formal living space at the front of the home with large fireplace & great natural light
- Wrap-around kitchen with engineered stone benchtops, porcelin splashback and an abundance of storage
- Large walk-in butlers pantry combined with laundry offering excellent storage
- Sunlit living space with decorative walls, views over the outdoor entertaining & fireplace
- Ducted gas heating, ducted evaporative cooling throughout for year round comfort
- High-efficiency combustion wood heater providing powerful, cost-effective warmth during cooler months
- Alfresco features solid sandstone columns and travertine
- Established gardens with native and Mediterranean plants, herbs, and fruit trees attracting birdlife
- Cubby house and garden shed; ideal for the kids
- Panel-lift single garage plus ample off-street parking
- Zoned for Black Forest Primary, Adelaide Botanic High, and Adelaide High
- Nearby to the tram, and walking distance to popular local cafes
Other Information:
Title: Torrens Title
Council: City of West Torrens
Zoning: Established Neighbourhood
Build: c1936
Land Area: 715m2 (approx)
Build Area: 191m2 (approx)
Council Rates: $1,981.60 p/a
SA Water: $233.49 p/q
Emergency Services Levy: $188.15 p/a
Rental Assessment: $875 p/w
All information has been obtained from sources deemed to be accurate, however, it cannot be guaranteed and neither the agent, agency or vendor accepts any liability for errors, omissions or oversights. Any reference to rates/outgoings, school zoning, planning consent, land/building sizes, build year, and solar panels are all approximate. It is recommended any interested parties conduct their own due diligence. If this property is being offered via public auction, the Form 1 (vendors statement) will be on display 3 business days prior to the auction, and for 30 minutes preceding the auction at the place of auction. RLA325330.
Property History for 43 Glengyle Tce, Glandore, SA 5037
- 27 Feb 2026Sold for $1,570,000
- 14 Jan 2026Listed for Sale Sold At Auction By Daniel Seach
- 16 Dec 2016Sold for $750,000

Recent sales nearby
See more recent sales nearby/assets/perm/n66gmalqwyi63oxwlgemfnjuwm?signature=4e3e119617794e59a4518a85ac45b9d0ecae099ea6313df6e05e4c81e5434de4) 0
0/assets/perm/dydpodw3yii6nnb7tuly44757a?signature=02c3afe4d50be4fea165db4ea2fdc0afe50157a1041ca797dcd595f36fa3f16f) 0
0
Similar properties For Sale nearby
See more properties for sale nearby 0
0
 0
0
 0
0
Similar properties For Rent nearby
See more properties for rent nearby 0
0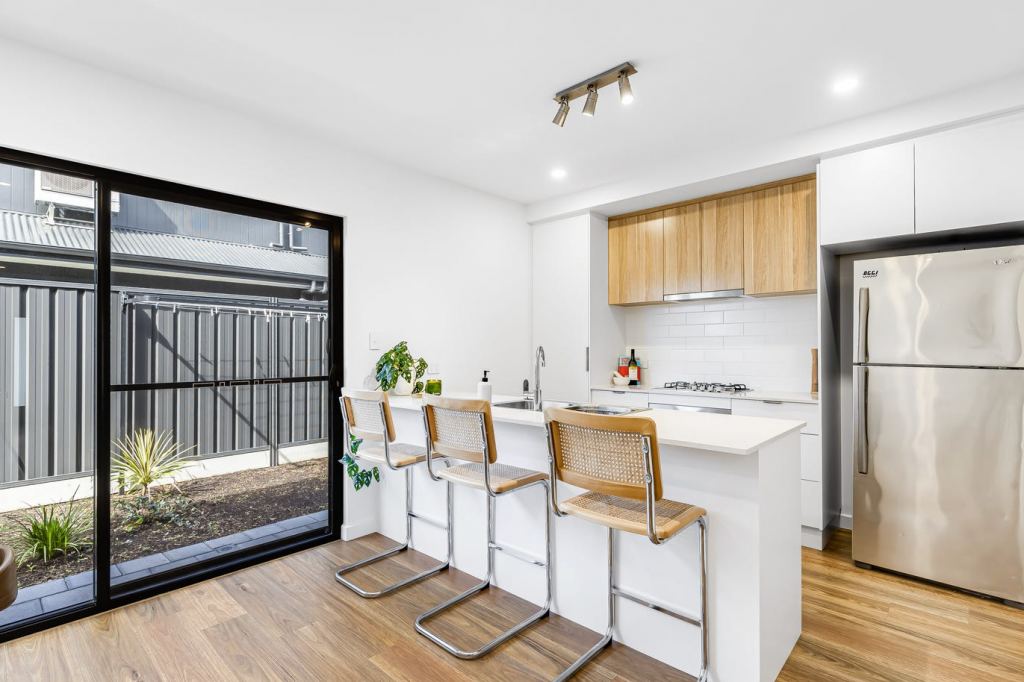 0
0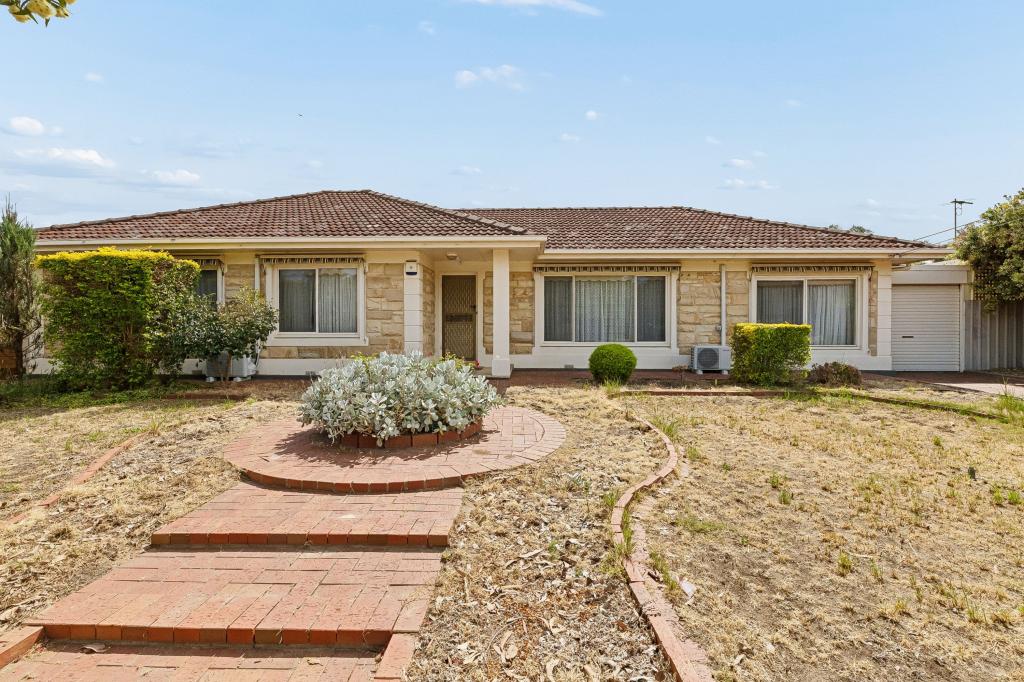 0
0About Glandore 5037
The size of Glandore is approximately 1.1 square kilometres. There are 4 parks, covering nearly 5.4% of the total area. The population of Glandore in 2016 was 2972 people. By 2021 the population was 3041 showing a population growth of 2.3% in the area during that time. The predominant age group in Glandore is 20-29 years. Households in Glandore are primarily couples with children and are likely to be repaying $1800 - $2399 per month on mortgage repayments. In general, people in Glandore work in a professional occupation.In 2021, 62.60% of the homes in Glandore were owner-occupied compared with 60.40% in 2016.
Glandore has 1,408 properties. Over the last 5 years, Houses in Glandore have seen a 69.45% increase in median value, while Units have seen a 83.70% increase. As at 30 September 2026:
- The median value for Houses in Glandore is $1,222,535 while the median value for Units is $606,365.
- Houses have a median rent of $675 while Units have a median rent of $495.
Suburb Insights for Glandore 5037
Market Insights
Glandore Trends for Houses
N/A
N/A
View TrendN/A
N/A
Glandore Trends for Units
N/A
N/A
View TrendN/A
N/A
Neighbourhood Insights
© Copyright 2026. RP Data Pty Ltd trading as Cotality (Cotality). All rights reserved. No reproduction, distribution, or transmission of the copyrighted materials is permitted. The information is deemed reliable but not guaranteed.
While Cotality uses commercially reasonable efforts to ensure the Cotality Data is current, Cotality does not warrant the accuracy, currency or completeness of the Cotality Data and to the full extent permitted by law excludes all loss or damage howsoever arising (including through negligence) in connection with the Cotality Data.
This product uses cookies and other similar technologies to improve and customise your browsing experience, to tailor content and adverts, and for analytics and metrics regarding visitor usage on this product and other media. We may share cookie and analytics information with third parties for the purposes of advertising. By continuing to use our website, you consent to cookies being used. View our Privacy Policy here.
X
