
42 Tasman AvenueGilles Plains SA 5086
Property Details for 42 Tasman Ave, Gilles Plains
42 Tasman Ave, Gilles Plains is a 4 bedroom, 1 bathroom House with 2 parking spaces and was built in 1975. The property has a land size of 582m2 and floor size of 142m2. While the property is not currently for sale or for rent, it was last sold in February 2023.
Last Listing description (September 2024)
The Phone Code for this property is: 39590. Please quote this number when phoning or texting.
Please submit an enquiry to receive a link to the Application Form.
Just over one year old new Vynel and paint, combining with modern upgrades including LED down lighting, a 3 kW solar system and ducted reverse cycle air-conditioning.
The home offers both formal and casual living with a generous L shaped combined lounge/dining providing a spacious formal zone, ideal for entertaining.
A generous slate tiled family room provides that vital everyday casual space, offering direct access to alfresco entertaining, all overlooked by a quality appointed, upgraded kitchen. Cook in casual comfort with stainless steel appliances, sleek white cabinetry, wide breakfast bar, double sink, tiled splashback's and plenty of pantry space.
All 4 bedrooms are well proportioned with bedrooms 1, 2 & 3 all providing built-in robes. A bright main bathroom with separate bath and shower, separate toilet and walk-through laundry complete the interior.
Two separate alfresco pergola areas offer ample room for your outdoor entertaining, while a spacious drive-through carport and single galvanised iron garage provide ample vehicle accommodation and a little extra space for your man cave, workshop or outdoor storage.
Spacious 4 bedroom home :
* adjacent a reserve and playground
* Both formal and casual living areas
* Combined L-shaped lounge/dining room with corner windows and ample natural light
* Slate tiled family/meals with kitchen overlooking
* Upgraded kitchen features stainless steel appliances, sleek white cabinetry, wide breakfast bar, double sink, tiled splashback's and plenty of pantry space
* Fairly new Vinyl and paint and upgraded LED downlights
* All bedrooms of good proportion
* Bedrooms 1, 2 & 3 with built-in robes
* Bright main bathroom with separate bath and shower
* Separate toilet
* Walk-through laundry with exterior access door
* Gabled pergola adjacent the entrance
* Alfresco entertaining pergola with access from the family room
* Oversize single carport plus galvanised iron single garage
* Ample man cave/workshop/shed space
* Generous lawn covered back yard
* Ducted reverse cycle air-conditioning
* 3 kW solar system for reduced energy bills
* Monitored alarm system
Property History for 42 Tasman Ave, Gilles Plains, SA 5086
- 05 Aug 2024Listed for Rent $600 / week
- 14 Feb 2023Sold for $502,000

Recent sales nearby
See more recent sales nearby/assets/perm/6wvjxzg3gii63pnxrn2jbkecxq?signature=43df777d0657493b5a44c350a0907ab3b6b6c083d8b89f436be2108f8c607a60) 0
0

Similar properties For Sale nearby
See more properties for sale nearby
 0
0
 0
0 0
0Similar properties For Rent nearby
See more properties for rent nearby 0
0 0
0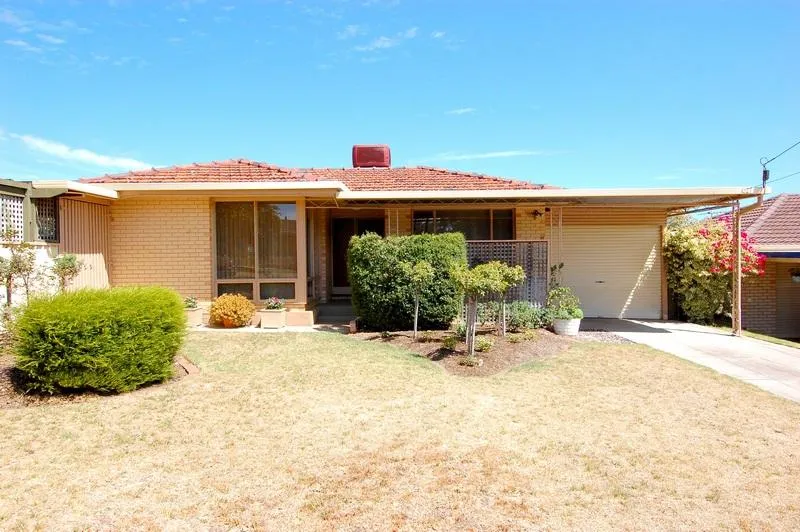 0
0
About Gilles Plains 5086
The size of Gilles Plains is approximately 1.8 square kilometres. There are 11 parks, covering nearly 7.0% of the total area. The population of Gilles Plains in 2016 was 3576 people. By 2021 the population was 4101 showing a population growth of 14.7% in the area during that time. The predominant age group in Gilles Plains is 30-39 years. Households in Gilles Plains are primarily couples with children and are likely to be repaying $1400 - $1799 per month on mortgage repayments. In general, people in Gilles Plains work in a professional occupation.In 2021, 57.60% of the homes in Gilles Plains were owner-occupied compared with 55.10% in 2016.
Gilles Plains has 1,874 properties. Over the last 5 years, Houses in Gilles Plains have seen a 81.82% increase in median value, while Units have seen a 104.33% increase. As at 31 July 2026:
- The median value for Houses in Gilles Plains is $904,194 while the median value for Units is $655,307.
- Houses have a median rent of $650 while Units have a median rent of $400.
Suburb Insights for Gilles Plains 5086
Market Insights
Gilles Plains Trends for Houses
N/A
N/A
View TrendN/A
N/A
Gilles Plains Trends for Units
N/A
N/A
View TrendN/A
N/A
Neighbourhood Insights
© Copyright 2026. RP Data Pty Ltd trading as Cotality (Cotality). All rights reserved. No reproduction, distribution, or transmission of the copyrighted materials is permitted. The information is deemed reliable but not guaranteed.
While Cotality uses commercially reasonable efforts to ensure the Cotality Data is current, Cotality does not warrant the accuracy, currency or completeness of the Cotality Data and to the full extent permitted by law excludes all loss or damage howsoever arising (including through negligence) in connection with the Cotality Data.
This product uses cookies and other similar technologies to improve and customise your browsing experience, to tailor content and adverts, and for analytics and metrics regarding visitor usage on this product and other media. We may share cookie and analytics information with third parties for the purposes of advertising. By continuing to use our website, you consent to cookies being used. View our Privacy Policy here.
X
