
20 Hawker AvenueGilles Plains SA 5086


Property Details for 20 Hawker Ave, Gilles Plains
20 Hawker Ave, Gilles Plains is a 4 bedroom, 3 bathroom House with 2 parking spaces. The property has a land size of 334m2. While the property is not currently for sale or for rent, it was last sold in August 2026. There are other 4 bedroom House sold in Gilles Plains in the last 12 months.
Last Listing description (August 2026)
Only 20-minutes north-east of town, this elegant 2-storey residence blends everyday functionality with designer looks, its generous floor plan and easy-care grounds perfectly tailored to 21st Century family life and buyers who enjoy hosting friends, whatever the weather.
Across the home's 2 light-filled levels, there are 4 bedrooms (3 up/1 down - BIRs in all), a strikingly large, combined family room/meals hub beside the gourmet kitchen, 3 full-height tiled bathrooms, an open study on the upper landing, and a big laundry capable of handling a sport-loving bunch of kids!
The fit-out is premium all the way: high-polished floor tiles downstairs, fashionable hybrid boards above, a solid timber floating staircase, light-filtering sheer curtains, and ducted AC throughout - even the panelled internal doors make a style statement.
The kitchen gets special mention with its crisp white cabinetry housing a suite of gleaming stainless-steel appliances (gas cooker, rangehood, oven & dishwasher), with a talking-point pendant light over the dining bar, a WIP, and space for a double-door fridge. Catering from here onto the roomy undercover alfresco terrace will be a breeze.
The upstairs master bedroom enjoys the added luxury of an ensuite and a streetside balcony, the other beds on this level sharing a bathroom with a shower. The 4th bedroom below is perfect for overnight and long-stay visitors, with a full bathroom (shower and tub) right across the hall.
FEATURES WE LOVE
• Sophisticated 2-storey family residence suited to large families & keen entertainers
• Large-format polished tiles & wide-planked timber-style flooring
• All 3 bathrooms with floor-to-ceiling tiles & glass-enclosed rain showers
• All 4 bedrooms with mirrored sliding door robes
• Designer kitchen overlooking a super-sized combined family room/meals hub
• Big WIP (fitted shelving), feature-lit breakfast bar, stainless-steel appliances, twin sink
• Party-size undercover alfresco patio, tiled & fan-cooled
• Luxe master retreat with an ensuite (shower) & private balcony
• Another 2 beds upstairs, sharing a bathroom with a shower
• 4th bedroom below, across from a full bathroom (shower & tub, open vanity, private WC)
• Handy study/music area at the top of a floating timber staircase with glass balustrade
• Custom laundry with integrated washer, trough & storage
• Ducted AC throughout for all-season temperature control
• Secure double garage (storage unit + house access) + driveway parking
• Planted garden beds streetside & a quick-mow strip of lawn in the fenced backyard
• With established garden beds out front and only a small strip of lawn out back to run a mower over, weekends are for leisure time. For the kids, there's an oval and a golf course just up the street, while a short drive will land you at Tea Tree Plaza for some well-deserved retail therapy!
LOCATION
• About a 5-minute drive to Gilles Plains Shopping Centre & Westfield TTP + handy bus connections to both
• 15-minute walk to a par-3 golf course, parkland & soccer club
• Around the corner from St Paul's College, a 10-minute walk to Wandana Primary School & handy bus connections to Avenues College
• 20-minute drive to town or 40 on public transport (via the O-Bahn)
Disclaimer: Please note that all the information that has been provided for this property has been obtained from sources we believe to be accurate. We cannot guarantee the information is accurate, however, and we accept no liability for any errors or omissions - including, but not limited to the property's land size, floor plans & dimensions, build size, building age, condition, or any other particulars. Interested parties should always make their own inquiries and obtain their own legal and financial advice.
Property History for 20 Hawker Ave, Gilles Plains, SA 5086
- 26 Aug 2026Sold for $1,035,000
- 16 Jun 2026Listed for Sale Auction On-Site Tues 25th Aug 6pm - Guide $990K
- 20 Jan 2021Listed for Sale UNDER CONTRACT

Recent sales nearby
See more recent sales nearby/assets/perm/ber5h6h7yai63ihybu7lwkdcyq?signature=cf8d1f10c9ecd4f2da3be2591e92fab5ea7b3a0b8e530e845343e7a56777e658) 0
0/assets/perm/3q24lo3qiei63nn5r4u7t5rspq?signature=902ac2962abcdd6d8d47d00cf0e6ce2dd197d8352f2cf904b6956fc1f27a2bc0) 0
0/assets/perm/6wvjxzg3gii63pnxrn2jbkecxq?signature=43df777d0657493b5a44c350a0907ab3b6b6c083d8b89f436be2108f8c607a60) 0
0Similar properties For Sale nearby
See more properties for sale nearby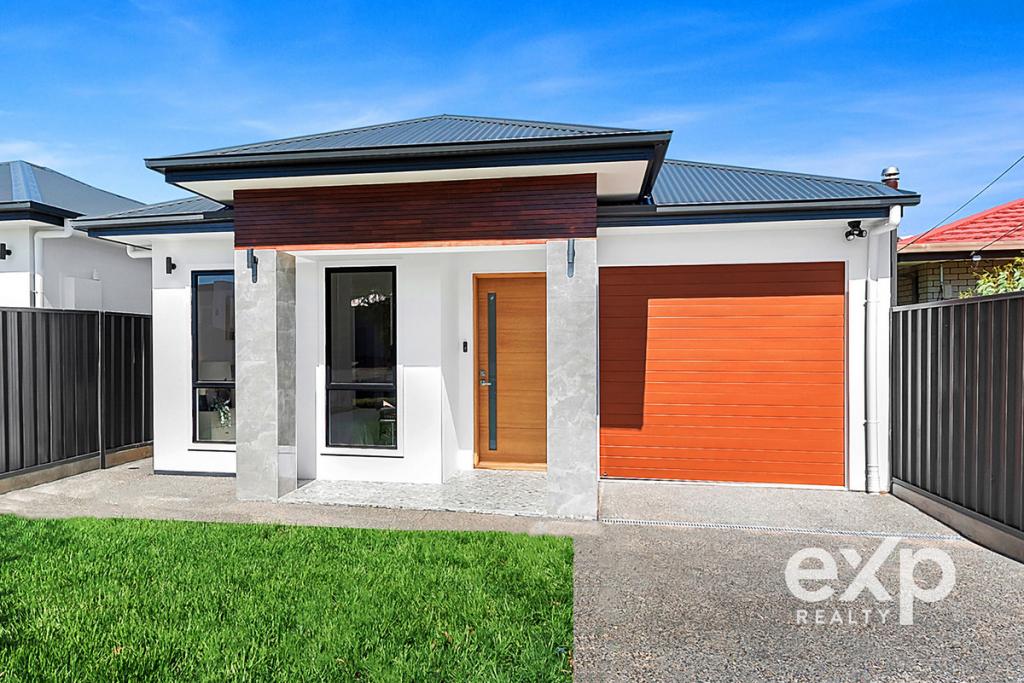 0
0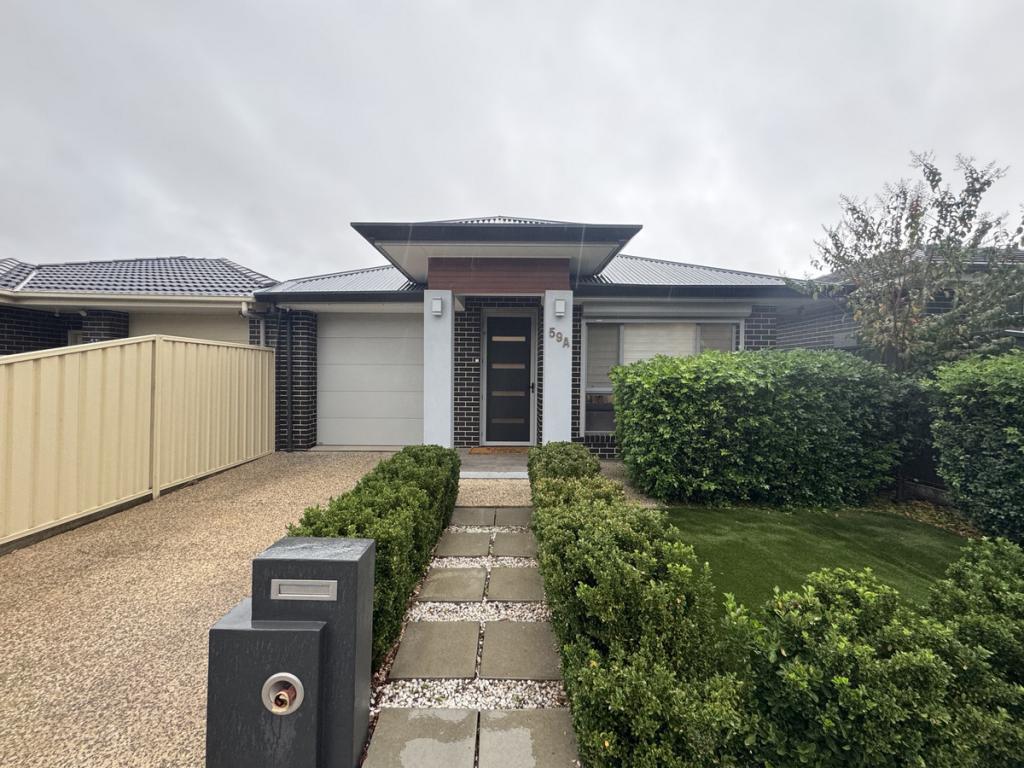 0
0
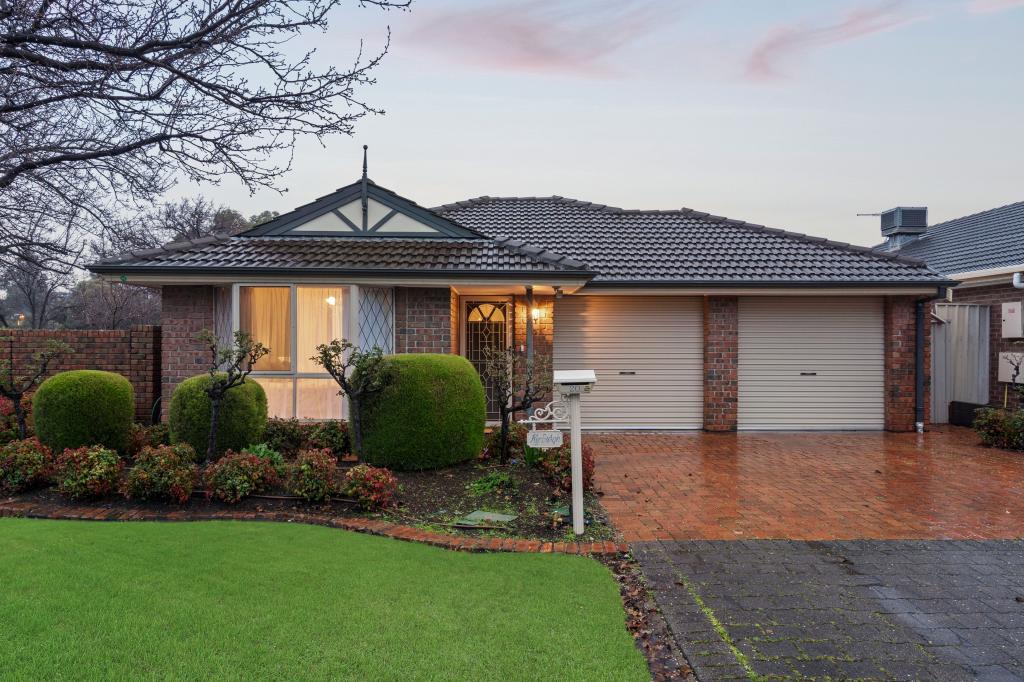 0
0Similar properties For Rent nearby
See more properties for rent nearby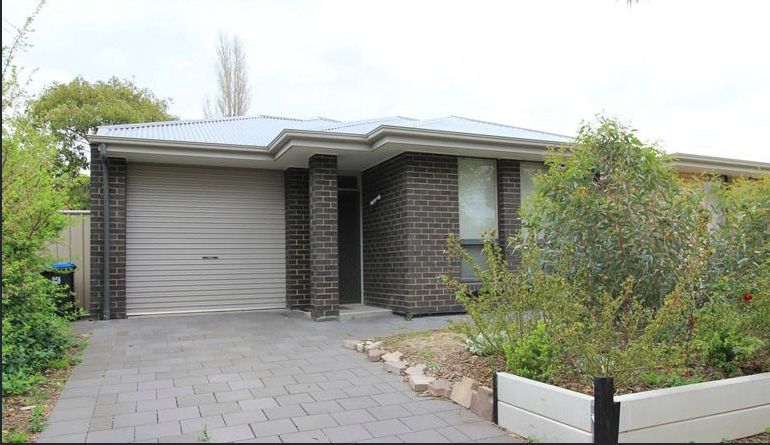 0
0 0
0 0
0About Gilles Plains 5086
The size of Gilles Plains is approximately 1.8 square kilometres. There are 11 parks, covering nearly 7.0% of the total area. The population of Gilles Plains in 2016 was 3576 people. By 2021 the population was 4101 showing a population growth of 14.7% in the area during that time. The predominant age group in Gilles Plains is 30-39 years. Households in Gilles Plains are primarily couples with children and are likely to be repaying $1400 - $1799 per month on mortgage repayments. In general, people in Gilles Plains work in a professional occupation.In 2021, 57.60% of the homes in Gilles Plains were owner-occupied compared with 55.10% in 2016.
Gilles Plains has 1,876 properties. Over the last 5 years, Houses in Gilles Plains have seen a 82.58% increase in median value, while Units have seen a 101.38% increase. As at 31 August 2026:
- The median value for Houses in Gilles Plains is $905,161 while the median value for Units is $644,941.
- Houses have a median rent of $650 while Units have a median rent of $400.
Suburb Insights for Gilles Plains 5086
Market Insights
Gilles Plains Trends for Houses
N/A
N/A
View TrendN/A
N/A
Gilles Plains Trends for Units
N/A
N/A
View TrendN/A
N/A
Neighbourhood Insights
© Copyright 2026. RP Data Pty Ltd trading as Cotality (Cotality). All rights reserved. No reproduction, distribution, or transmission of the copyrighted materials is permitted. The information is deemed reliable but not guaranteed.
While Cotality uses commercially reasonable efforts to ensure the Cotality Data is current, Cotality does not warrant the accuracy, currency or completeness of the Cotality Data and to the full extent permitted by law excludes all loss or damage howsoever arising (including through negligence) in connection with the Cotality Data.
This product uses cookies and other similar technologies to improve and customise your browsing experience, to tailor content and adverts, and for analytics and metrics regarding visitor usage on this product and other media. We may share cookie and analytics information with third parties for the purposes of advertising. By continuing to use our website, you consent to cookies being used. View our Privacy Policy here.
X
