
39 Fulton StreetGilles Plains SA 5086

Property Details for 39 Fulton St, Gilles Plains
39 Fulton St, Gilles Plains is a 4 bedroom, 2 bathroom House with 2 parking spaces and was built in 2023. The property has a land size of 342m2. While the property is not currently for sale or for rent, it was last sold in September 2025. There are other 4 bedroom House sold in Gilles Plains in the last 12 months.
Last Listing description (September 2025)
Ranjani Barot and the Harcourts Luxe Team proudly present this standout offering in the heart of Gilles Plains - a perfect harmony of style, space, and smart design right across St Paul's College.
Set on a prized corner block of approx 350sqm, 39 Fulton Street is a near-new, ultra-modern home that ticks every box for families, professionals, and lifestyle-focused buyers. With four generous bedrooms, two designer bathrooms, and a double garage, this property delivers turnkey living with flair and functionality.
Step inside to find a thoughtfully crafted layout, where light-filled open-plan living flows seamlessly into the outdoor alfresco, creating the ultimate hub for entertaining or relaxing. A chef's kitchen stands proudly at the heart of the home, featuring stone benchtops, stainless steel appliances, and a central island for cooking, serving, and gathering.
Enjoy the luxury of a private master suite complete with walk-in robe and sleek ensuite, while the additional bedrooms offer ample space and built-in storage to suit growing families or a hybrid work lifestyle. With lush low-maintenance landscaping, a secure yard, and elegant modern finishes throughout, this home is a standout both inside and out.
With city-bound buses, a playground, the local primary school and St Paul's College all within a short walk, and vibrant shopping precincts only minutes by car, this is a family-friendly location that invites you and your family to live your best lives!
More to Love:
Spacious 4-bedroom floorplan perfect for families
Designer kitchen with stone benchtops, gas cooktop, dishwasher & ample storage
Expansive open-plan living & dining with seamless flow to alfresco
Walk in pantry behind the main kitchen with display shelving
Luxe master suite with large WIR & modern ensuite
Stylish main bathroom with freestanding bath & full-height tiling
Practical laundry with cabinetry to house the washing machine, slider access outside
Fully fenced grassy backyard with automated sprinkler system - perfect for pet and child's play
Ducted reverse-cycle air conditioning throughout
Double garage with auto panel-lift door and internal access
Landscaped no-mow lawns and secure, private outdoor space with alfresco and fire pit.
Corner allotment for enhanced light, access, and street appeal
Quality near-new construction - move in and enjoy immediately
7.9KW Approx Solar system for energy efficiency
Location Highlights:
Close to local parks, playgrounds & reserves
Minutes to Gilles Plains Shopping Centre, TAFE SA & St Paul's College
Zoned for Wandana Primary & Avenues College
7-minute drive to Tea Tree Plaza shopping, dining & entertainment
Easy access to the CBD via North East Road or the Paradise O-Bahn Interchange
Property Details:
Council | City of Port Adelaide Enfield
Zone | GN - General Neighbourhood
Land | 350sqm (approx.)
House | 201 sqm Approx
Built | 2024
Council Rates | TBC
Disclaimer: While every effort has been made to ensure the accuracy of the details provided, the information contained in this advertisement should be used as a guide only. Interested parties are encouraged to conduct their own due diligence during inspections and throughout the sales process. Neither the agent nor the vendor accepts responsibility for any errors or omissions.
Property History for 39 Fulton St, Gilles Plains, SA 5086
- 16 Sep 2025Sold for $1,045,000
- 22 Jul 2025Listed for Sale Sold at Auction By Harcourts Luxe Team
- 10 Jan 2024Sold for $910,000

Recent sales nearby
See more recent sales nearby/assets/perm/6wvjxzg3gii63pnxrn2jbkecxq?signature=43df777d0657493b5a44c350a0907ab3b6b6c083d8b89f436be2108f8c607a60) 0
0
Similar properties For Sale nearby
See more properties for sale nearby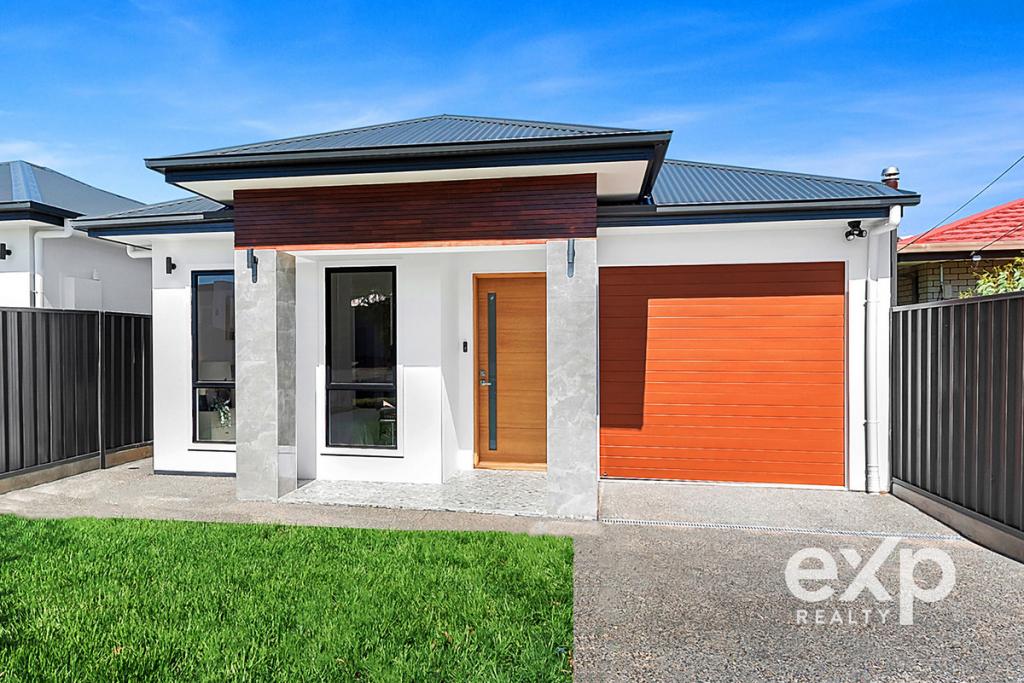 0
0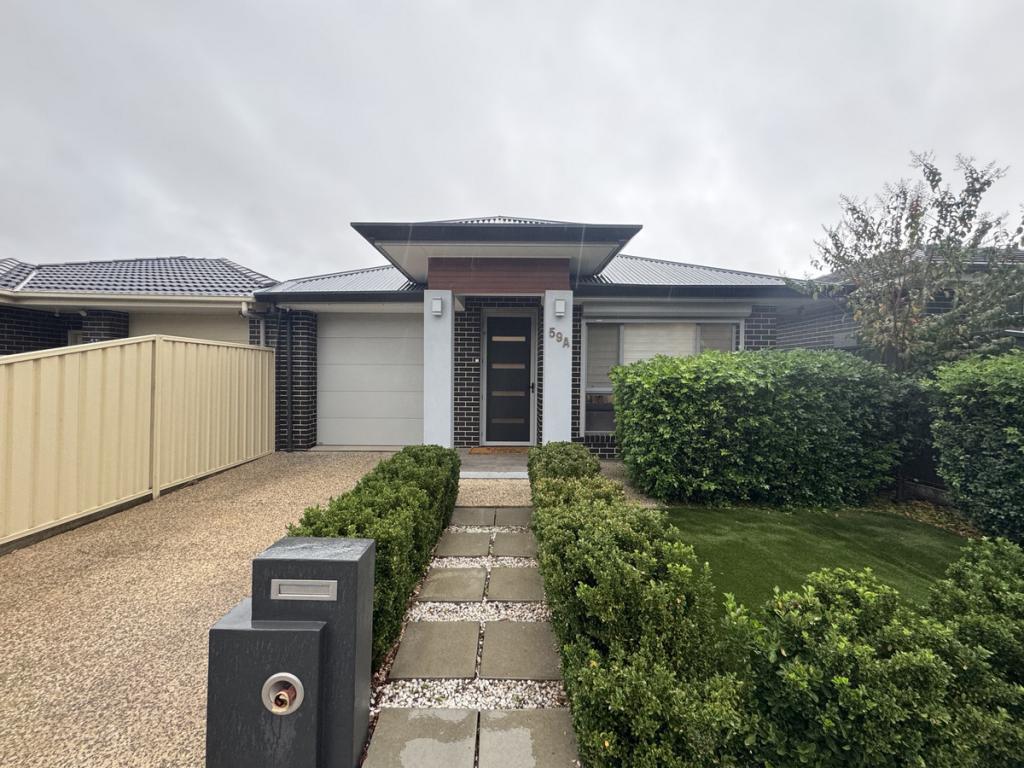 0
0
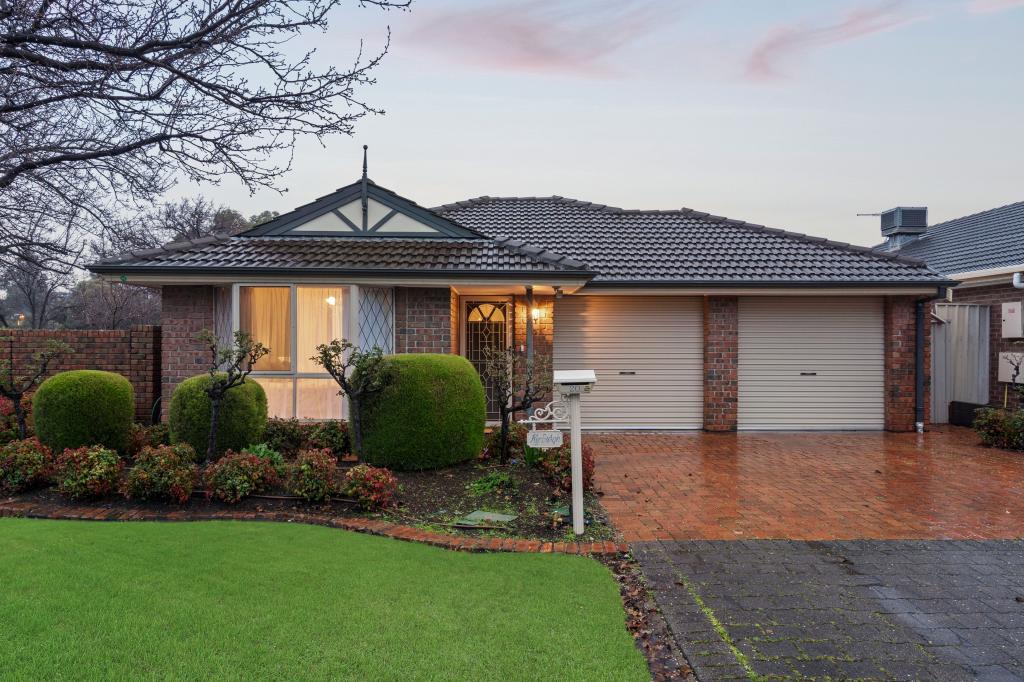 0
0
Similar properties For Rent nearby
See more properties for rent nearby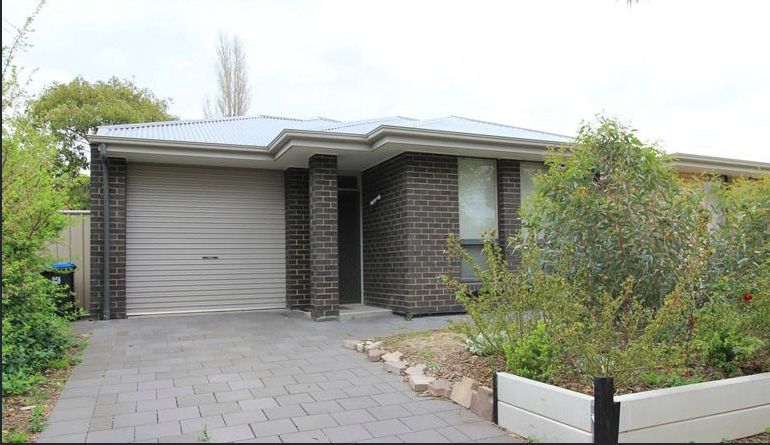 0
0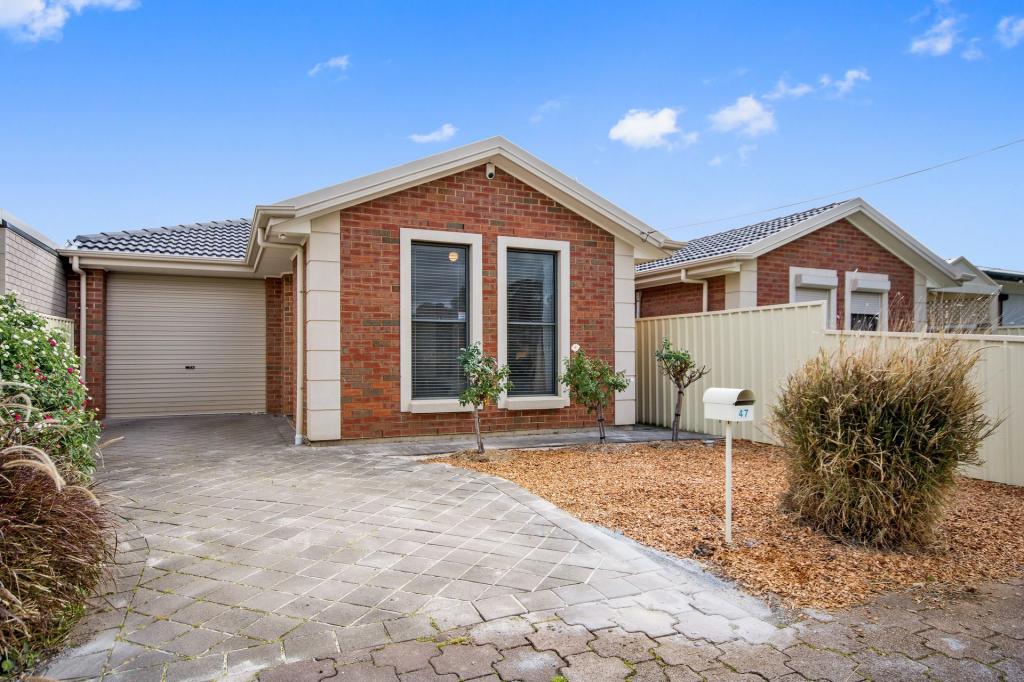 0
0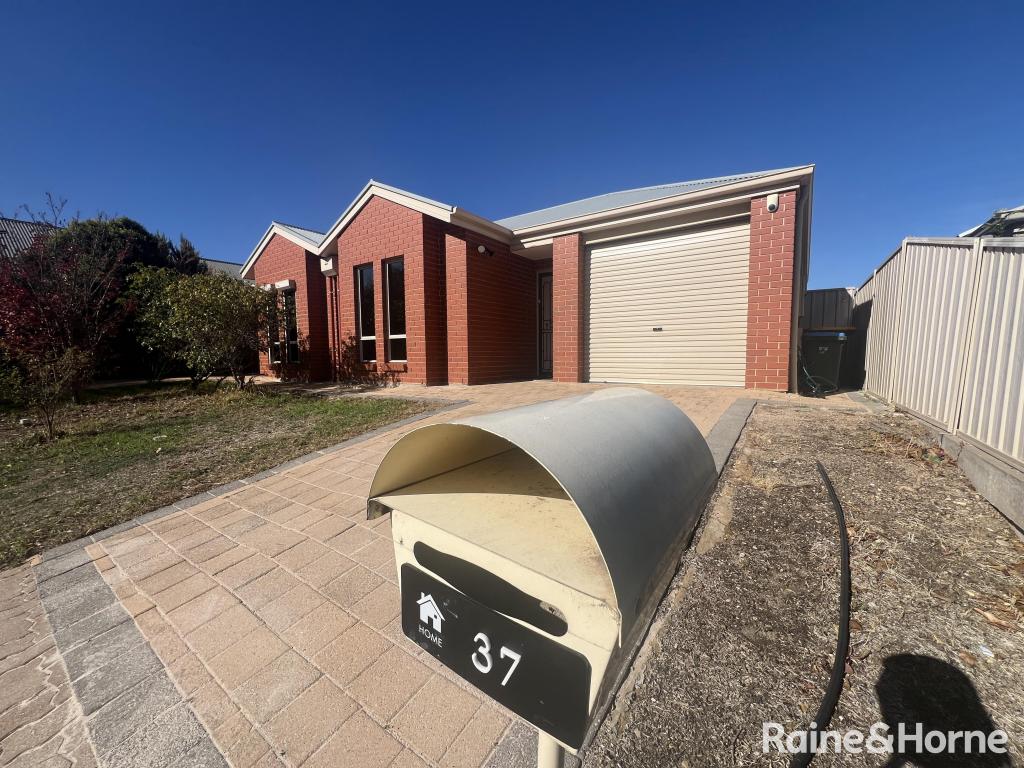 0
0About Gilles Plains 5086
The size of Gilles Plains is approximately 1.8 square kilometres. There are 11 parks, covering nearly 7.0% of the total area. The population of Gilles Plains in 2016 was 3576 people. By 2021 the population was 4101 showing a population growth of 14.7% in the area during that time. The predominant age group in Gilles Plains is 30-39 years. Households in Gilles Plains are primarily couples with children and are likely to be repaying $1400 - $1799 per month on mortgage repayments. In general, people in Gilles Plains work in a professional occupation.In 2021, 57.60% of the homes in Gilles Plains were owner-occupied compared with 55.10% in 2016.
Gilles Plains has 1,876 properties. Over the last 5 years, Houses in Gilles Plains have seen a 82.58% increase in median value, while Units have seen a 101.38% increase. As at 31 August 2026:
- The median value for Houses in Gilles Plains is $905,161 while the median value for Units is $644,941.
- Houses have a median rent of $650 while Units have a median rent of $400.
Suburb Insights for Gilles Plains 5086
Market Insights
Gilles Plains Trends for Houses
N/A
N/A
View TrendN/A
N/A
Gilles Plains Trends for Units
N/A
N/A
View TrendN/A
N/A
Neighbourhood Insights
© Copyright 2026. RP Data Pty Ltd trading as Cotality (Cotality). All rights reserved. No reproduction, distribution, or transmission of the copyrighted materials is permitted. The information is deemed reliable but not guaranteed.
While Cotality uses commercially reasonable efforts to ensure the Cotality Data is current, Cotality does not warrant the accuracy, currency or completeness of the Cotality Data and to the full extent permitted by law excludes all loss or damage howsoever arising (including through negligence) in connection with the Cotality Data.
This product uses cookies and other similar technologies to improve and customise your browsing experience, to tailor content and adverts, and for analytics and metrics regarding visitor usage on this product and other media. We may share cookie and analytics information with third parties for the purposes of advertising. By continuing to use our website, you consent to cookies being used. View our Privacy Policy here.
X
