
30 Gillentown RoadGillentown SA 5453

Property Details for 30 Gillentown Rd, Gillentown
30 Gillentown Rd, Gillentown is a 4 bedroom, 2 bathroom House with 1 parking spaces and was built in 1994. The property has a land size of 80940m2. While the property is not currently for sale or for rent, it was last sold in May 2026. There are other 4 bedroom House sold in Gillentown in the last 12 months.
Last Listing description (July 2026)
Welcome to this exceptional lifestyle opportunity in historic Gillentown, nestled in the heart of the Clare Valley.Set on approximately 8.09ha (20 acres), this architecturally designed, bespoke property, provides an enviable blend of space, privacy and versatility for the discerning buyer. Located just minutes from the main street of Clare, yet wonderfully secluded, it provides a peaceful sanctuary for family, friends and guests alike.As you arrive, passing the charming boutique vineyard. you are welcomed by The Art Gallery & Studio, this light-filled, airy space, is currently utilised as an artist's studio and gallery, complete with storage, a kitchenette, separate workshop and store room. French doors invite seemless indoor-outdoor living, enhancing the creative atmosphere. With its flexible layout, the space presents exciting potential for a Cellar Door*, or Bed and Breakfast* (subject to council consent) or continue as a Gallery and Studio. Continue along the driveway to the beautifully crafted family home, set amongst picturesque, park-like grounds. Step inside and be immediately impressed by the sense of light and space. The entry leads the way into a stunning open-plan kitchen, living, and dining area, all framed by expansive glass doors and windows that capture breathtaking views of the surrounding landscape.The well-appointed kitchen offers generous storage and bench space, designed for effortless entertaining while remaining connected to both indoor and outdoor living zones. Comfort is assured year-round with ducted reverse-cycle air conditioning, while a central slow-combustion heater adds warmth and ambience to the living and dining areas.A second living room provides a peaceful retreat and leads to three bedrooms and the family bathroom. A fourth bedroom, currently used as a home office, is conveniently positioned off the entry hallway. The master suite enjoys beautiful north and west-facing views, complete with a walk-through robe and a fully tiled ensuite.High ceilings, quality fixtures and fittings, and an abundance of natural light enhance every room. A spacious main bathroom and well-sized laundry complete the home's thoughtful layout.Outdoors, multiple alfresco dining areas create a relaxed, Tuscan-inspired setting, featuring exposed stone, rambling vines, terracotta pots, and paved entertaining spaces. The established gardens are a true highlight-wander beneath arbours, through mature trees, past the chicken coop, or up to the orchard.With ample space for animals such as ponies or sheep, or simply to enjoy the serenity, this property offers the ultimate lifestyle escape.Additional features include:Gallery & Studio:12m x 10m, incorporating studio, gallery, kitchenette, workshop, and storageShedding:12m x 6m garage with concrete floor and powerWood shed, external toilet, and additional storageWater:Approximately 78,000 litres of rainwater storage (4 x 22,500L tanks)Two bores (one licensed, details to be confirmed), connected to three tanksVineyard:Approximately 5 acres of Riesling and ShirazGardens:Fully established grounds including orchard, chicken enclosure, and vegetable gardenPartially irrigatedSeptic:Septec Envirocycle systemPrivate inspections are available by appointment only.
Property History for 30 Gillentown Rd, Gillentown, SA 5453
- 28 May 2026Sold for $1,260,000
- 02 Apr 2026Listed for Sale $1,250,000 - $1,350,000
- 24 Nov 2014Sold for $560,000

Recent sales nearby
See more recent sales nearby

Similar properties For Sale nearby
See more properties for sale nearby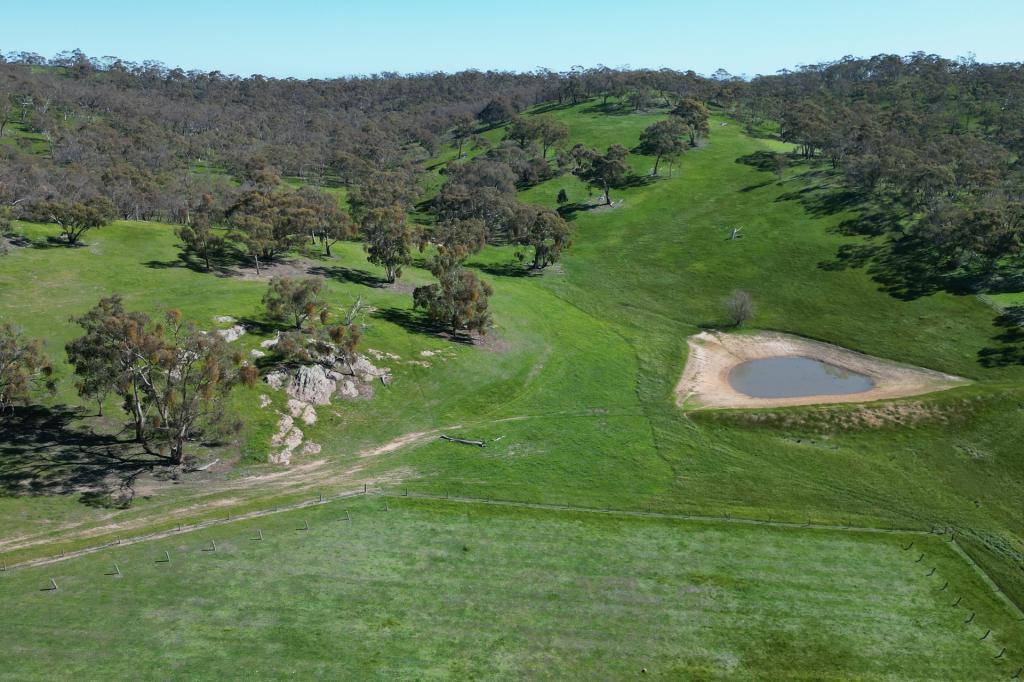 0
0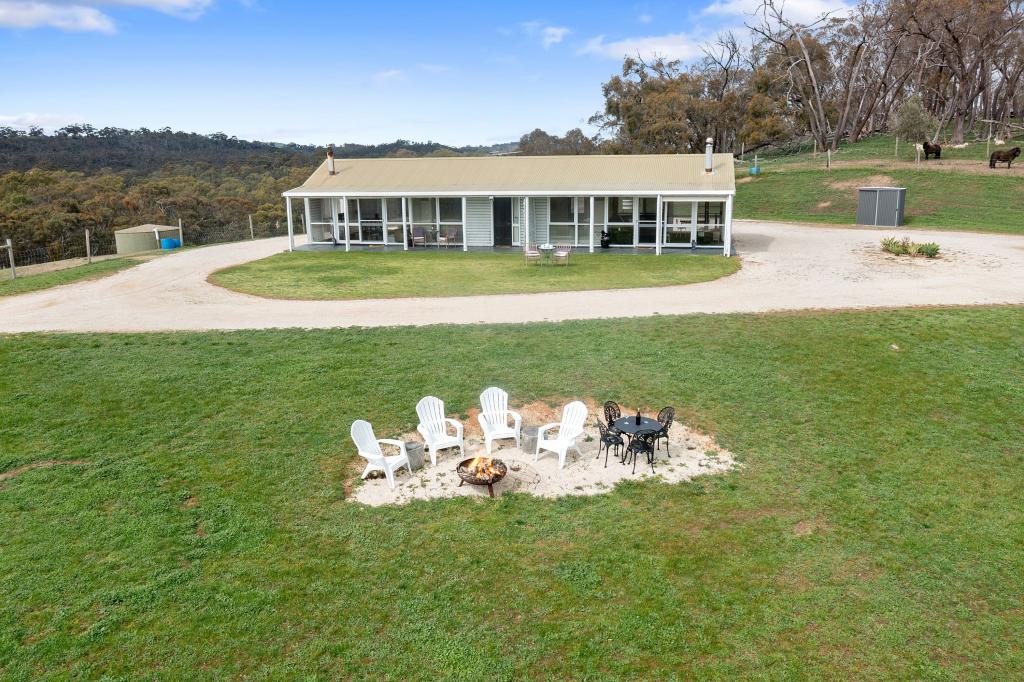 0
0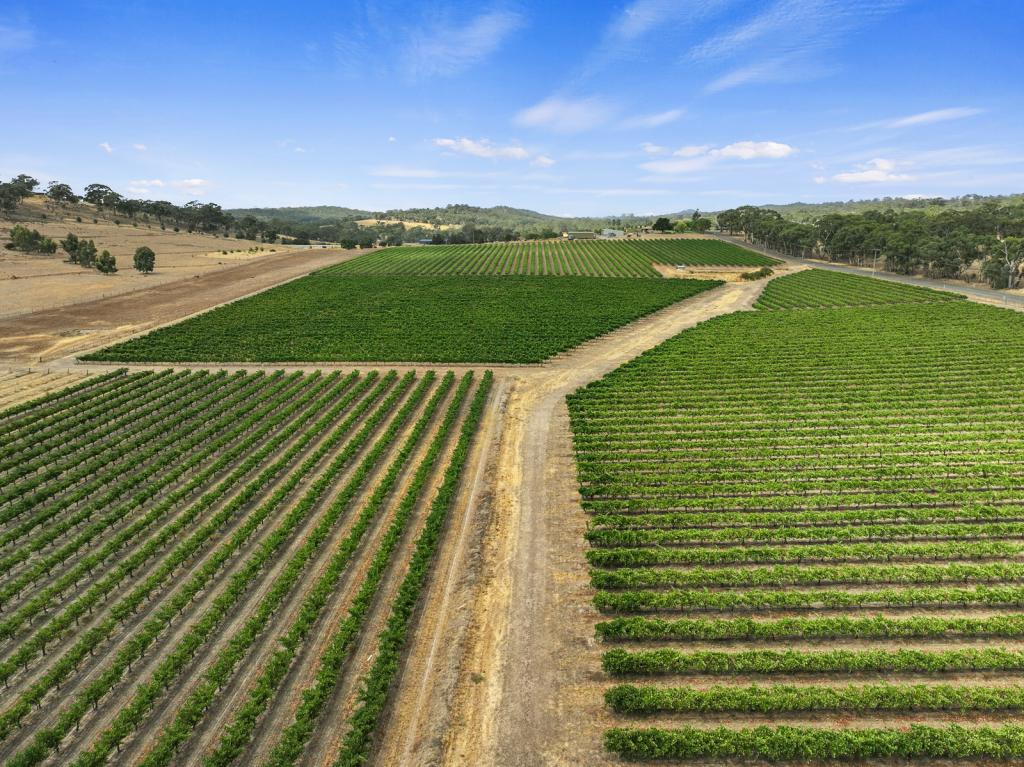 0
0About Gillentown 5453
The size of Gillentown is approximately 7.0 square kilometres. The population of Gillentown in 2016 was 95 people. By 2021 the population was 108 showing a population growth of 13.7% in the area during that time. The predominant age group in Gillentown is 60-69 years. Households in Gillentown are primarily childless couples and are likely to be repaying $1400 - $1799 per month on mortgage repayments. In general, people in Gillentown work in a professional occupation.In 2021, 79.50% of the homes in Gillentown were owner-occupied compared with 96.90% in 2016.
Gillentown has 49 properties. Over the last 5 years, Houses in Gillentown have seen a 48.10% increase in median value. As at 31 July 2026:
- The median value for Houses in Gillentown is $990,800.
Suburb Insights for Gillentown 5453
Market Insights
Gillentown Trends for Houses
N/A
N/A
View TrendN/A
N/A
Gillentown Trends for Units
N/A
N/A
View TrendN/A
N/A
Neighbourhood Insights
© Copyright 2026. RP Data Pty Ltd trading as Cotality (Cotality). All rights reserved. No reproduction, distribution, or transmission of the copyrighted materials is permitted. The information is deemed reliable but not guaranteed.
While Cotality uses commercially reasonable efforts to ensure the Cotality Data is current, Cotality does not warrant the accuracy, currency or completeness of the Cotality Data and to the full extent permitted by law excludes all loss or damage howsoever arising (including through negligence) in connection with the Cotality Data.
This product uses cookies and other similar technologies to improve and customise your browsing experience, to tailor content and adverts, and for analytics and metrics regarding visitor usage on this product and other media. We may share cookie and analytics information with third parties for the purposes of advertising. By continuing to use our website, you consent to cookies being used. View our Privacy Policy here.
X
