
5 Norfolk AvenueFulham Gardens SA 5024
Property Details for 5 Norfolk Ave, Fulham Gardens
5 Norfolk Ave, Fulham Gardens is a 4 bedroom, 2 bathroom House and was built in 1961. The property has a land size of 235m2 and floor size of 133m2.
Last Listing description (August 2026)
Build with confidence knowing you will receive up to $350 per week in Rental Relief during construction.* House & Land Packages that are contracted before the 15th of August.
One under contract.
Introducing Parkline Fulham Gardens, a newly launched boutique collection of four contemporary residences, delivering a refined approach to modern coastal living. Defined by generous proportions, considered planning and a cohesive material palette, these homes offer a seamless balance of comfort, sophistication and everyday practicality.
From the street, the homes establish a confident and sculptural presence. Softly curved forms are paired with expansive glazing and a layered palette of natural stone and vertical timber battens, creating depth, warmth and visual rhythm. The carefully composed faade is both contemporary and enduring, contributing to a streetscape that feels refined, welcoming and distinctly considered.
Internally, the homes are centred around a light-filled open-plan living domain, where kitchen, dining and living areas integrate effortlessly. Expansive glazing and large sliding doors extend the interiors to a covered alfresco, creating a seamless indooroutdoor connection suited to both relaxed family living and entertaining.
At the heart of the home, the kitchen is defined by a generous island with feature timber detailing and stone finishes, complemented by quality appliances and a walk-in pantry. A ground-floor master suite offers privacy and convenience with a walk-in robe and ensuite, while upstairs accommodation is thoughtfully arranged with additional bedrooms, a central bathroom and a versatile retreat - providing flexibility for families, guests or working from home.
Key Features
Torrens Titled residences
Fixed-price full turnkey house & land package
Eligible for First Home Owner Grant & stamp duty exemption*
Sculptural faade with curved forms, timber battens and natural stone accents
Light-filled open-plan living and dining with seamless alfresco connection
Statement kitchen with 900mm appliances & walk-in pantry
Kitchen island featuring timber panelling slats with waterfall stone edge
Ground-floor master suite with walk-in robe and ensuite
Three additional bedrooms upstairs with built-in robes
Contemporary ensuite with dual vanities, LED mirrors, and a frameless shower, complemented by a feature vanity wall.
Premium tapware and sanitaryware
Upper-level retreat providing flexible living space
Custom-designed joinery and stone benchtops throughout the home
Zoned reverse-cycle ducted air conditioning
Double garage with panel-lift door and internal access
Fully landscaped surrounds
Milkcan parcel letterbox
Bespoke upgrade options available
Fulham Gardens offers a lifestyle defined by balance - where coastal ease meets everyday convenience. Positioned within Adelaide's western corridor, the homes are just moments from the beaches of Henley and Grange, complemented by a vibrant selection of cafs, dining and local amenities.
Surrounded by established streets and nearby green spaces including Devonshire Reserve, the location supports an active and connected way of living. Westfield West Lakes is within easy reach for retail and entertainment, while excellent transport links provide seamless access to the Adelaide CBD, airport and surrounding suburbs.
Visit Website: www.parklinefulhamgardens.com.au
Specifications:
CT / 5634/29
Council / Charles Sturt
Zoning / GN
Land / 235m2 (approx)
Estimated rental assessment / Written rental assessment can be provided upon request
Nearby Schools / Fulham Gardens P.S, Fulham North P.S, Kidman Park P.S, Grange P.S, Henley Beach P.S, Henley H.S, Findon H.S, Seaton H.S, Underdale H.S
Disclaimer: All information provided has been obtained from sources we believe to be accurate, however, we cannot guarantee the information is accurate and we accept no liability for any errors or omissions (including but not limited to a property's land size, floor plans and size, building age and condition). Interested parties should make their own enquiries and obtain their own legal and financial advice. Should this property be scheduled for auction, the Vendor's Statement may be inspected at any Harris Real Estate office for 3 consecutive business days immediately preceding the auction and at the auction for 30 minutes before it starts. RLA | 226409
Property History for 5 Norfolk Ave, Fulham Gardens, SA 5024
- 20 May 2026Listed for Sale $1,295,000
- 03 Oct 2025Listed for Sale Contracted at Auction

Recent sales nearby
See more recent sales nearby
/assets/perm/rcbkm6ytgui6xaekxgvwjocgmm?signature=03f02eb58418e420311254f1a146bfad81d1c3fa0ab67a71848c7ab6ff867416) 0
0
Similar properties For Sale nearby
See more properties for sale nearby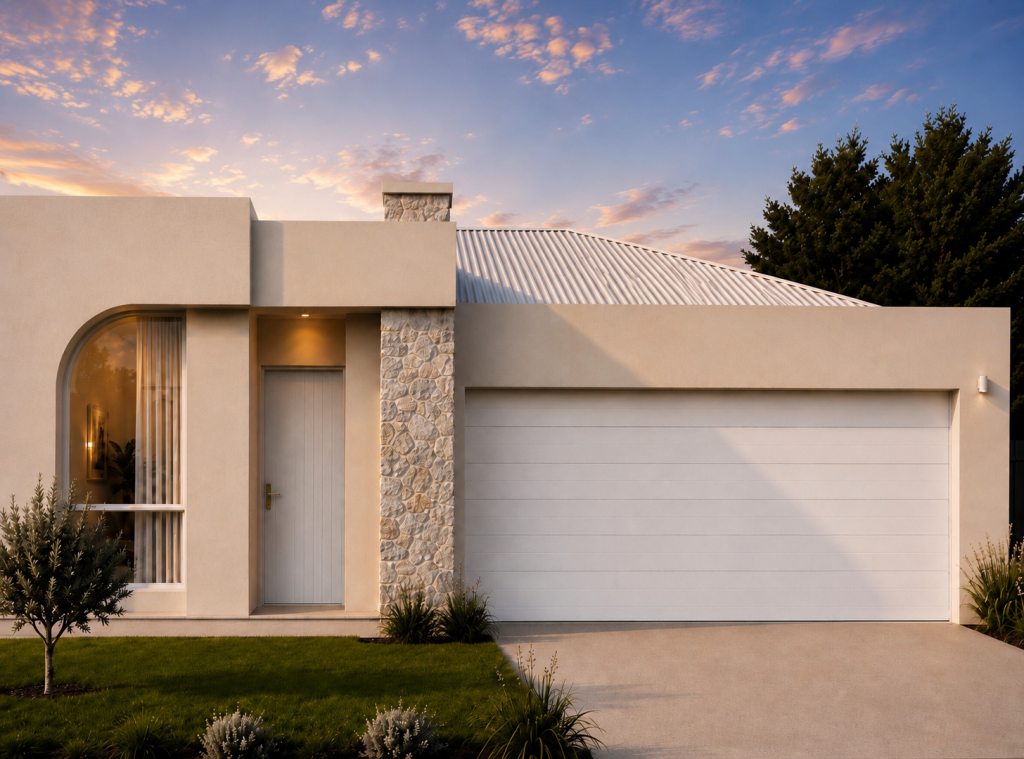 0
0 0
0 0
0Similar properties For Rent nearby
See more properties for rent nearby 0
0 0
0
 0
0About Fulham Gardens 5024
The size of Fulham Gardens is approximately 2.4 square kilometres. There are 13 parks, covering nearly 6.3% of the total area. The population of Fulham Gardens in 2016 was 6179 people. By 2021 the population was 6573 showing a population growth of 6.4% in the area during that time. The predominant age group in Fulham Gardens is 50-59 years. Households in Fulham Gardens are primarily couples with children and are likely to be repaying $1800 - $2399 per month on mortgage repayments. In general, people in Fulham Gardens work in a professional occupation.In 2021, 75.50% of the homes in Fulham Gardens were owner-occupied compared with 75.50% in 2016.
Fulham Gardens has 3,060 properties. Over the last 5 years, Houses in Fulham Gardens have seen a 62.36% increase in median value, while Units have seen a 87.57% increase. As at 31 July 2026:
- The median value for Houses in Fulham Gardens is $1,457,456 while the median value for Units is $739,062.
- Houses have a median rent of $760 while Units have a median rent of $590.
Suburb Insights for Fulham Gardens 5024
Market Insights
Fulham Gardens Trends for Houses
N/A
N/A
View TrendN/A
N/A
Fulham Gardens Trends for Units
N/A
N/A
View TrendN/A
N/A
Neighbourhood Insights
© Copyright 2026. RP Data Pty Ltd trading as Cotality (Cotality). All rights reserved. No reproduction, distribution, or transmission of the copyrighted materials is permitted. The information is deemed reliable but not guaranteed.
While Cotality uses commercially reasonable efforts to ensure the Cotality Data is current, Cotality does not warrant the accuracy, currency or completeness of the Cotality Data and to the full extent permitted by law excludes all loss or damage howsoever arising (including through negligence) in connection with the Cotality Data.
This product uses cookies and other similar technologies to improve and customise your browsing experience, to tailor content and adverts, and for analytics and metrics regarding visitor usage on this product and other media. We may share cookie and analytics information with third parties for the purposes of advertising. By continuing to use our website, you consent to cookies being used. View our Privacy Policy here.
X
