
3 Marlborough StreetFulham Gardens SA 5024
Property Details for 3 Marlborough St, Fulham Gardens
3 Marlborough St, Fulham Gardens is a 4 bedroom, 2 bathroom House with 2 parking spaces. The property has a land size of 306m2.
Last Listing description (September 2026)
Showcasing quality construction, generous proportions and sophisticated contemporary finishes, this stunning custom-designed residence has been built with family living firmly in mind. Impressive street appeal introduces a thoughtfully considered two-storey layout, where light-filled interiors, spacious living zones and quality appointments combine to create an exceptional home in a highly convenient Fulham Gardens setting.Designed to bring the household together, the expansive open-plan kitchen, living and dining area is filled with natural light and extends seamlessly through large double-glazed sliding doors to the outdoor entertaining space. The beautifully appointed kitchen is both stylish and practical, featuring Caesarstone benchtops, a large island with breakfast bar, Bosch stainless steel dishwasher, 900mm gas cooktop and oven, window splashback and a walk-in pantry with custom shelving.Outdoor entertaining is equally impressive, with a fully tiled covered alfresco providing a generous extension of the home's living space. Warm timber-look detailing beneath the eaves adds an architectural touch against the striking dark brickwork, while adjoining artificial lawn, established screening greenery and secure fencing create a private, low-maintenance setting for year-round entertaining and relaxed family living.Upstairs, a spacious retreat and dedicated study area provide valuable additional living and working spaces for growing families, complemented by four generously proportioned bedrooms. The impressive master suite enjoys a front-facing outlook and features a large walk-in robe and spacious ensuite, while three further bedrooms are each fitted with stylish built-in robes and positioned within easy reach of the beautifully appointed family bathroom.Key features:- Custom-designed and constructed family residence with quality finishes throughout- Generous open-plan kitchen, living and dining area with seamless alfresco connection- Caesarstone kitchen benchtops and island with breakfast bar- Bosch stainless steel dishwasher, 900mm gas cooktop and 900mm oven- Window splashback and walk-in pantry with custom shelving- Spacious upstairs retreat and dedicated study area, providing separate spaces for relaxation and working from home- Large master suite with walk-in robe and generous ensuite- Ensuite featuring double vanity, large shower with waterfall and rail showerheads, and toilet- Three additional generously sized bedrooms, each with stylish built-in robes- Main bathroom with freestanding bath, shower with waterfall and rail showerheads, vanity and separate toilet- Fully tiled covered alfresco with timber-look detailing beneath the eaves- Easy-care artificial lawn, established screening greenery and secure fencing- Fully landscaped, low-maintenance groundsOther features:- 2.7m ceilings to both levels- Double-glazed windows and doors for enhanced thermal efficiency, noise reduction and year-round comfort- Lacquered timber staircase- Tiled flooring throughout the ground floor and carpet upstairs- Laundry with stone benchtop, extensive cabinetry and direct outdoor access- Downstairs guest powder room with vanity- Two additional built-in storage cupboards upstairs- Inverter ducted air conditioning- LED lighting throughout- Secure double garage with remote panel door- NBN, data and TV cablingPerfectly positioned for family convenience, the home is within walking distance of St Michael's College, Fulham Gardens Primary School and Henley High School, while Collins Reserve and Sunningdale Reserve provide nearby green spaces for children, pets and weekend recreation. Fulham Gardens Shopping Centre, local cafs and restaurants, public transport and golf facilities are all within easy reach, while the coastline is approximately four minutes away by car and the Adelaide CBD can be reached in around 17 minutes.Specifications:Year Built / 2019Land Size / 301SQMCouncil / Charles SturtRates / $556 PQ (approx.)ESL / $218 PA (approx.)SA Water / $281 PQ (approx.)Rental Projection / $900 - $950 PWZoned Schools /Fulham Gardens Primary School & Henley High SchoolAll information provided has been obtained from sources we believe to be accurate; however, we cannot guarantee the information is accurate, and we accept no liability for any errors or omissions (including but not limited to a property's land size, floor plans and size, building age and condition). Interested parties should make their own enquiries and obtain their own legal advice. RLA 329240.
Property History for 3 Marlborough St, Fulham Gardens, SA 5024
- 12 Aug 2026Listed for Sale $1.4M - $1.5M
- 23 Oct 2024Listed for Rent $890 / week

Recent sales nearby
See more recent sales nearby
/assets/perm/rcbkm6ytgui6xaekxgvwjocgmm?signature=03f02eb58418e420311254f1a146bfad81d1c3fa0ab67a71848c7ab6ff867416) 0
0
Similar properties For Sale nearby
See more properties for sale nearby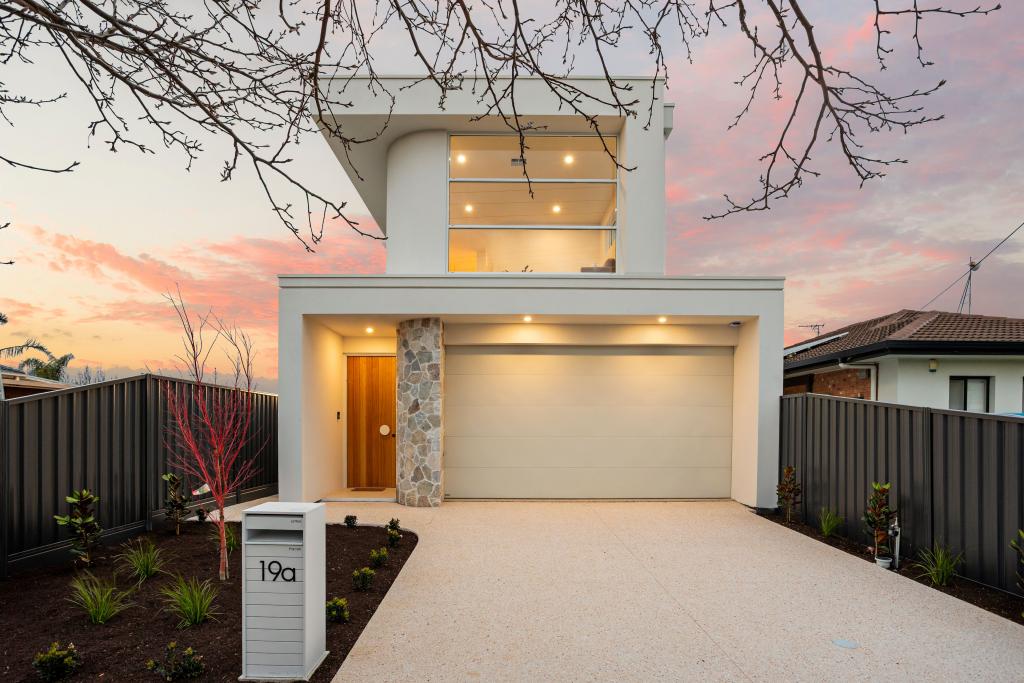 0
0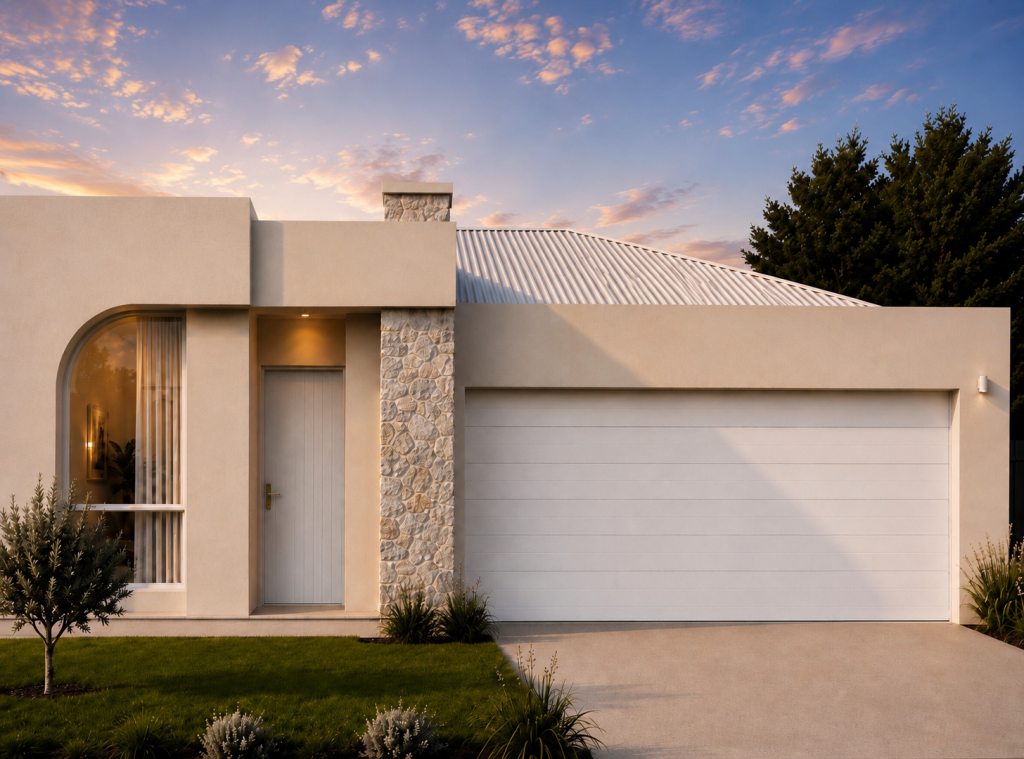 0
0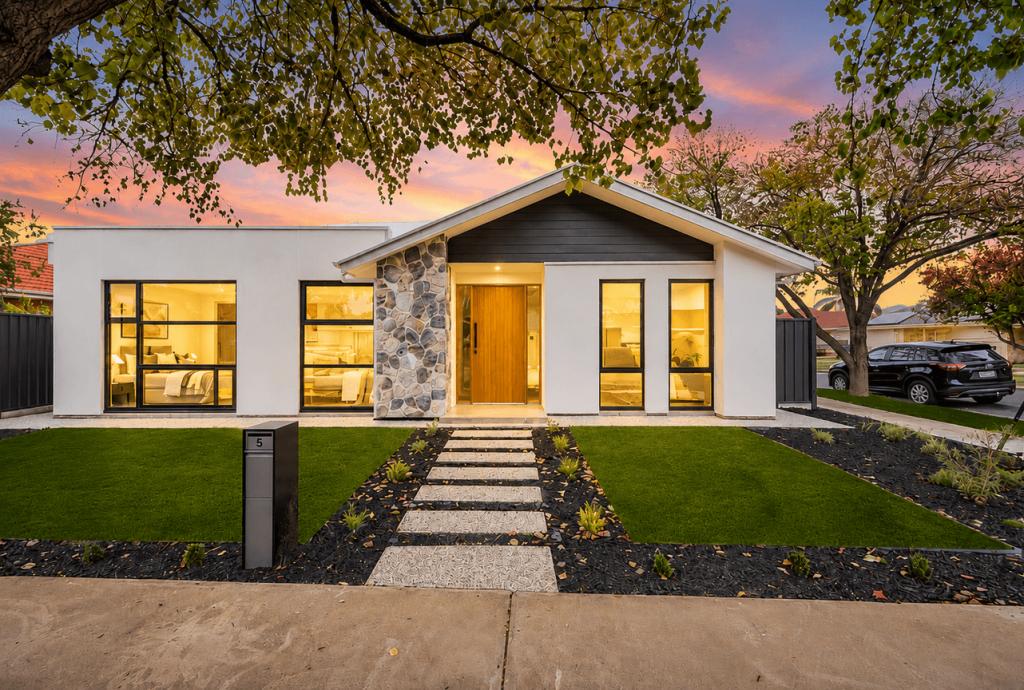 0
0Similar properties For Rent nearby
See more properties for rent nearby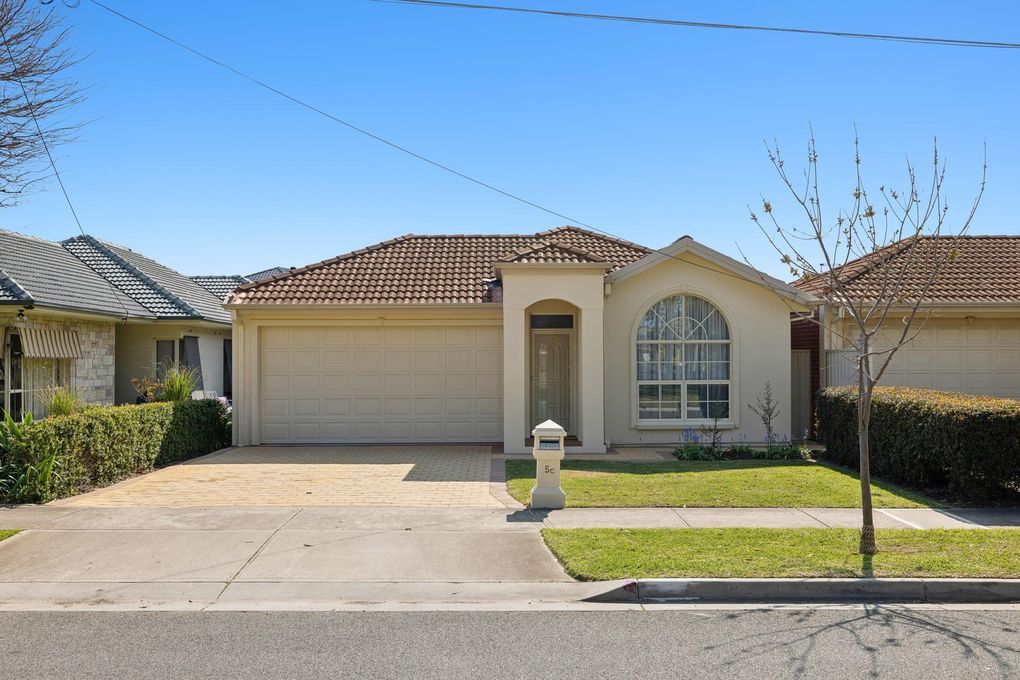 0
0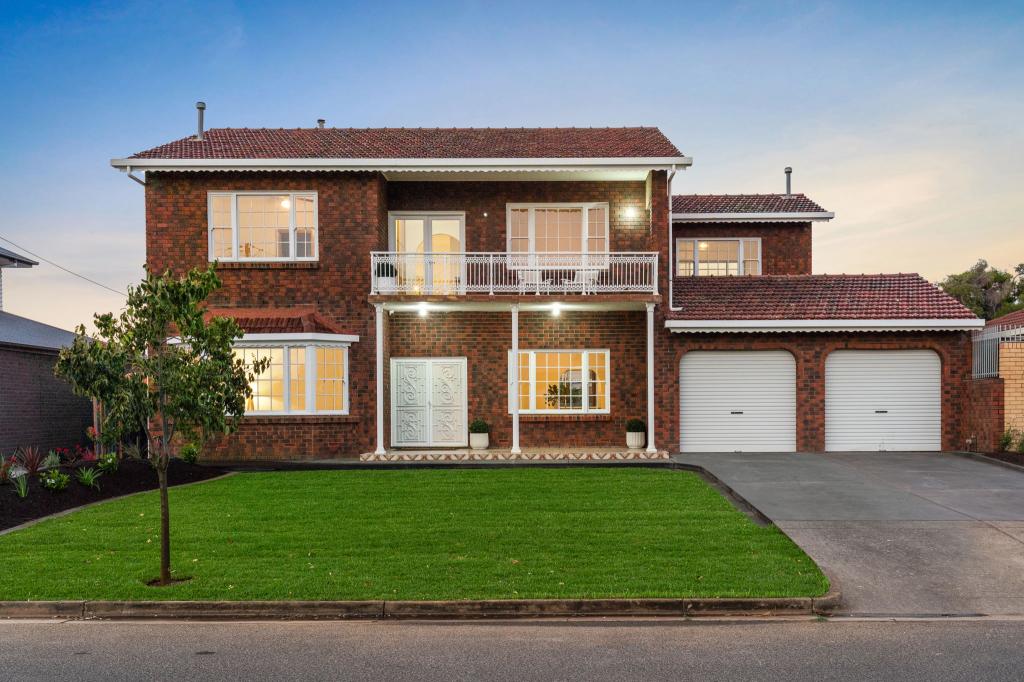 0
0 0
0
About Fulham Gardens 5024
The size of Fulham Gardens is approximately 2.4 square kilometres. There are 13 parks, covering nearly 6.3% of the total area. The population of Fulham Gardens in 2016 was 6179 people. By 2021 the population was 6573 showing a population growth of 6.4% in the area during that time. The predominant age group in Fulham Gardens is 50-59 years. Households in Fulham Gardens are primarily couples with children and are likely to be repaying $1800 - $2399 per month on mortgage repayments. In general, people in Fulham Gardens work in a professional occupation.In 2021, 75.50% of the homes in Fulham Gardens were owner-occupied compared with 75.50% in 2016.
Fulham Gardens has 3,057 properties. Over the last 5 years, Houses in Fulham Gardens have seen a 62.36% increase in median value, while Units have seen a 87.57% increase. As at 31 July 2026:
- The median value for Houses in Fulham Gardens is $1,457,456 while the median value for Units is $739,062.
- Houses have a median rent of $760 while Units have a median rent of $590.
Suburb Insights for Fulham Gardens 5024
Market Insights
Fulham Gardens Trends for Houses
N/A
N/A
View TrendN/A
N/A
Fulham Gardens Trends for Units
N/A
N/A
View TrendN/A
N/A
Neighbourhood Insights
© Copyright 2026. RP Data Pty Ltd trading as Cotality (Cotality). All rights reserved. No reproduction, distribution, or transmission of the copyrighted materials is permitted. The information is deemed reliable but not guaranteed.
While Cotality uses commercially reasonable efforts to ensure the Cotality Data is current, Cotality does not warrant the accuracy, currency or completeness of the Cotality Data and to the full extent permitted by law excludes all loss or damage howsoever arising (including through negligence) in connection with the Cotality Data.
This product uses cookies and other similar technologies to improve and customise your browsing experience, to tailor content and adverts, and for analytics and metrics regarding visitor usage on this product and other media. We may share cookie and analytics information with third parties for the purposes of advertising. By continuing to use our website, you consent to cookies being used. View our Privacy Policy here.
X
