
20 Everritt AvenueFulham Gardens SA 5024
Property Details for 20 Everritt Ave, Fulham Gardens
20 Everritt Ave, Fulham Gardens is a 5 bedroom, 3 bathroom House with 3 parking spaces and was built in 2012. The property has a land size of 623m2 and floor size of 334m2. While the property is not currently for sale or for rent, it was last sold in March 2023.
Last Listing description (March 2023)
Luxury resort-style entertainer for modern family living
Commanding an imposing presence with parkland frontage, this architecturally striking contemporary residence has been designed to cater to every modern family requirement with an exceptional sense of style and refinement. Uncompromised quality, palatial proportions and scrupulous attention to detail are all magnificently showcased in this 2012 built luxury resort-style residence with north facing rear, just minutes to the beach.
The wide entrance makes an instant impact with its soaring ceiling and sparkling porcelain floor continue from the formal lounge through the expansive and sophisticated open plan living and dining room, bathed in glorious northern light through impressive panoramic sliding doors. Designed for grand scale alfresco entertaining, the pool pavilion delivers luxury resort-style entertaining all year around, overlooking the sparking pool and completed with a fabulous outdoor kitchen.
Cleverly designed with zoned living and accommodation spaces allow for privacy and multi-generational living over both levels. To the front of the home, the parent's wing comprises a home office and the sumptuous master bedroom with envious dressing room and luxe ensuite. Upstairs comprises 4 bedrooms and a shared living/theatre room, wrapped around by a large balcony overlooking the tranquil parklands.
Superbly positioned with the parkland at your doorstep and minutes to the beach, Fulham Gardens Shopping Centre is only a short stroll away. There is also an abundance of sought-after schools nearby. This location offers an indulgent and privileged lifestyle.
Features:
- Kitchen: Farquar kitchen with fully integrated fridge and freezer, AEG dishwasher, Vintec double wine fridge, 2.8cm Caesarstone benchtops, quality appliances, Miele oven & microwave, 900mm gas cooktop, butlers pantry with sink
- Outdoor kitchen: Full Farquhar outdoor kitchen with Schweigen rangehood, Miele dishwasher, deep fryer, wok burner, warming draw under BBQ, drink fridge and ice maker
- Retractable flyscreen to sliding stacking doors and auto roller blinds to outdoor pavilion
- Solar heated fresh water pool with auto cleaner
- Master ensuite: double vanity, freestanding bath and double rain shower
- Pebble gas fireplace to living
- 2x Ducted RC airconditioning units servicing each level
- Solar: 12.8 kw, 40 panels with battery storage
- Monitored security system with CCTV
- Three car garage with drive through to the rear and extra storage space
- Large shed
- Automatic watering and 10kL rainwater tank
- Ducted vacuuming and 3 phase power
- Zoned for Henley High School
Specifications
CT 5289/97
Zoning: General Neighbourhood
Council: City of Charles Sturt
Council Rate: $3,039.40 pa
Water Rate (Supply + Sewer): $310.41 pq
ES Levy: $277.90 pa
Property History for 20 Everritt Ave, Fulham Gardens, SA 5024
- 01 Mar 2023Sold for $2,500,000
- 11 Oct 2022Listed for Sale Contact Agent
- 11 Dec 2018Sold for $1,370,000

Recent sales nearby
See more recent sales nearby
/assets/perm/upkzdkortii6ndh2chwkmor5gq?signature=50bb4fbfd649baee0ea51fa71f921f71d3a0202e361700d85d932ec268e0fb10) 0
0/assets/perm/7trlh5n6o4i6nhc7cv7ctu3jpe?signature=fab84974cc925814c6ffa773510e1f47ee27e7907d883ebe4ea3af48689d1e83) 0
0Similar properties For Sale nearby
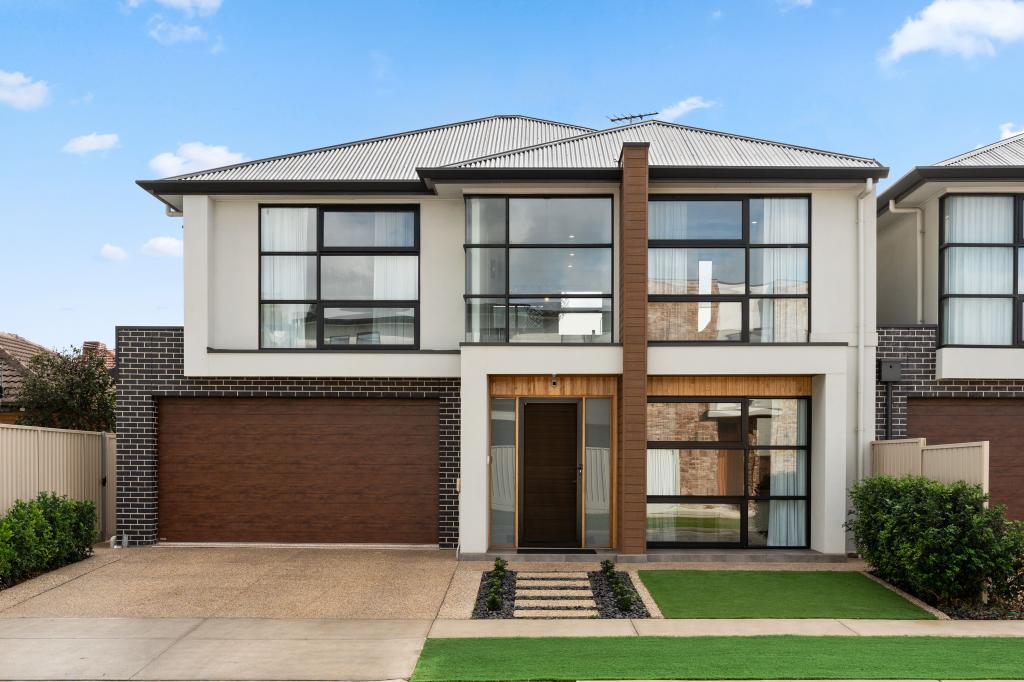
See more properties for sale nearby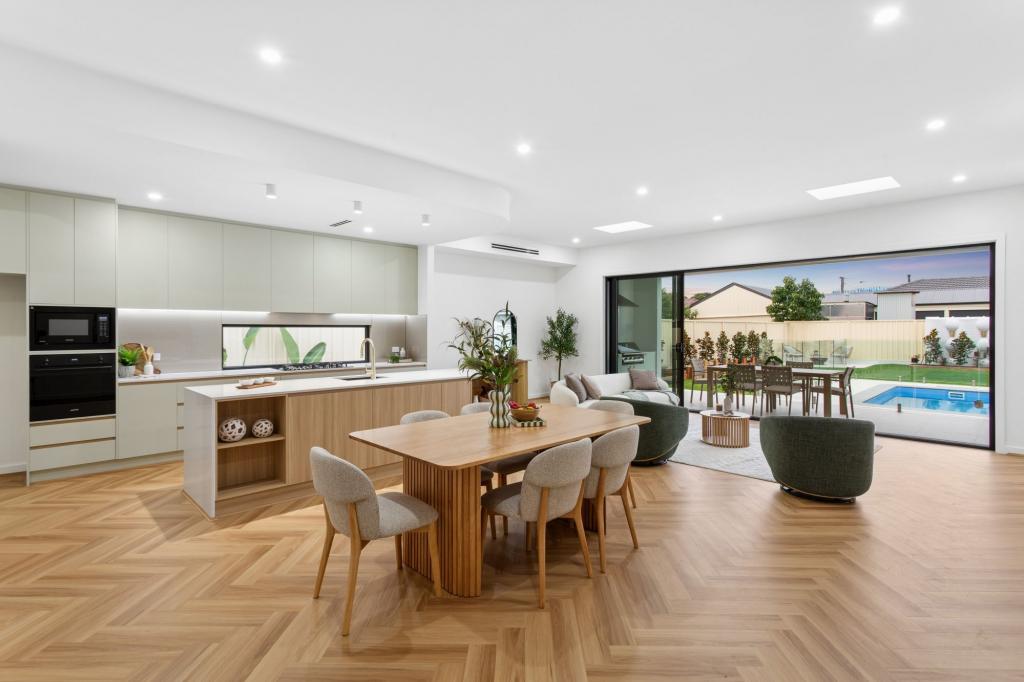 0
0
 0
0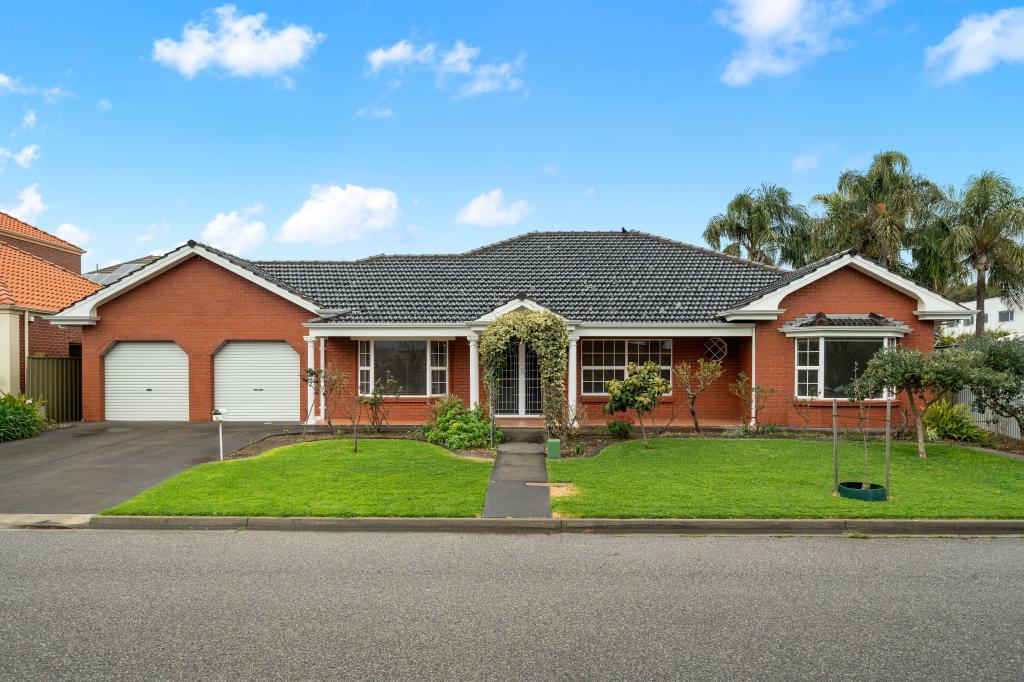 0
0Similar properties For Rent nearby
See more properties for rent nearby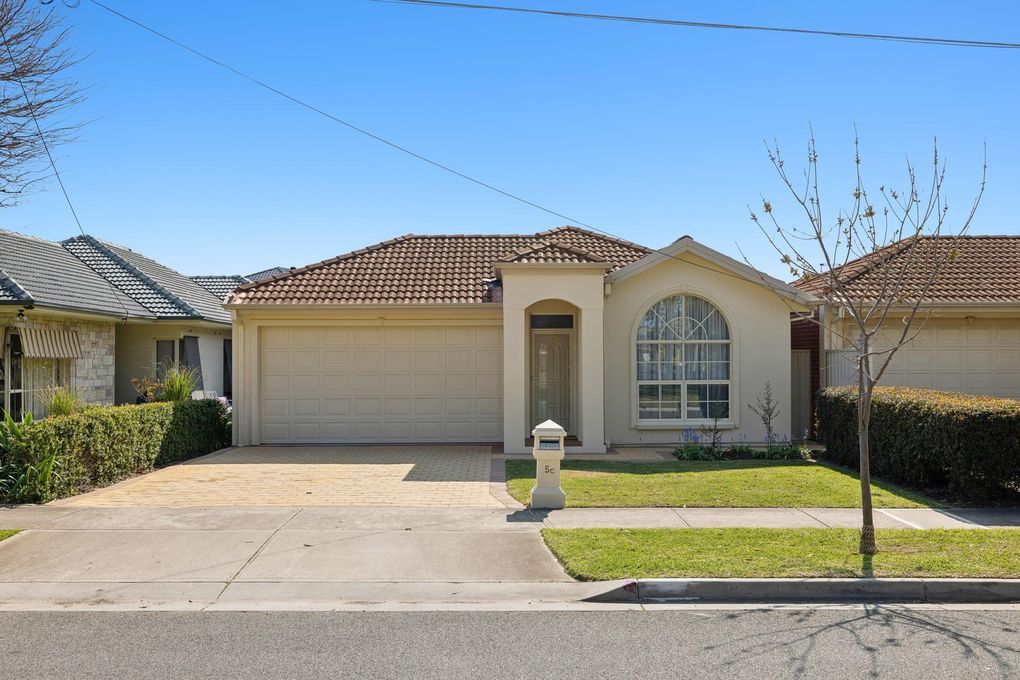 0
0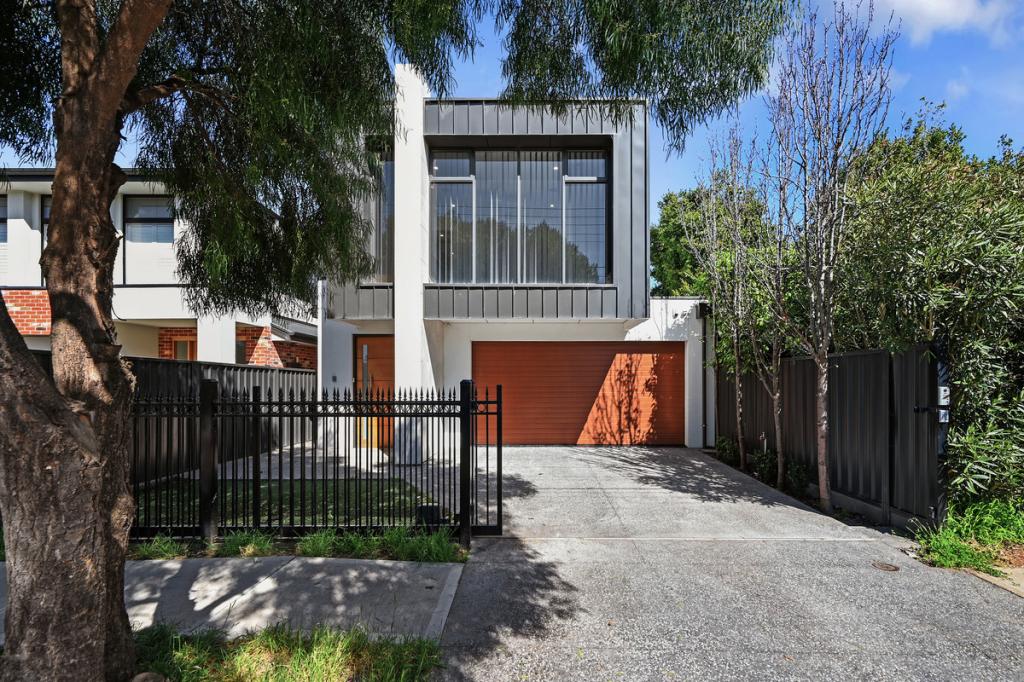 0
0

 0
0
About Fulham Gardens 5024
The size of Fulham Gardens is approximately 2.4 square kilometres. There are 13 parks, covering nearly 6.3% of the total area. The population of Fulham Gardens in 2016 was 6179 people. By 2021 the population was 6573 showing a population growth of 6.4% in the area during that time. The predominant age group in Fulham Gardens is 50-59 years. Households in Fulham Gardens are primarily couples with children and are likely to be repaying $1800 - $2399 per month on mortgage repayments. In general, people in Fulham Gardens work in a professional occupation.In 2021, 75.50% of the homes in Fulham Gardens were owner-occupied compared with 75.50% in 2016.
Fulham Gardens has 3,057 properties. Over the last 5 years, Houses in Fulham Gardens have seen a 54.41% increase in median value, while Units have seen a 72.86% increase. As at 31 August 2026:
- The median value for Houses in Fulham Gardens is $1,419,312 while the median value for Units is $721,980.
- Houses have a median rent of $775 while Units have a median rent of $590.
Suburb Insights for Fulham Gardens 5024
Market Insights
Fulham Gardens Trends for Houses
N/A
N/A
View TrendN/A
N/A
Fulham Gardens Trends for Units
N/A
N/A
View TrendN/A
N/A
Neighbourhood Insights
© Copyright 2026. RP Data Pty Ltd trading as Cotality (Cotality). All rights reserved. No reproduction, distribution, or transmission of the copyrighted materials is permitted. The information is deemed reliable but not guaranteed.
While Cotality uses commercially reasonable efforts to ensure the Cotality Data is current, Cotality does not warrant the accuracy, currency or completeness of the Cotality Data and to the full extent permitted by law excludes all loss or damage howsoever arising (including through negligence) in connection with the Cotality Data.
This product uses cookies and other similar technologies to improve and customise your browsing experience, to tailor content and adverts, and for analytics and metrics regarding visitor usage on this product and other media. We may share cookie and analytics information with third parties for the purposes of advertising. By continuing to use our website, you consent to cookies being used. View our Privacy Policy here.
X
